
N7096 Grundy Rd, Gleason, WI 54435
Local realty services provided by:CENTURY 21 Affiliated
N7096 Grundy Rd,Gleason, WI 54435
$234,900
- 4 Beds
- 3 Baths
- 2,560 sq. ft.
- Mobile / Manufactured
- Active
Listed by: steve la certe, jacki la certe
Office: coldwell banker action - tomahawk
MLS#:218393
Source:WI_GNMLS
Price summary
- Price:$234,900
- Price per sq. ft.:$91.76
About this home
Check out this spacious 4-bedroom, 3-bathroom home located just minutes from Tomahawk and Merrill! The home boasts a new kitchen, New flooring, fresh paint, and more! The owners’ suite features a private bathroom and two walk-in closets. The other bedrooms have access to a bathroom. With over 2500 square feet of living space, this home sits back from the road for privacy and is situated on a 5-acre parcel of land. Located close to the Harrison Hills trail system that connects to the Oneida and Langlade trail systems for ATV,UTV Riders. Along with snowmobile trails for the winter. This property has a lot to offer!
Contact an agent
Home facts
- Year built:2002
- Listing ID #:218393
- Added:67 day(s) ago
- Updated:August 18, 2026 at 08:57 PM
Rooms and interior
- Bedrooms:4
- Total bathrooms:3
- Full bathrooms:3
- Flooring:Carpet, Laminate
- Basement:Yes
- Living area:2,560 sq. ft.
Heating and cooling
- Cooling:Central Air
- Heating:Floor Furnace, Propane
- Central air:Yes
Structure and exterior
- Roof:Metal
- Year built:2002
- Building area:2,560 sq. ft.
- Lot area:5 Acres
- Architectural Style:One Story, Ranch
- Construction Materials:Manufactured, Vinyl Siding
- Foundation Description:Slab
- Levels:1 Story
Utilities
- Water:Drilled Well
- Sewer:Conventional Sewer
Finances and disclosures
- Price:$234,900
- Price per sq. ft.:$91.76
- Tax amount:$1,346 (2025)
Features and amenities
- Laundry features:Main Level
New listings near N7096 Grundy Rd
- Open Sat, 10 to 11amNew
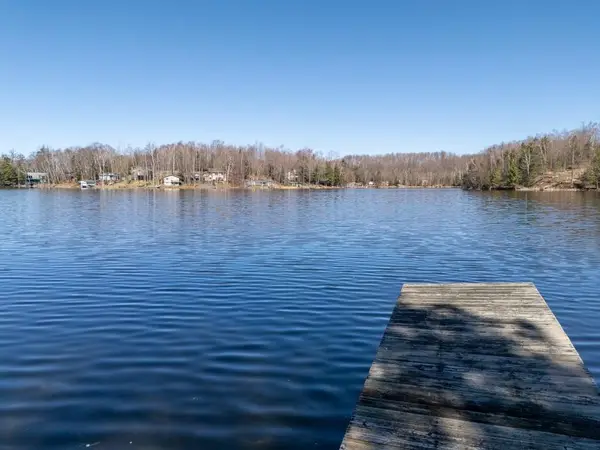 $399,900Active2 beds 2 baths1,451 sq. ft.
N8572 MARQUIS DRIVE, Gleason, WI 54435
MLS# 22604535Listed by: COLDWELL BANKER ACTION  $145,000Active40 Acres
W15052 County Road J Road, Deerbrook, WI 54452
MLS# 2031973Listed by: WHITETAIL DREAMS REAL ESTATE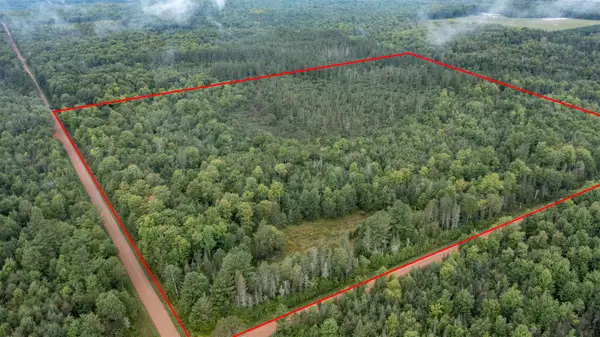 $179,000Active40 Acres
W14748 2nd Avenue, GLEASON, WI 54435
MLS# 50332148Listed by: RE/MAX LYONS REAL ESTATE $100,000Active10.07 Acres
Lot 1 DAVID ROAD, Gleason, WI 54435
MLS# 22604369Listed by: CENTURY 21 BEST WAY $100,000Active10.06 Acres
Lot 2 DAVID ROAD, Gleason, WI 54435
MLS# 22604370Listed by: CENTURY 21 BEST WAY $100,000Active10.06 Acres
Lot 3 DAVID ROAD, Gleason, WI 54435
MLS# 22604371Listed by: CENTURY 21 BEST WAY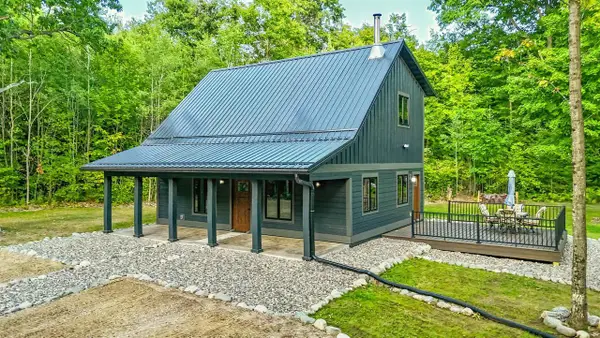 $399,000Active2 beds 1 baths1,276 sq. ft.
N7724 GRUNDY ROAD, Gleason, WI 54435
MLS# 22604319Listed by: NORTHWOODS COMMUNITY REALTY LLC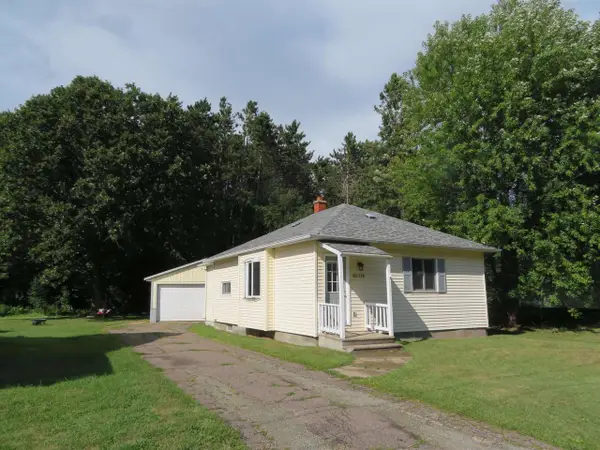 $119,900Pending2 beds 1 baths900 sq. ft.
N5319 STATE HIGHWAY 17, Gleason, WI 54453
MLS# 22604203Listed by: FIRST WEBER $1,450,000Pending156 Acres
4795 County Road C, Wyoming, WI 53588
MLS# 1977730Listed by: RE/MAX PREMIER PROPERTIES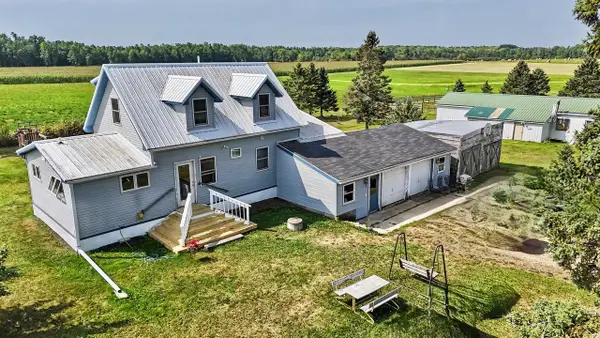 $200,000Active3 beds 2 baths1,252 sq. ft.
W107 1ST AVENUE, Gleason, WI 54435
MLS# 22604115Listed by: NORTHWOODS COMMUNITY REALTY LLC


Protect your home and budget from life's surprises with an Assurant Home Warranty, backed by a partner that supports you through every step of homeownership. Explore Plans.
©2026 Century 21 Real Estate LLC. All rights reserved. CENTURY 21®, the CENTURY 21 Logo and C21® are service marks owned by Century 21 Real Estate LLC. Century 21 Real Estate LLC fully supports the principles of the Fair Housing Act and the Equal Opportunity Act. Each office is independently owned and operated. Listing information is deemed reliable but not guaranteed accurate.