
W1529 Chickadee Trl, Gleason, WI 54435
Local realty services provided by:CENTURY 21 Affiliated
W1529 Chickadee Trl,Gleason, WI 54435
$324,900
- 2 Beds
- 1 Baths
- 1,435 sq. ft.
- Single family
- Pending
Listed by: jonathan long, david long
Office: wild rivers group real estate, llc.
MLS#:218410
Source:WI_GNMLS
Price summary
- Price:$324,900
- Price per sq. ft.:$226.41
About this home
Rare Pickerel Lake A-frame year-round home in the Town of Harrison! Set on a wooded 0.75-acre hillside lot, this unique 2-bedroom, 1-bath Northwoods lake home offers classic cabin character, elevated lake views, and direct waterfront enjoyment. The distinctive A-frame design creates soaring interior lines, warm woodsy charm, and beautiful views of Pickerel Lake from the main living area. Outdoor living is a major highlight, with a spacious sun deck overlooking the water and a covered lower-level walkout deck below for shaded relaxing, grilling, or gathering after a day on the lake. On the way down to the shoreline, a stone courtyard with a firepit creates a great spot to gather, unwind, and enjoy the lake setting. Inside, the finished walkout lower level adds valuable living space and works well as a family room, second living room, guest area, or cozy hangout space. A wood-burning stove adds warmth, comfort, and true Northwoods character, making the lower level a great place to enjoy cooler months. The sloping hillside setting gives the home a private, elevated feel, while the included pier makes it easy to enjoy boating, fishing, kayaking, swimming, and quiet days at the water’s edge. The property also offers enough room to build a garage, giving future owners added potential for vehicles, boats, lake toys, and storage. Whether used as a primary residence, weekend getaway, or year-round lake retreat, W1529 Chickadee Trail is not a cookie-cutter waterfront property. With its A-frame design, Pickerel Lake setting, finished walkout lower level, firepit courtyard, pier, outdoor living spaces, and garage potential, this one has character all its own....
Contact an agent
Home facts
- Year built:1969
- Listing ID #:218410
- Added:33 day(s) ago
- Updated:August 12, 2026 at 07:53 AM
Rooms and interior
- Bedrooms:2
- Total bathrooms:1
- Full bathrooms:1
- Flooring:Tile, Wood
- Kitchen Description:Electric Oven, Electric Range, Refrigerator
- Basement:Yes
- Basement Description:Daylight, Exterior Entry, Finished, Interior Entry, Walk Out Access
- Living area:1,435 sq. ft.
Heating and cooling
- Heating:Baseboard, Electric
Structure and exterior
- Roof:Composition, Shingle
- Year built:1969
- Building area:1,435 sq. ft.
- Lot area:0.75 Acres
- Lot Features:Lake Front, Private, Rural Lot, Secluded, Sloped, Views, Wooded
- Architectural Style:A Frame
- Construction Materials:Frame, Wood Siding
- Exterior Features:Deck, Dock, Open, Patio
- Foundation Description:Block
Schools
- High school:LI Tomahawk
- Middle school:LI Tomahawk
- Elementary school:LI Tomahawk
Utilities
- Water:Drilled Well
- Sewer:Conventional Sewer
Finances and disclosures
- Price:$324,900
- Price per sq. ft.:$226.41
- Tax amount:$2,065 (2025)
Features and amenities
- Appliances:Refrigerator
- Amenities:Patio
New listings near W1529 Chickadee Trl
- New
 $267,000Active2 beds 1 baths816 sq. ft.
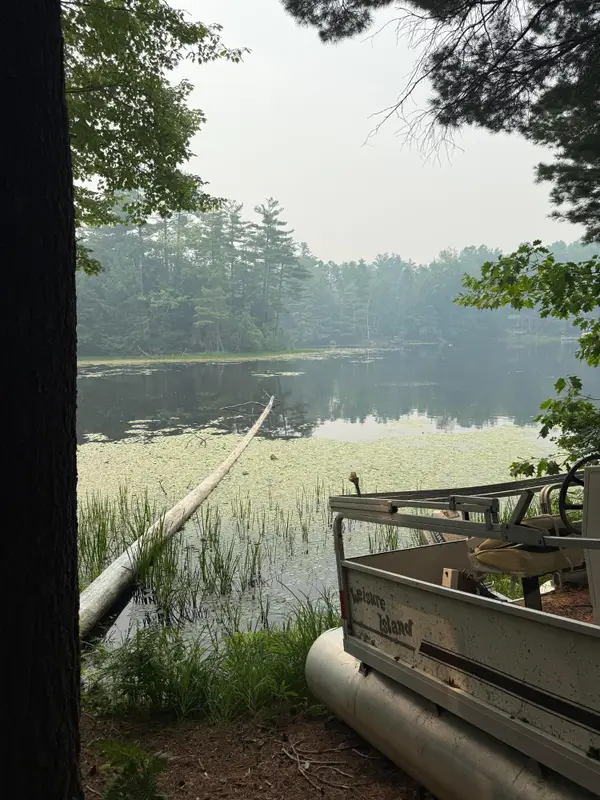
N8840 Pickerel Lake Rd W, Gleason, WI 54435
MLS# 218921Listed by: COMPASS RE WISCONSIN, LLC 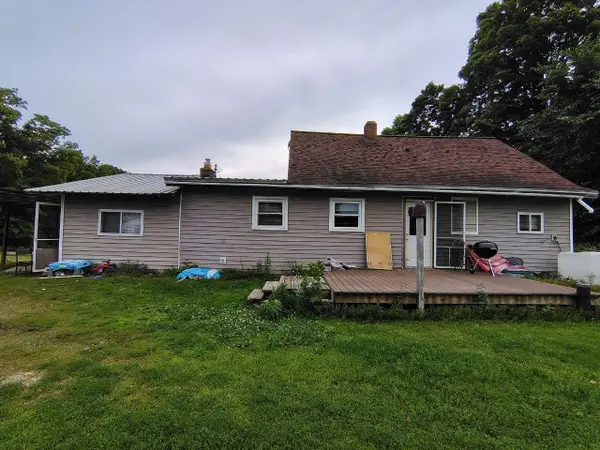 $149,900Active3 beds 2 baths1,400 sq. ft.
N6908 Grundy Rd, Gleason, WI 54435
MLS# 218451Listed by: QUORUM ENTERPRISES, INC.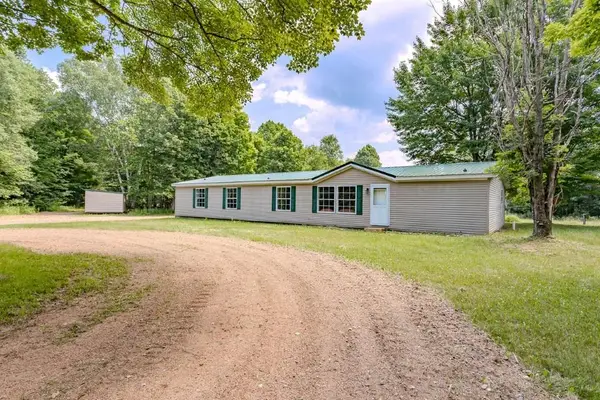 $239,900Active4 beds 3 baths2,560 sq. ft.
N7096 Grundy Rd, Gleason, WI 54435
MLS# 218393Listed by: COLDWELL BANKER ACTION - TOMAHAWK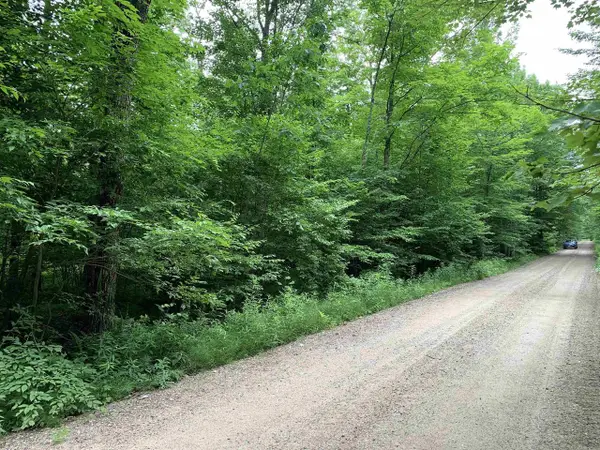 $69,900Active10.2 Acres
000 Summit Woods Lane, Gleason, WI 54435
MLS# 22603137Listed by: ABSOLUTE REALTORS $749,500Active3 beds 3 baths2,321 sq. ft.
W1006 Seven Island Lake Dr W, Gleason, WI 54435
MLS# 216620Listed by: NORTHWOODS COMMUNITY REALTY, LLC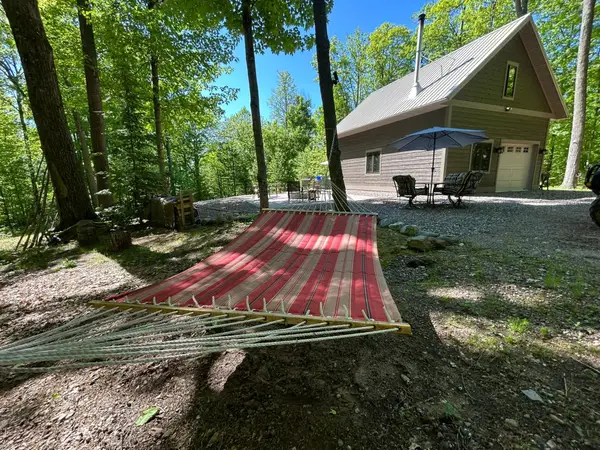 $399,900Active1 beds 1 baths1,016 sq. ft.
N7499 Peterson Rd, Gleason, WI 54435
MLS# 217623Listed by: WOODLAND LAKES REALTY, LLC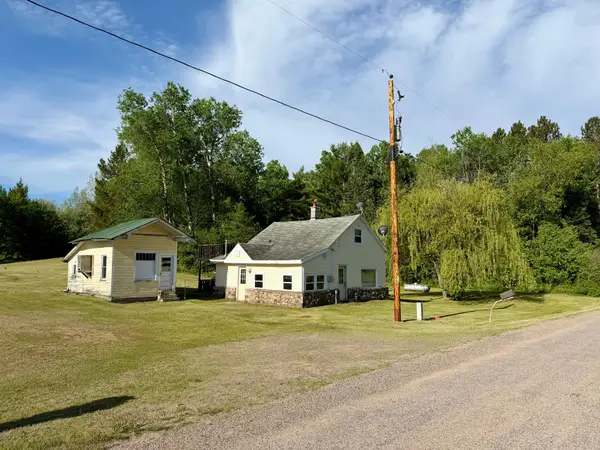 $161,000Active2 beds 1 baths865 sq. ft.
W14905 Parrish Rd, Gleason, WI 54435
MLS# 217593Listed by: RE/MAX PROPERTY PROS - TOMAHAWK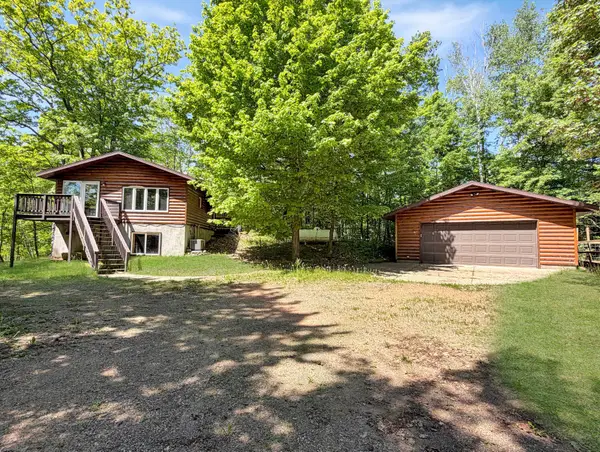 $177,900Pending3 beds 2 baths1,550 sq. ft.
N8423 Cth B, Gleason, WI 54435
MLS# 217506Listed by: RE/MAX INVEST, LLC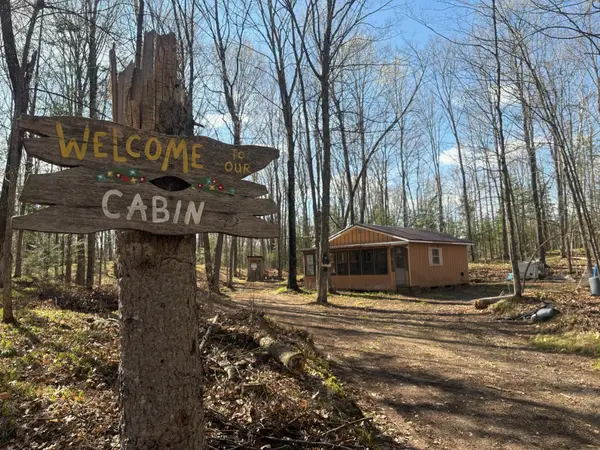 $110,000Active3.42 Acres
W1199 Blackberry Ln, Gleason, WI 54435
MLS# 217342Listed by: WILD RIVERS GROUP REAL ESTATE, LLC


Protect your home and budget from life's surprises with an Assurant Home Warranty, backed by a partner that supports you through every step of homeownership. Explore Plans.
©2026 Century 21 Real Estate LLC. All rights reserved. CENTURY 21®, the CENTURY 21 Logo and C21® are service marks owned by Century 21 Real Estate LLC. Century 21 Real Estate LLC fully supports the principles of the Fair Housing Act and the Equal Opportunity Act. Each office is independently owned and operated. Listing information is deemed reliable but not guaranteed accurate.