143 Webster Heights Drive, Green Bay, WI 54301
Local realty services provided by:CENTURY 21 Affiliated
143 Webster Heights Drive,Green Bay, WI 54301
$360,000
- 2 Beds
- 2 Baths
- 1,942 sq. ft.
- Condominium
- Active
Listed by: zach anderson
Office: shorewest, realtors
MLS#:50333262
Source:WI_WIREX_RANW
Price summary
- Price:$360,000
- Price per sq. ft.:$185.38
About this home
Sought after end-unit ranch w/ basement close to the Fox River Trail! Private courtyard entry w/ beautiful Japanese Maple. Thoughtfully updated kitchen w/ prep/wet bar area and beverage refrigerator. Uniquely hidden cutting board! Lots of storage w/ pull out drawers. Main floor laundry. 2 separate vanities in primary bath w/ tiled walk-in shower. Rain fall shower head. Updated mechanicals include Amana high-efficiency split-system inverter pump (2023) w/ UV air purification lamp. Water heater (2022). Kitchen and dining room windows replaced. Peaceful backyard w/ large private patio. Wildlife and nature abound! Clubhouse w/ outdoor heated pool. Never mow or shovel again! Socially active community w/ book clubs, Packer-viewing parties, and potlucks. Being sold as-is to settle estate.
Contact an agent
Home facts
- Year built:1984
- Listing ID #:50333262
- Added:1 day(s) ago
- Updated:September 27, 2026 at 06:11 PM
Rooms and interior
- Bedrooms:2
- Total bathrooms:2
- Full bathrooms:2
- Bathrooms Description:At Least 1 Bathtub, Primary Bath 1st Fl, Primary Bath Full, Primary Walk-in Shower
- Kitchen Description:Dishwasher, Disposal, Microwave, Range, Refrigerator
- Bedroom Description:Primary Bed 1st Floor, Primary Walk-in Closet
- Living area:1,942 sq. ft.
Heating and cooling
- Cooling:Central Air
- Heating:Heat Pump
- Central air:Yes
Structure and exterior
- Year built:1984
- Building area:1,942 sq. ft.
- Lot area:11 Acres
- Construction Materials:Brick
- Exterior Features:Patio
Finances and disclosures
- Price:$360,000
- Price per sq. ft.:$185.38
- Tax amount:$5,176
Features and amenities
- Appliances:Dishwasher, Disposal, Microwave, Refrigerator
- Amenities:Cable Available, Common Green Space, Dog Allowed, Pantry, Water Softener-Own/Inc, Wet Bar
Parking
- Parking description:Attached
New listings near 143 Webster Heights Drive
- New
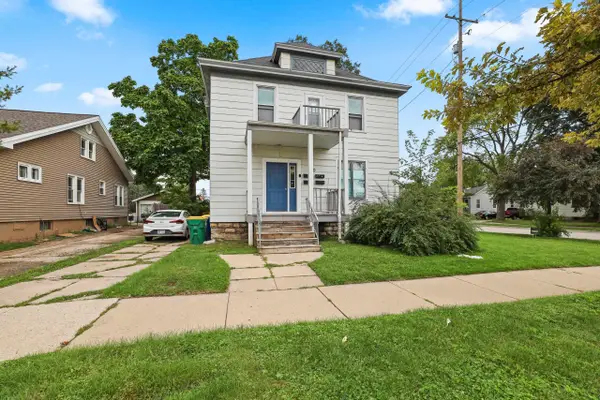 $325,000Active-- beds -- baths2,648 sq. ft.
200 S Maple Avenue, GREEN BAY, WI 54303
MLS# 50333251Listed by: NORTHLAND REALTY LLC - New
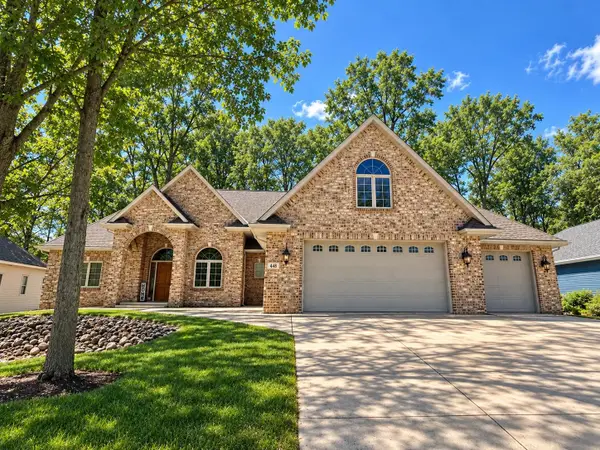 $699,000Active4 beds 4 baths4,359 sq. ft.
448 Harvest Road, GREEN BAY, WI 54302-4824
MLS# 50333318Listed by: EXP REALTY LLC - New
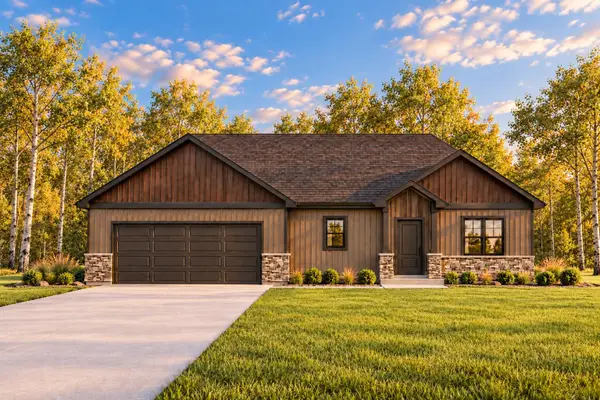 $529,900Active3 beds 3 baths1,746 sq. ft.
1699 Trefoil Trail, GREEN BAY, WI 54313
MLS# 50333283Listed by: ZEPNICK REALTY GROUP, LLC - Open Sun, 11:30am to 1pmNew
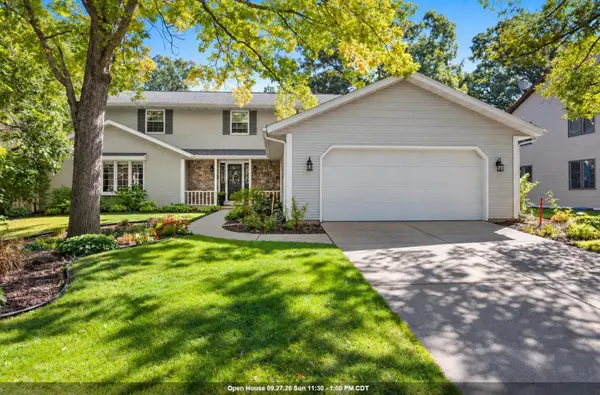 $459,900Active5 beds 5 baths3,598 sq. ft.
425 E Fox Run Circle, GREEN BAY, WI 54311
MLS# 50333247Listed by: COLDWELL BANKER REAL ESTATE GROUP - New
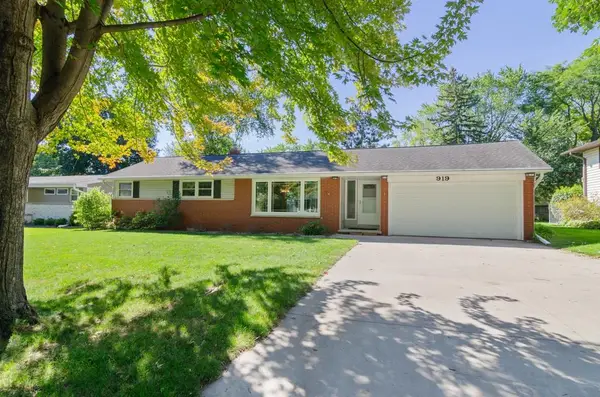 $399,900Active3 beds 3 baths2,160 sq. ft.
919 Morris Avenue, GREEN BAY, WI 54304
MLS# 50333252Listed by: KELLER WILLIAMS GREEN BAY - Open Sun, 11am to 1pmNew
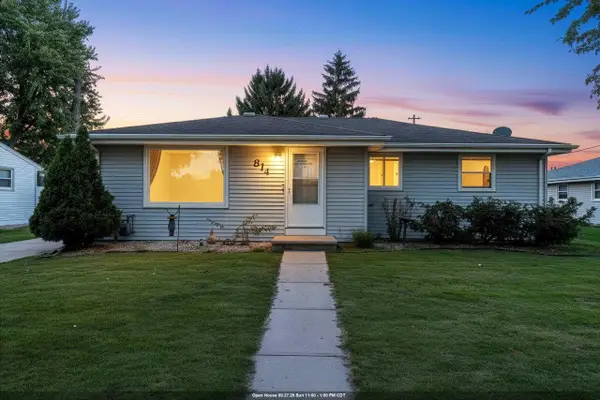 $275,000Active3 beds 1 baths1,212 sq. ft.
814 Bader Street, GREEN BAY, WI 54302
MLS# 50333254Listed by: BERKSHIRE HATHAWAY HS BAY AREA REALTY - Open Sun, 11am to 12:30pmNew
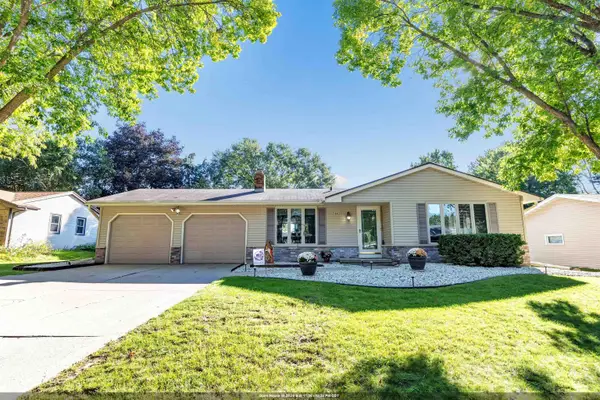 $319,900Active3 beds 2 baths1,471 sq. ft.
863 Venus Drive, GREEN BAY, WI 54311
MLS# 50333259Listed by: SHOREWEST, REALTORS - Open Sun, 10 to 11amNew
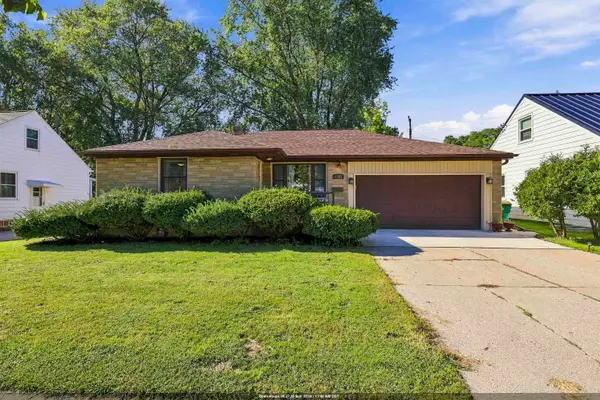
 $319,900Active3 beds 2 baths1,524 sq. ft.
1193 Bond Street, GREEN BAY, WI 54303-4040
MLS# 50333260Listed by: CENTURY 21 ACE REALTY - New
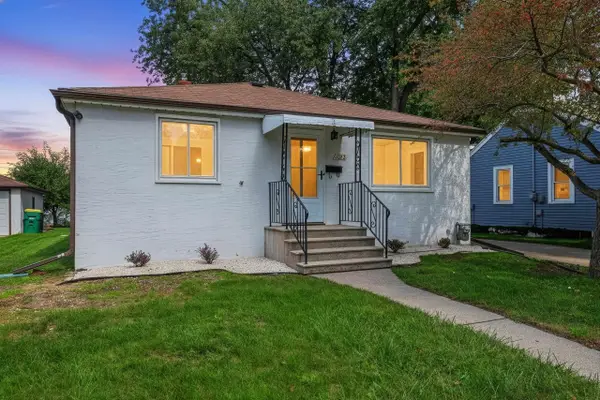 $269,900Active3 beds 1 baths1,653 sq. ft.
1627 Smith Street, GREEN BAY, WI 54302
MLS# 50333265Listed by: LPT REALTY


Protect your home and budget from life's surprises with an Assurant Home Warranty, backed by a partner that supports you through every step of homeownership. Explore Plans.
©2026 Century 21 Real Estate LLC. All rights reserved. CENTURY 21®, the CENTURY 21 Logo and C21® are service marks owned by Century 21 Real Estate LLC. Century 21 Real Estate LLC fully supports the principles of the Fair Housing Act and the Equal Opportunity Act. Each office is independently owned and operated. Listing information is deemed reliable but not guaranteed accurate.