863 Venus Drive, Green Bay, WI 54311
Local realty services provided by:CENTURY 21 Affiliated
863 Venus Drive,Green Bay, WI 54311
$319,900
- 3 Beds
- 2 Baths
- 1,471 sq. ft.
- Single family
- Active
Upcoming open houses
- Sun, Sep 2711:00 am - 12:30 pm
Listed by: sarah huben
Office: shorewest, realtors
MLS#:50333259
Source:WI_WIREX_RANW
Price summary
- Price:$319,900
- Price per sq. ft.:$217.47
About this home
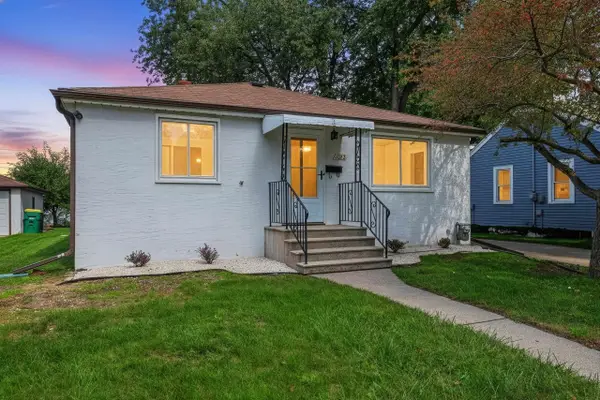
Welcome home to this charming 3-bedroom, 1.5-bath ranch located on Green Bay’s East side! This well-maintained, move-in-ready home is filled with character and offers a unique layout w/ multiple living spaces. Sun-filled rooms & beautiful bamboo flooring create a warm and inviting feel throughout. Enjoy a sunken living room along with a cozy family room featuring a fireplace. The centrally located kitchen offers SS appliances and convenient access to the surrounding living areas. New flooring in master bedroom and additional room with fresh paint. Step outside to a spacious, fully fenced backyard surrounded by trees—creating a peaceful setting for relaxing or entertaining. LL Den has concrete floors. 48 hours for binding acceptance.
Contact an agent
Home facts
- Year built:1980
- Listing ID #:50333259
- Added:1 day(s) ago
- Updated:September 27, 2026 at 03:24 PM
Rooms and interior
- Bedrooms:3
- Total bathrooms:2
- Full bathrooms:1
- Half bathrooms:1
- Dining Description:Breakfast Bar
- Kitchen Description:Dishwasher, Microwave, Range, Refrigerator
- Bedroom Description:Primary Bed 1st Floor
- Basement:Yes
- Basement Description:Full, Partial Fin. Non-contig, Partially Finished, Sump Pump
- Living area:1,471 sq. ft.
Heating and cooling
- Cooling:Central Air
- Heating:Forced Air
- Central air:Yes
Structure and exterior
- Year built:1980
- Building area:1,471 sq. ft.
- Lot area:0.23 Acres
- Architectural Style:Ranch
- Construction Materials:Brick
- Exterior Features:Patio
- Foundation Description:Poured Concrete
Finances and disclosures
- Price:$319,900
- Price per sq. ft.:$217.47
- Tax amount:$4,329
Features and amenities
- Appliances:Dishwasher, Dryer, Microwave, Refrigerator, Washer
- Laundry features:Dryer, Washer
- Amenities:Hi-Speed Internet Available
Parking
- Parking description:Attached, Garage Door Opener
- Garage:Yes
- Garage spaces:2
New listings near 863 Venus Drive
- New
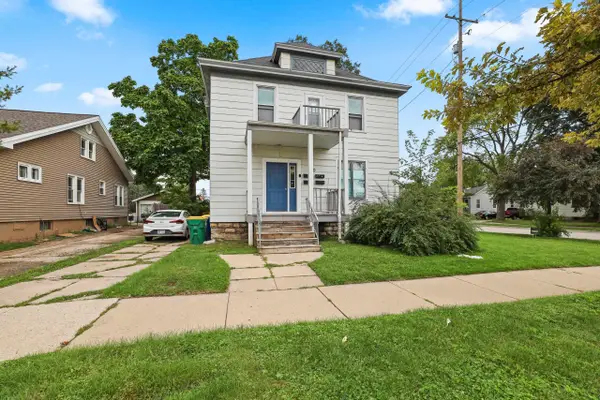 $325,000Active-- beds -- baths2,648 sq. ft.
200 S Maple Avenue, GREEN BAY, WI 54303
MLS# 50333251Listed by: NORTHLAND REALTY LLC - New
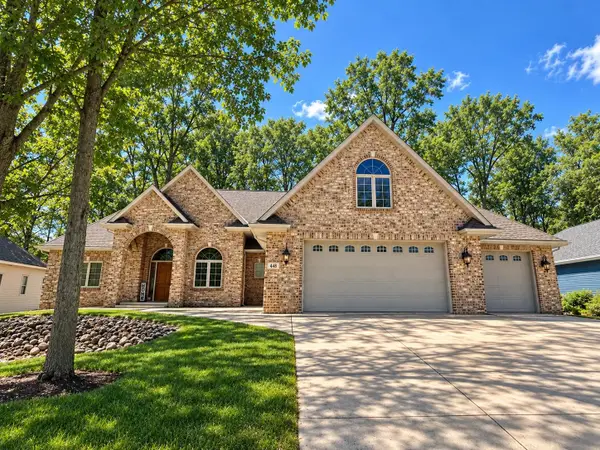 $699,000Active4 beds 4 baths4,359 sq. ft.
448 Harvest Road, GREEN BAY, WI 54302-4824
MLS# 50333318Listed by: EXP REALTY LLC - New
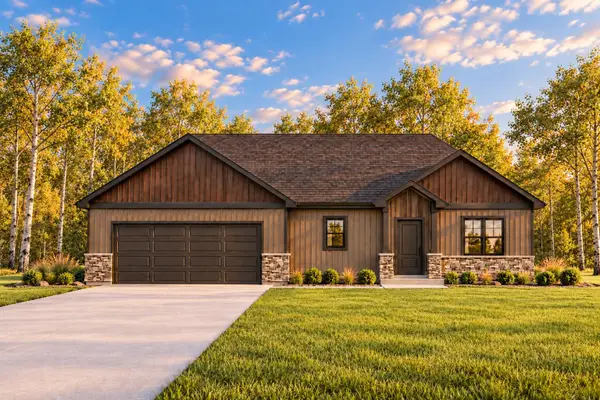 $529,900Active3 beds 3 baths1,746 sq. ft.
1699 Trefoil Trail, GREEN BAY, WI 54313
MLS# 50333283Listed by: ZEPNICK REALTY GROUP, LLC - Open Sun, 11:30am to 1pmNew
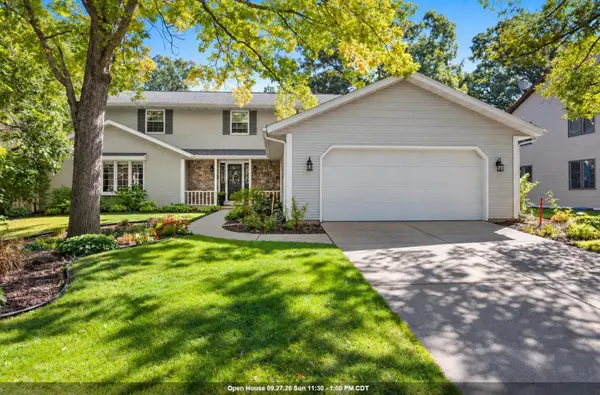 $459,900Active5 beds 5 baths3,598 sq. ft.
425 E Fox Run Circle, GREEN BAY, WI 54311
MLS# 50333247Listed by: COLDWELL BANKER REAL ESTATE GROUP - New
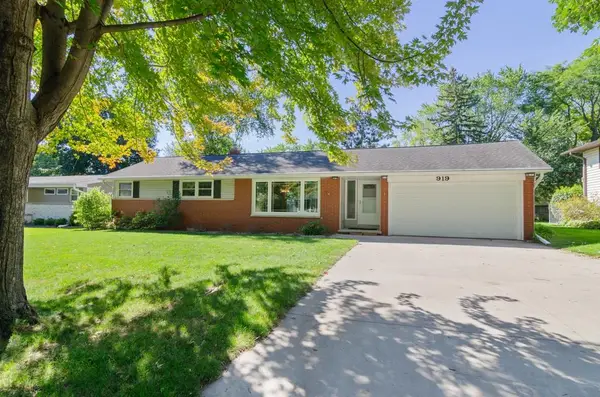 $399,900Active3 beds 3 baths2,160 sq. ft.
919 Morris Avenue, GREEN BAY, WI 54304
MLS# 50333252Listed by: KELLER WILLIAMS GREEN BAY - Open Sun, 11am to 1pmNew
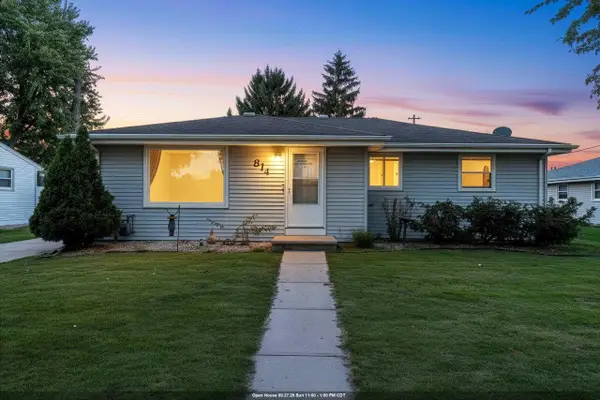 $275,000Active3 beds 1 baths1,212 sq. ft.
814 Bader Street, GREEN BAY, WI 54302
MLS# 50333254Listed by: BERKSHIRE HATHAWAY HS BAY AREA REALTY - Open Sun, 10 to 11amNew
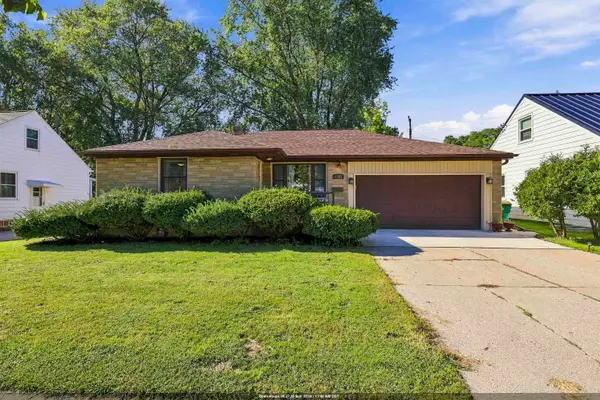
 $319,900Active3 beds 2 baths1,524 sq. ft.
1193 Bond Street, GREEN BAY, WI 54303-4040
MLS# 50333260Listed by: CENTURY 21 ACE REALTY - New
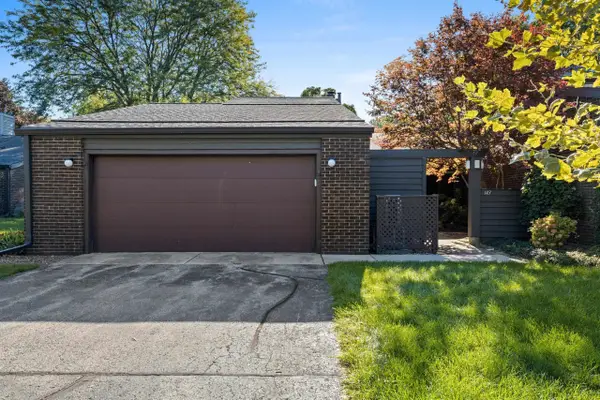 $360,000Active2 beds 2 baths1,942 sq. ft.
143 Webster Heights Drive, GREEN BAY, WI 54301
MLS# 50333262Listed by: SHOREWEST, REALTORS - New
 $269,900Active3 beds 1 baths1,653 sq. ft.
1627 Smith Street, GREEN BAY, WI 54302
MLS# 50333265Listed by: LPT REALTY


Protect your home and budget from life's surprises with an Assurant Home Warranty, backed by a partner that supports you through every step of homeownership. Explore Plans.
©2026 Century 21 Real Estate LLC. All rights reserved. CENTURY 21®, the CENTURY 21 Logo and C21® are service marks owned by Century 21 Real Estate LLC. Century 21 Real Estate LLC fully supports the principles of the Fair Housing Act and the Equal Opportunity Act. Each office is independently owned and operated. Listing information is deemed reliable but not guaranteed accurate.