1699 Trefoil Trail, Green Bay, WI 54313
Local realty services provided by:CENTURY 21 Affiliated
1699 Trefoil Trail,Green Bay, WI 54313
$529,900
- 3 Beds
- 3 Baths
- 1,746 sq. ft.
- Single family
- Active
Listed by: jeffrey zepnick
Office: zepnick realty group, llc.
MLS#:50333283
Source:WI_WIREX_RANW
Price summary
- Price:$529,900
- Price per sq. ft.:$303.49
About this home
New construction by Nate Zepnick Custom Builders. Brand new country subdivision on the west edge of Howard. 3 bedroom, 2.5 bath, 1746 Square feet. Soaring vaulted ceilings in the open style living room and kitchen. 9’+ ceilings everywhere else. Custom cabinetry w/Granite/Quartz counter tops. GE Appliances included (refrigerator, gas range, dishwasher, beverage center, range hood, microwave), large dining area, plus a must see walk-in pantry. Spacious living room has a stellar stone gas fireplace. Extra large primary suite with tray ceiling, custom zero entry roll-in tile shower, and W.I.C. Basement has rough-ins for future bath, bedroom, rec room, etc. Finished garage, large covered porch. Finishes similar to photos. 1 year full warranty. Property taxes TBD. Main Photo is AI Generated.
Contact an agent
Home facts
- Year built:2027
- Subdivision & Development:Marley Meadows
- Listing ID #:50333283
- Added:1 day(s) ago
- Updated:September 27, 2026 at 03:24 PM
Rooms and interior
- Bedrooms:3
- Total bathrooms:3
- Full bathrooms:2
- Half bathrooms:1
- Bathrooms Description:At Least 1 Bathtub, Primary Bath 1st Fl, Primary Bath Full, Primary Walk-in Shower, Walk-in Shower
- Kitchen Description:Dishwasher, Kitchen Island, Microwave, Range, Refrigerator
- Bedroom Description:Primary Bed 1st Floor, Split Bedroom
- Basement:Yes
- Basement Description:8Ft+ Ceiling, Full, Stubbed for Bath, Sump Pump
- Living area:1,746 sq. ft.
Heating and cooling
- Cooling:Central Air
- Heating:Forced Air
- Central air:Yes
Structure and exterior
- Year built:2027
- Building area:1,746 sq. ft.
- Lot area:0.47 Acres
- Lot Features:Cul-De-Sac
- Architectural Style:Ranch
- Construction Materials:Stone
- Foundation Description:Poured Concrete
Finances and disclosures
- Price:$529,900
- Price per sq. ft.:$303.49
- Tax amount:$1
Features and amenities
- Appliances:Dishwasher, Microwave, Refrigerator
- Amenities:Cable Available, Hi-Speed Internet Available, Pantry
Parking
- Parking description:Attached, Garage Door Opener
- Garage:Yes
- Garage spaces:2
New listings near 1699 Trefoil Trail
- New
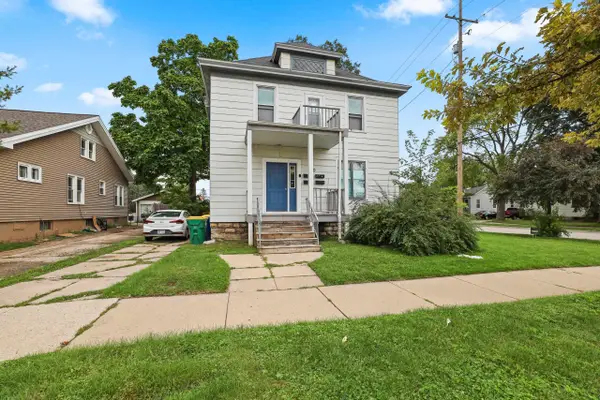 $325,000Active-- beds -- baths2,648 sq. ft.
200 S Maple Avenue, GREEN BAY, WI 54303
MLS# 50333251Listed by: NORTHLAND REALTY LLC - New
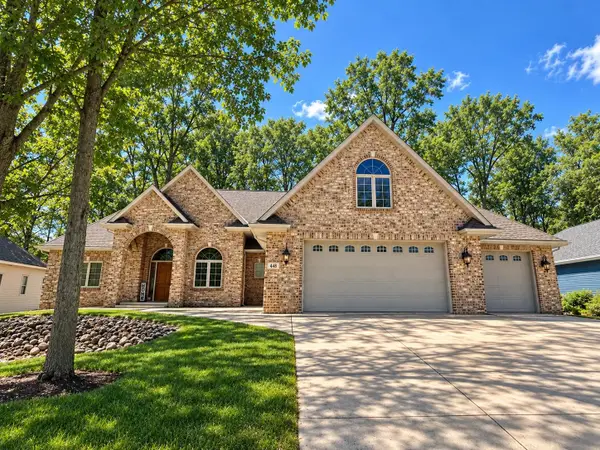 $699,000Active4 beds 4 baths4,359 sq. ft.
448 Harvest Road, GREEN BAY, WI 54302-4824
MLS# 50333318Listed by: EXP REALTY LLC - Open Sun, 11:30am to 1pmNew
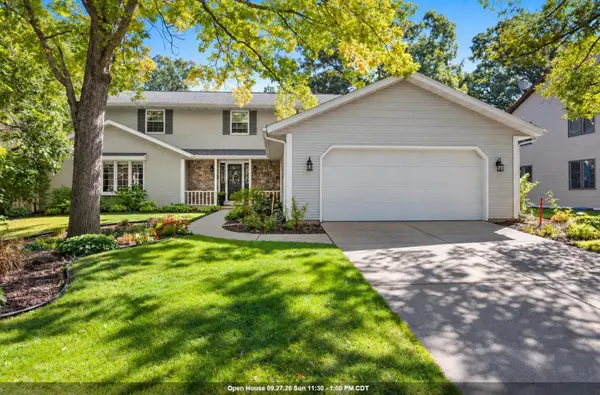 $459,900Active5 beds 5 baths3,598 sq. ft.
425 E Fox Run Circle, GREEN BAY, WI 54311
MLS# 50333247Listed by: COLDWELL BANKER REAL ESTATE GROUP - New
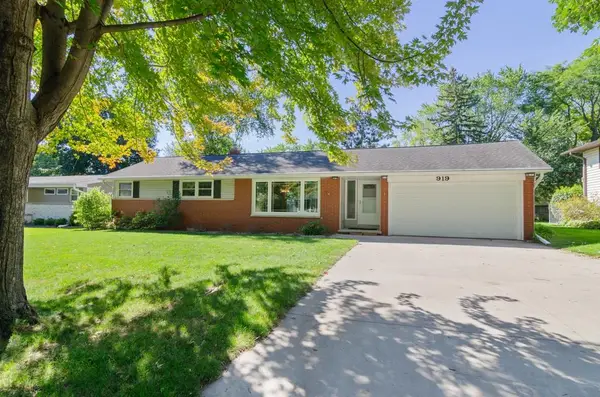 $399,900Active3 beds 3 baths2,160 sq. ft.
919 Morris Avenue, GREEN BAY, WI 54304
MLS# 50333252Listed by: KELLER WILLIAMS GREEN BAY - Open Sun, 11am to 1pmNew
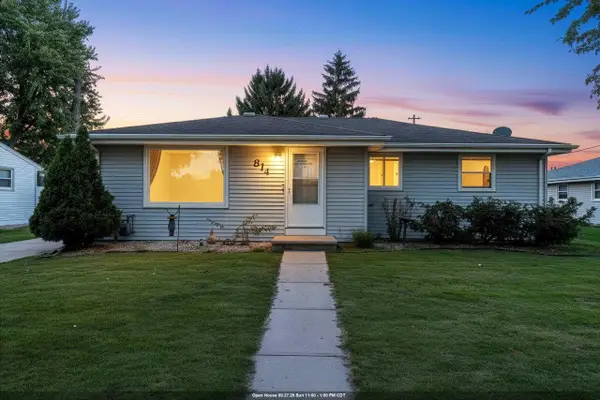 $275,000Active3 beds 1 baths1,212 sq. ft.
814 Bader Street, GREEN BAY, WI 54302
MLS# 50333254Listed by: BERKSHIRE HATHAWAY HS BAY AREA REALTY - Open Sun, 11am to 12:30pmNew
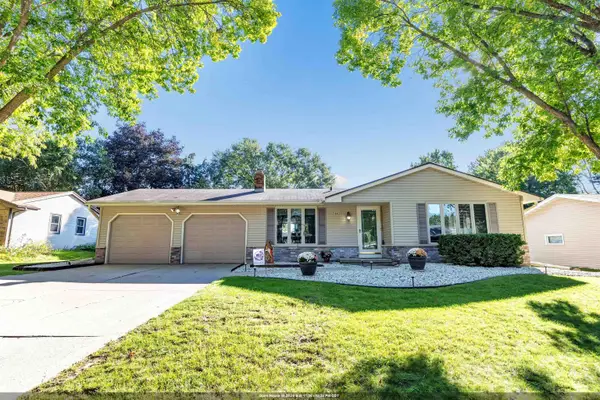 $319,900Active3 beds 2 baths1,471 sq. ft.
863 Venus Drive, GREEN BAY, WI 54311
MLS# 50333259Listed by: SHOREWEST, REALTORS - Open Sun, 10 to 11amNew
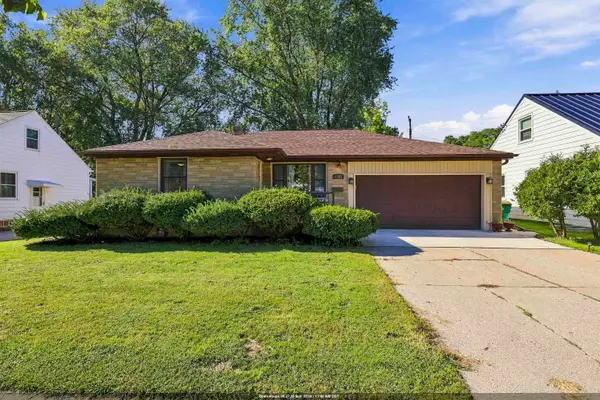
 $319,900Active3 beds 2 baths1,524 sq. ft.
1193 Bond Street, GREEN BAY, WI 54303-4040
MLS# 50333260Listed by: CENTURY 21 ACE REALTY - New
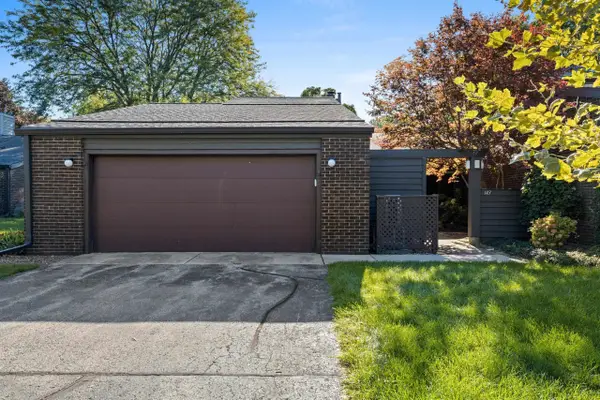 $360,000Active2 beds 2 baths1,942 sq. ft.
143 Webster Heights Drive, GREEN BAY, WI 54301
MLS# 50333262Listed by: SHOREWEST, REALTORS - New
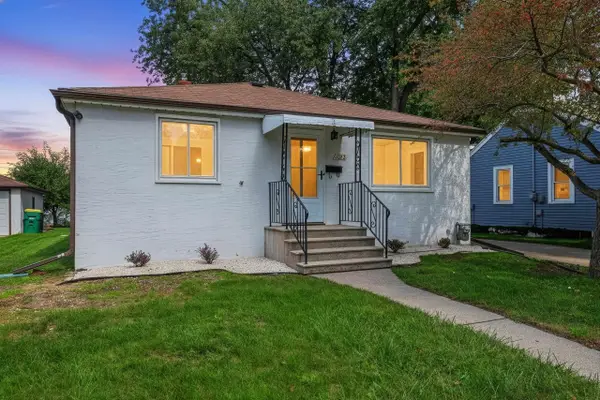 $269,900Active3 beds 1 baths1,653 sq. ft.
1627 Smith Street, GREEN BAY, WI 54302
MLS# 50333265Listed by: LPT REALTY


Protect your home and budget from life's surprises with an Assurant Home Warranty, backed by a partner that supports you through every step of homeownership. Explore Plans.
©2026 Century 21 Real Estate LLC. All rights reserved. CENTURY 21®, the CENTURY 21 Logo and C21® are service marks owned by Century 21 Real Estate LLC. Century 21 Real Estate LLC fully supports the principles of the Fair Housing Act and the Equal Opportunity Act. Each office is independently owned and operated. Listing information is deemed reliable but not guaranteed accurate.