
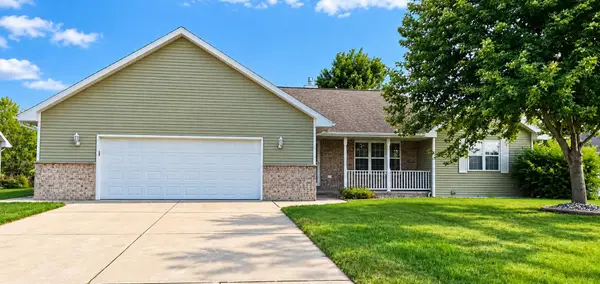
1638 Steiner Lane, Green Bay, WI 54313
Local realty services provided by:CENTURY 21 In Good Company
1638 Steiner Lane,Green Bay, WI 54313
$714,900
- 4 Beds
- 4 Baths
- 3,471 sq. ft.
- Single family
- Active
Listed by: cole nuthals
Office: keller williams green bay
MLS#:50330096
Source:WI_WIREX_RANW
Price summary
- Price:$714,900
- Price per sq. ft.:$205.96
About this home
A custom Black Diamond-built 4-bed, 3.5-bath ranch offering 3,471 sq ft of exceptional craftsmanship in the Howard-Suamico School District. Designed with entertaining in mind, this home features coffered and beamed ceilings, custom finishes, and an open-concept layout accented by a spacious kitchen with bar seating, large dining area, and access to the full lounging deck. The main-floor primary suite includes dual-access laundry. The lower level is an entertainers dream with a full second kitchen, game room, theater, and walk-out patio; perfect for entertaining or multi-generational living. Heated 3-stall garage with basement access and the home is outfitted with a year old tankless water heater. Schedule your showing today! Showings delayed until 8/1.
Contact an agent
Home facts
- Year built:2016
- Subdivision & Development:Spring Green Heights
- Listing ID #:50330096
- Added:46 day(s) ago
- Updated:September 15, 2026 at 12:53 PM
Rooms and interior
- Bedrooms:4
- Total bathrooms:4
- Full bathrooms:3
- Half bathrooms:1
- Flooring:Wood/Simulated Wood Floor
- Bathrooms Description:At Least 1 Bathtub, Primary Bath 1st Fl, Primary Bath Dual Entry, Primary Bath Full, Primary Walk-in Shower, Walk-in Shower
- Kitchen Description:Dishwasher, Disposal, Kitchen Island, Microwave, Range, Refrigerator, Second Kitchen
- Bedroom Description:Primary Bed 1st Floor, Primary Walk-in Closet
- Basement:Yes
- Basement Description:Full, Full Sz Windows Min 20x24, Partial Fin. Contiguous, Sump Pump
- Living area:3,471 sq. ft.
Heating and cooling
- Cooling:Central Air
- Heating:Forced Air
- Central air:Yes
Structure and exterior
- Year built:2016
- Building area:3,471 sq. ft.
- Lot area:0.26 Acres
- Architectural Style:Ranch
- Construction Materials:Brick
- Exterior Features:Deck, Hot Tub, Patio
- Foundation Description:Poured Concrete
Schools
- High school:Bay Port
- Middle school:Bayview
- Elementary school:Meadowbrook
Finances and disclosures
- Price:$714,900
- Price per sq. ft.:$205.96
- Tax amount:$8,039
Features and amenities
- Appliances:Dishwasher, Disposal, Microwave, Refrigerator
- Amenities:Cable Available, Hi-Speed Internet Available, Pantry, Wet Bar
- Pool features:Hot Tub
Parking
- Parking description:Attached, Garage Door Opener
- Garage:Yes
- Garage spaces:3
New listings near 1638 Steiner Lane
- New
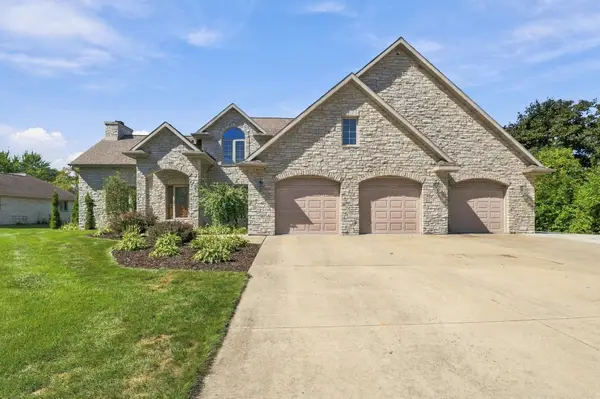 $949,900Active4 beds 4 baths3,584 sq. ft.
5044 Redbud Court, GREEN BAY, WI 54311
MLS# 50332670Listed by: EXP REALTY LLC - New
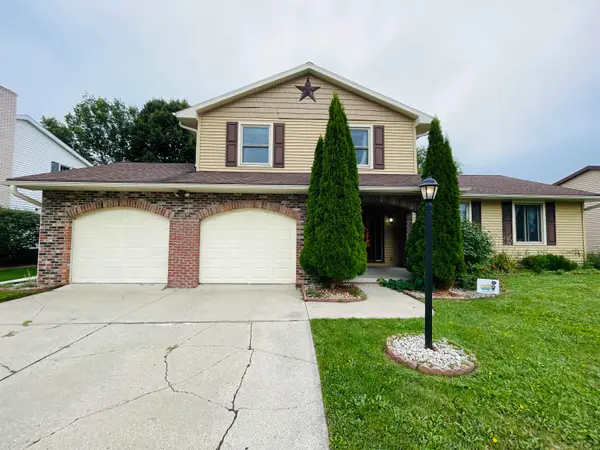 $350,000Active4 beds 2 baths2,358 sq. ft.
2565 Carmel Lane, GREEN BAY, WI 54311-5255
MLS# 50332674Listed by: CREATIVE RESULTS CORPORATION - New
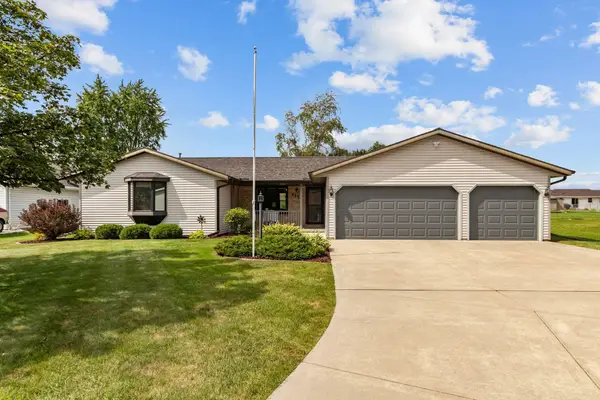 $329,900Active3 beds 2 baths1,236 sq. ft.
2154 Nellie Lane, GREEN BAY, WI 54311
MLS# 50332668Listed by: BECKMAN PROPERTIES - New
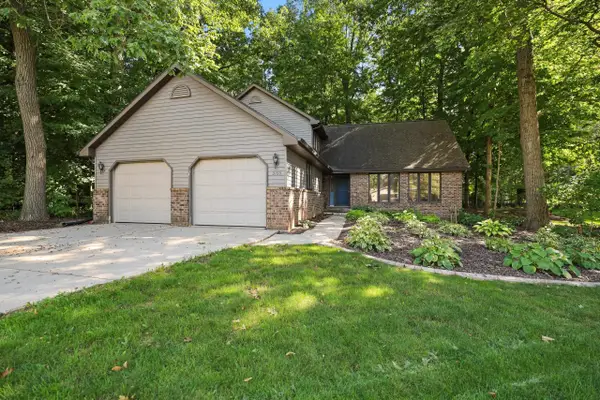 $454,900Active4 beds 4 baths3,181 sq. ft.
3155 Open Gate Trail, GREEN BAY, WI 54313-3153
MLS# 50332658Listed by: REALTY WORLD GREATER GREEN BAY, LTD - New
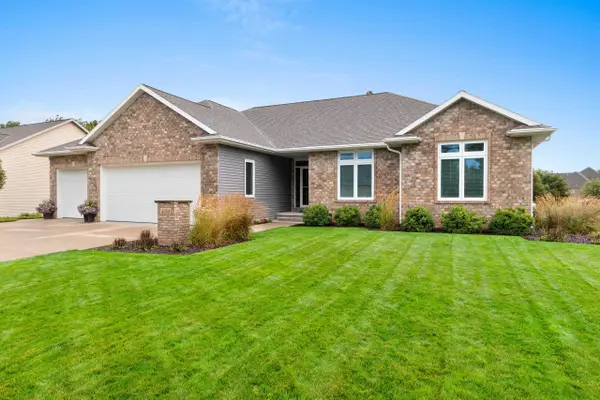 $624,900Active4 beds 4 baths2,962 sq. ft.
3353 Langdon Street, GREEN BAY, WI 54311
MLS# 50332660Listed by: LPT REALTY - New
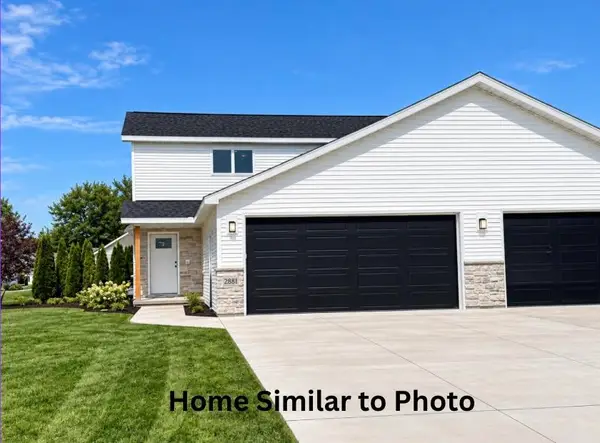 $374,900Active3 beds 3 baths1,500 sq. ft.
2881 Stelor Drive, GREEN BAY, WI 54311
MLS# 50332663Listed by: COLDWELL BANKER REAL ESTATE GROUP - New
 $269,900Active2 beds 1 baths1,566 sq. ft.
1110 Michaline Drive, GREEN BAY, WI 54304-2031
MLS# 50332638Listed by: MARK D OLEJNICZAK REALTY, INC. - New
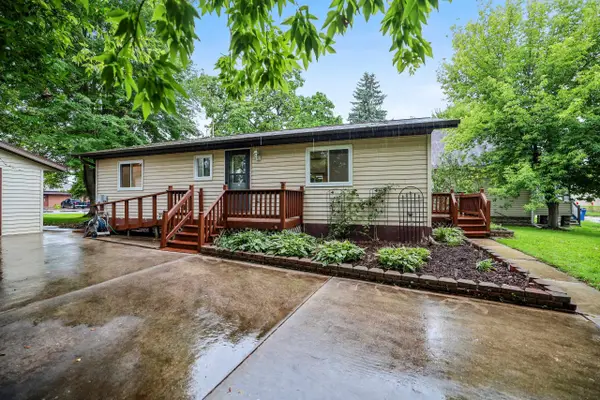 $224,999Active2 beds 1 baths1,008 sq. ft.
816 Smith Street, GREEN BAY, WI 54302
MLS# 50332605Listed by: LISTWITHFREEDOM.COM - New
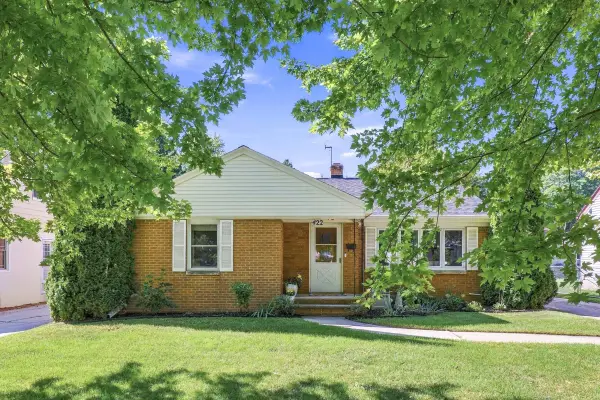 $289,900Active3 beds 2 baths2,106 sq. ft.
422 E Mission Road, GREEN BAY, WI 54301-1867
MLS# 50332613Listed by: PLACE PERFECT REALTY - New
 $339,900Active3 beds 2 baths1,465 sq. ft.
2150 Klondike Road, GREEN BAY, WI 54311
MLS# 50332615Listed by: CREATIVE RESULTS CORPORATION


Protect your home and budget from life's surprises with an Assurant Home Warranty, backed by a partner that supports you through every step of homeownership. Explore Plans.
©2026 Century 21 Real Estate LLC. All rights reserved. CENTURY 21®, the CENTURY 21 Logo and C21® are service marks owned by Century 21 Real Estate LLC. Century 21 Real Estate LLC fully supports the principles of the Fair Housing Act and the Equal Opportunity Act. Each office is independently owned and operated. Listing information is deemed reliable but not guaranteed accurate.