
2386 Wilder Street, Green Bay, WI 54311-5589
Local realty services provided by:CENTURY 21 Ace Realty
2386 Wilder Street,Green Bay, WI 54311-5589
$699,000
- 5 Beds
- 4 Baths
- 4,430 sq. ft.
- Single family
- Active
Listed by: steven walczak
Office: match realty group, llc.
MLS#:50326465
Source:WI_WIREX_RANW
Price summary
- Price:$699,000
- Price per sq. ft.:$157.79
About this home
2002 Parade Home with Major Mechanical Updates! Own a custom former Showcase home featuring dramatic architecture, grand proportions, and excellent versatility. A deep covered porch leads to a striking 2-story foyer and pillared formal dining room. The great room impresses with 2-story ceilings and a wood fireplace. The kitchen features double ovens, an island, a walk-in pantry, and a bright dinette with cathedral ceilings. The 1st-floor primary suite offers a tray ceiling, dual walk-in closets, an oversized shower, and a dressing table. Upstairs has 3 bedrooms with cathedral ceilings, a large bath, and laundry. Fully finished lower level has a family room, gas fireplace, new sliding doors, bedroom, and bath with whirlpool. New roof, furnace, and AC within 2 years!
Contact an agent
Home facts
- Year built:2002
- Listing ID #:50326465
- Added:95 day(s) ago
- Updated:September 02, 2026 at 03:53 PM
Rooms and interior
- Bedrooms:5
- Total bathrooms:4
- Full bathrooms:3
- Half bathrooms:1
- Bathrooms Description:At Least 1 Bathtub, Primary Bath 1st Fl, Primary Bath Full
- Kitchen Description:Dishwasher, Disposal, Kitchen Island, Microwave, Range, Refrigerator
- Bedroom Description:Primary Bed 1st Floor, Primary Walk-in Closet, Split Bedroom
- Basement:Yes
- Basement Description:Finished, Full, Partial Fin. Non-contig, Sump Pump, Walk-Out Access
- Living area:4,430 sq. ft.
Heating and cooling
- Cooling:Central Air
- Heating:Forced Air
- Central air:Yes
Structure and exterior
- Year built:2002
- Building area:4,430 sq. ft.
- Lot area:0.71 Acres
- Construction Materials:Brick
- Exterior Features:Deck, Patio
- Foundation Description:Poured Concrete
Finances and disclosures
- Price:$699,000
- Price per sq. ft.:$157.79
- Tax amount:$10,660
Features and amenities
- Appliances:Dishwasher, Disposal, Microwave, Refrigerator
- Amenities:Cable Available, Central Vacuum, Hi-Speed Internet Available, Pantry
Parking
- Parking description:Attached, Garage Door Opener
- Garage:Yes
- Garage spaces:3
New listings near 2386 Wilder Street
- New
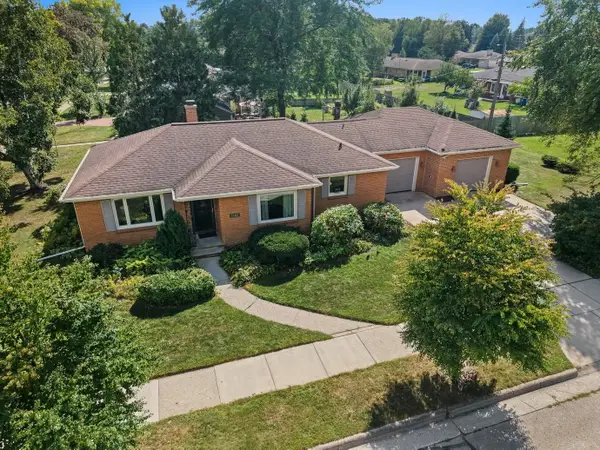 $319,900Active2 beds 2 baths1,907 sq. ft.
1862 Melon Avenue, GREEN BAY, WI 54302-3449
MLS# 50331995Listed by: MARK D OLEJNICZAK REALTY, INC. - New
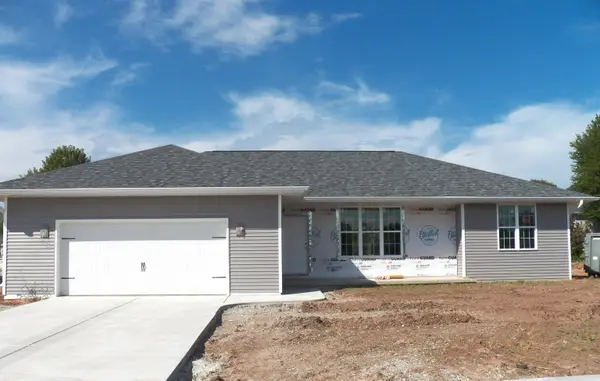 $438,900Active3 beds 2 baths1,397 sq. ft.
3457 Paula Street, GREEN BAY, WI 54311-6142
MLS# 50331996Listed by: COLDWELL BANKER REAL ESTATE GROUP - New
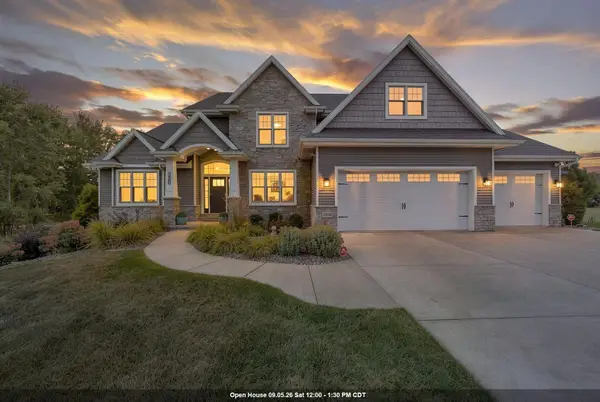 $1,290,000Active5 beds 5 baths5,015 sq. ft.
3400 Amber Lane, GREEN BAY, WI 54311
MLS# 50331997Listed by: BEN BARTOLAZZI REAL ESTATE, INC - Open Thu, 4 to 5pmNew
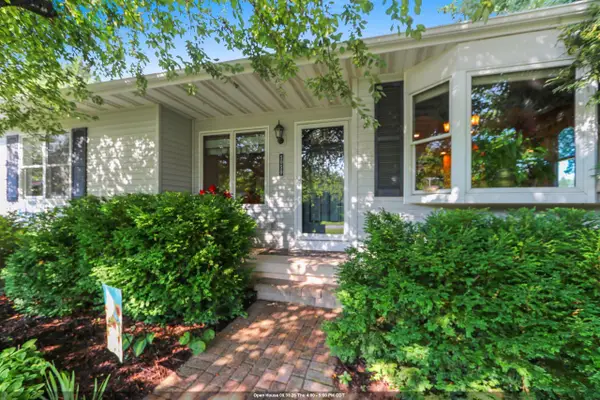 $474,900Active4 beds 4 baths3,290 sq. ft.
5050 Redbud Court, GREEN BAY, WI 54311
MLS# 50331999Listed by: SHOREWEST, REALTORS - New
 $194,900Active2 beds 1 baths846 sq. ft.
124 N Oneida Street, GREEN BAY, WI 54303
MLS# 50332007Listed by: SHOREWEST, REALTORS - New
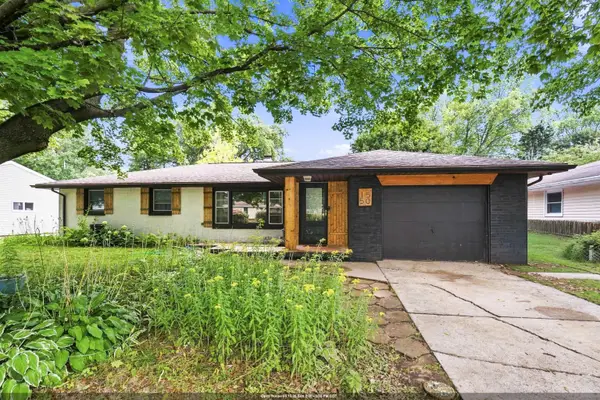 $299,900Active3 beds 1 baths2,196 sq. ft.
1550 Careful Drive, GREEN BAY, WI 54304
MLS# 50332033Listed by: COLDWELL BANKER REAL ESTATE GROUP - New
 $249,900Active3 beds 2 baths1,077 sq. ft.
408 Oak Street, GREEN BAY, WI 54304-1825
MLS# 50332038Listed by: KELLER WILLIAMS GREEN BAY - New
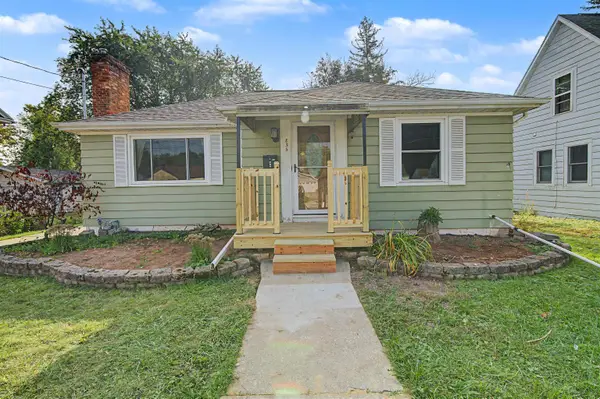 $239,900Active2 beds 1 baths1,160 sq. ft.
835 14th Avenue, GREEN BAY, WI 54304
MLS# 50332039Listed by: TRIMBERGER REALTY, LLC - New
 $250,000Active2 beds 1 baths1,124 sq. ft.
1940 Newberry Avenue, GREEN BAY, WI 54302-3361
MLS# 50331965Listed by: RED KEY REAL ESTATE, INC. - New
 $300,000Active3 beds 2 baths1,248 sq. ft.
2108 Gadwall Lane, GREEN BAY, WI 54311
MLS# 50331949Listed by: REAL BROKER LLC


Protect your home and budget from life's surprises with an Assurant Home Warranty, backed by a partner that supports you through every step of homeownership. Explore Plans.
©2026 Century 21 Real Estate LLC. All rights reserved. CENTURY 21®, the CENTURY 21 Logo and C21® are service marks owned by Century 21 Real Estate LLC. Century 21 Real Estate LLC fully supports the principles of the Fair Housing Act and the Equal Opportunity Act. Each office is independently owned and operated. Listing information is deemed reliable but not guaranteed accurate.