N1576 Evening Star Drive, Greenville, WI 54942
Local realty services provided by:CENTURY 21 Affiliated
Upcoming open houses
- Sun, Sep 2010:00 am - 11:30 am
Listed by: amy williams
Office: re/max 24/7 real estate, llc.
MLS#:50332768
Source:WI_WIREX_RANW
Price summary
- Price:$452,250
- Price per sq. ft.:$151
About this home
1 owner move-in ready w/plenty of space inside & out! 2 full & 2 half bathrms! .48 of an acre backs up to large wooded lot for privacy! room for chickens! fire pit, garden, pond, 3 apple & a pear tree, sheds, 2 Patios, 1 provides area for small dog! big driveway w/extra RV pad. hot & cold city water & well to water outside. Car enthusiasts & hobbyists will love the 3+car garage w/xtra garage door to back! Inside has a 23x9 Hobby space! thoughtful updates throughout: Engineered hardwood 2017, upstairs flooring 2026, furnace 2012, Reverse Osmosis system, Roof 2022, Sunroom & deck 2006, ++. Kitchen showcases solid surface countertops, 12.11x5.10 Butler' pantry! LL features a rec area, & Den w/a cozy FP. 48-hour response required. AI staging pictures used. square footage from photographer.
Contact an agent
Home facts
- Year built:1994
- Listing ID #:50332768
- Added:2 day(s) ago
- Updated:September 18, 2026 at 08:04 PM
Rooms and interior
- Bedrooms:4
- Total bathrooms:4
- Full bathrooms:2
- Half bathrooms:2
- Flooring:Wood/Simulated Wood Floor
- Dining Description:Breakfast Bar
- Bathrooms Description:At Least 1 Bathtub, Primary Bath Dual Entry, Primary Bath Full
- Kitchen Description:Dishwasher, Kitchen Island, Microwave, Range, Refrigerator
- Bedroom Description:Primary Walk-in Closet
- Basement:Yes
- Basement Description:Full Sz Windows Min 20x24, Partial, Partial Fin. Contiguous, Sump Pump
- Living area:2,995 sq. ft.
Heating and cooling
- Cooling:Central Air
- Heating:Forced Air
- Central air:Yes
Structure and exterior
- Year built:1994
- Building area:2,995 sq. ft.
- Lot area:0.48 Acres
- Construction Materials:Brick
- Exterior Features:Deck, Patio
- Foundation Description:Poured Concrete
Finances and disclosures
- Price:$452,250
- Price per sq. ft.:$151
- Tax amount:$5,535
Features and amenities
- Appliances:Dishwasher, Microwave, Refrigerator
- Amenities:Cable Available, Pantry
Parking
- Parking description:Attached
- Garage:Yes
- Garage spaces:3
New listings near N1576 Evening Star Drive
- Open Sat, 11am to 12:30pmNew
 $514,900Active4 beds 3 baths2,788 sq. ft.
N2288 Hillandale Drive, GREENVILLE, WI 54942-0000
MLS# 50332898Listed by: KELLER WILLIAMS FOX CITIES - New
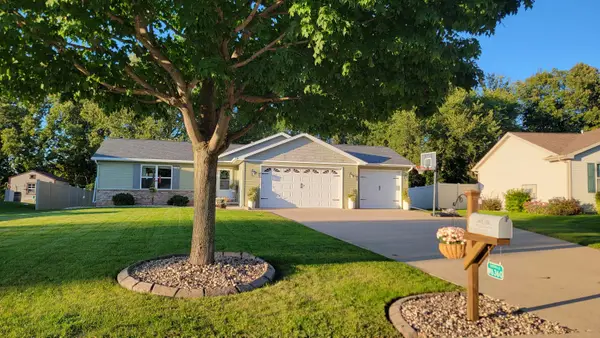 $400,000Active3 beds 3 baths2,016 sq. ft.
W6360 Goose Creek Circle, GREENVILLE, WI 54942
MLS# 50332738Listed by: COLDWELL BANKER REAL ESTATE GROUP - Open Sat, 10:30am to 12:30pmNew
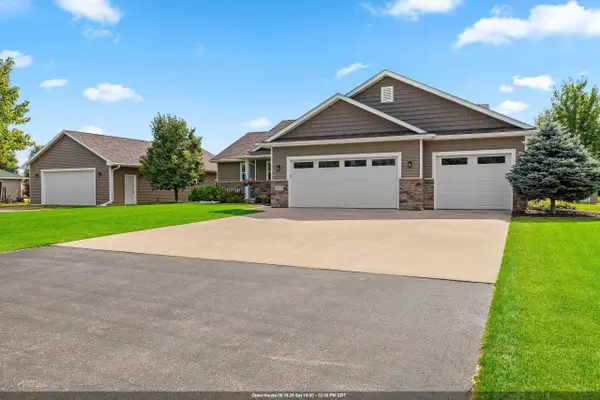 $599,900Active3 beds 3 baths2,785 sq. ft.
W6179 Everglade Road, GREENVILLE, WI 54942-8791
MLS# 50332754Listed by: RESOURCE ONE REALTY, LLC - New

 $469,900Active3 beds 3 baths2,292 sq. ft.
W6108 Long Court, APPLETON, WI 54914
MLS# 50332460Listed by: CENTURY 21 ACE REALTY - Open Sat, 11am to 12pmNew
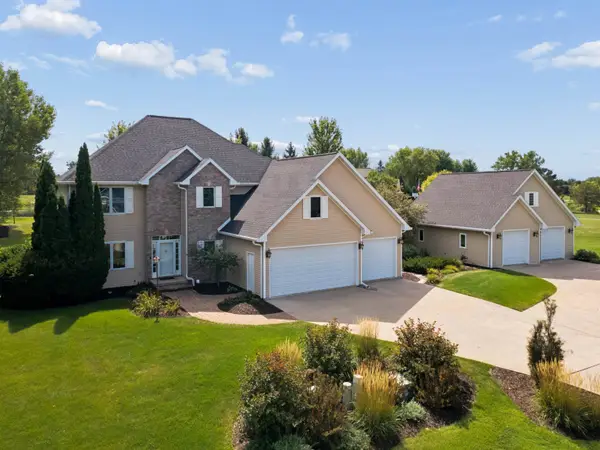 $727,700Active4 beds 4 baths4,287 sq. ft.
N1030 Spring Valley Drive, HORTONVILLE, WI 54944
MLS# 50332342Listed by: THINK HALLMARK REAL ESTATE - New
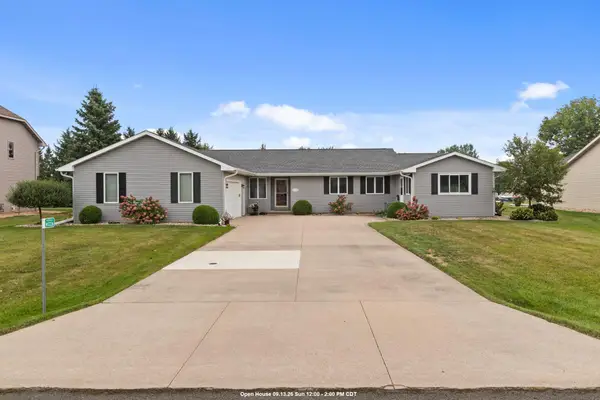 $389,900Active3 beds 2 baths2,738 sq. ft.
N1226 Thrush Drive, GREENVILLE, WI 54942
MLS# 50332324Listed by: BECKMAN PROPERTIES - New
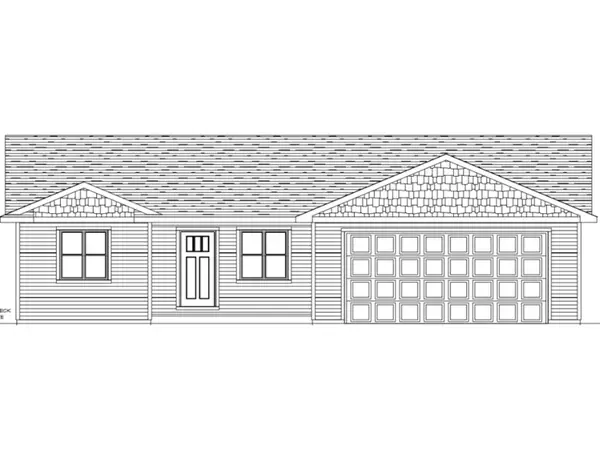 $437,200Active3 beds 2 baths1,443 sq. ft.
W6885 Mcallister Drive, GREENVILLE, WI 54942
MLS# 50332282Listed by: KELLER WILLIAMS FOX CITIES - New
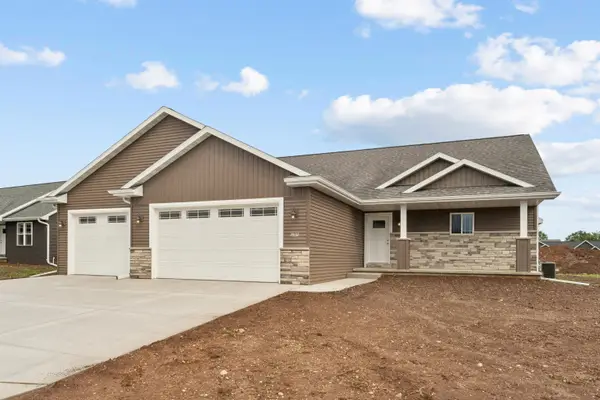 $599,900Active4 beds 3 baths2,710 sq. ft.
W7032 Jaclyn Lane, GREENVILLE, WI 54942
MLS# 50332257Listed by: COLDWELL BANKER REAL ESTATE GROUP 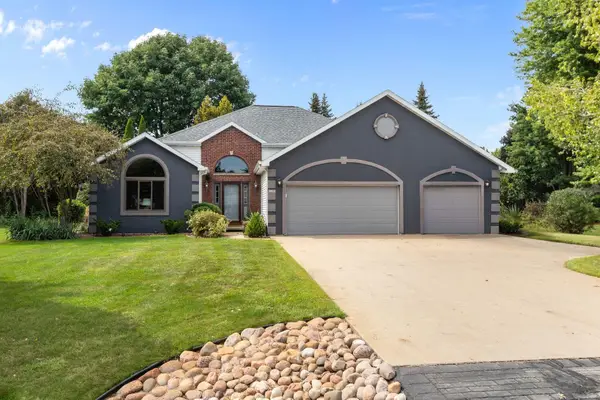 $450,000Active4 beds 3 baths2,908 sq. ft.
N1397 Westgreen Drive, GREENVILLE, WI 54942
MLS# 50332195Listed by: KELLER WILLIAMS FOX CITIES


Protect your home and budget from life's surprises with an Assurant Home Warranty, backed by a partner that supports you through every step of homeownership. Explore Plans.
©2026 Century 21 Real Estate LLC. All rights reserved. CENTURY 21®, the CENTURY 21 Logo and C21® are service marks owned by Century 21 Real Estate LLC. Century 21 Real Estate LLC fully supports the principles of the Fair Housing Act and the Equal Opportunity Act. Each office is independently owned and operated. Listing information is deemed reliable but not guaranteed accurate.