
4961 Heiress Lake Rd E, Harshaw, WI 54529
Local realty services provided by:CENTURY 21 Affiliated
4961 Heiress Lake Rd E,Harshaw, WI 54529
$624,000
- 2 Beds
- 3 Baths
- 2,372 sq. ft.
- Single family
- Active
Listed by: nicholas lasier
Office: lasier realty, inc.
MLS#:218675
Source:WI_GNMLS
Price summary
- Price:$624,000
- Price per sq. ft.:$263.07
About this home
Nestled on the peaceful shores of Heiress Lake, this well-maintained 2BR/3BA home with a large office that could be used for additional sleeping. showcases 170' of beautiful frontage and a beautiful Northwoods setting. The open-concept living area and spacious kitchen feature large windows that frame the lake views. The primary bedroom includes a private ensuite with walk-in double shower w/bench and a double vanity. The finished lower level walk-out offers an expansive great room, large office, abundant storage, and in-floor heat, with the added comfort of forced air heating and central air throughout the home. A possible legal 3rd bedroom could be added to the lower level as well. Main-floor laundry, a large wraparound deck overlooking the water, a generator, and a detached 2-car garage add to the home's convenience. Move-in ready and meticulously cared for, this is a wonderful opportunity to enjoy lakefront living on peaceful Heiress Lake.
Contact an agent
Home facts
- Listing ID #:218675
- Added:24 day(s) ago
- Updated:August 17, 2026 at 09:07 PM
Rooms and interior
- Bedrooms:2
- Total bathrooms:3
- Full bathrooms:3
- Flooring:Carpet, Tile
- Kitchen Description:Dishwasher, Electric Oven, Electric Range, Microwave, Refrigerator, Water Softener
- Basement:Yes
- Basement Description:Egress Windows, Exterior Entry, Full, Interior Entry, Partially Finished, Walk Out Access
- Living area:2,372 sq. ft.
Heating and cooling
- Cooling:Central Air
- Heating:Electric, Forced Air, Propane, Radiant Floor
- Central air:Yes
Structure and exterior
- Roof:Composition, Shingle
- Building area:2,372 sq. ft.
- Lot area:0.77 Acres
- Lot Features:Lake Front, Views
- Architectural Style:One Story
- Construction Materials:Modular Prefab
- Exterior Features:Deck, Dock, Gravel Driveway, Landscaping, Open
- Foundation Description:Poured
- Levels:1 Story
Utilities
- Water:Drilled Well
- Sewer:Conventional Sewer, County Septic Maint. Program - Yes
Finances and disclosures
- Price:$624,000
- Price per sq. ft.:$263.07
- Tax amount:$1,983 (2025)
Features and amenities
- Appliances:Refrigerator, Washer
- Laundry features:Dryer, Main Level, Washer
Parking
- Parking description:Detached, Driveway, Garage, Two Car Garage
- Garage:Yes
- Garage spaces:2
New listings near 4961 Heiress Lake Rd E
- New
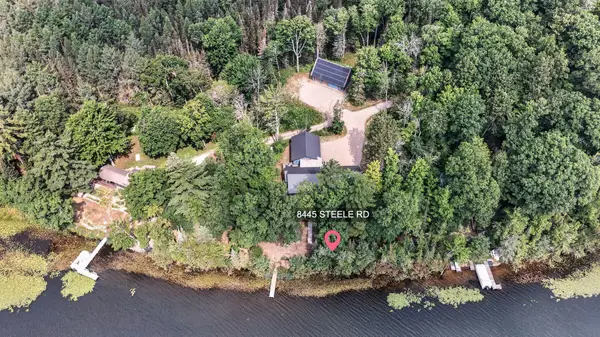 $1,125,000Active3 beds 4 baths3,602 sq. ft.
8445 Steele Rd, Cassian, WI 54529
MLS# 1975888Listed by: MAHLER SOTHEBY'S INTERNATIONAL REALTY 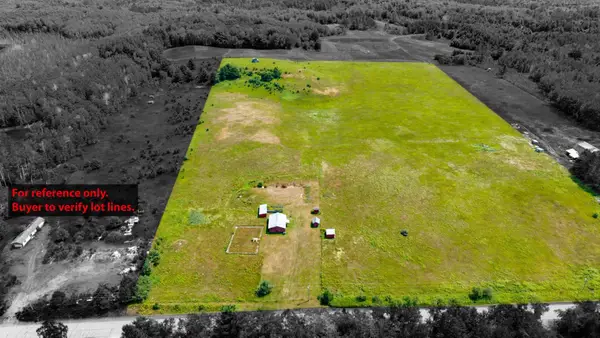 $157,000Pending22.92 Acres
4212 Lakewood Rd, Harshaw, WI 54529
MLS# 218786Listed by: LAKELAND REALTY $774,900Active3 beds 2 baths2,393 sq. ft.
5548 Bertland Rd, Harshaw, WI 54529
MLS# 218692Listed by: REDMAN REALTY GROUP, LLC $749,000Active4 beds 3 baths3,624 sq. ft.
5420 Birch Lake Rd, Harshaw, WI 54529
MLS# 218559Listed by: SHOREWEST - MINOCQUA $669,900Active58 Acres
4140 Poskie Road, HARSHAW, WI 54529
MLS# 50328870Listed by: BASE CAMP COUNTRY REAL ESTATE, INC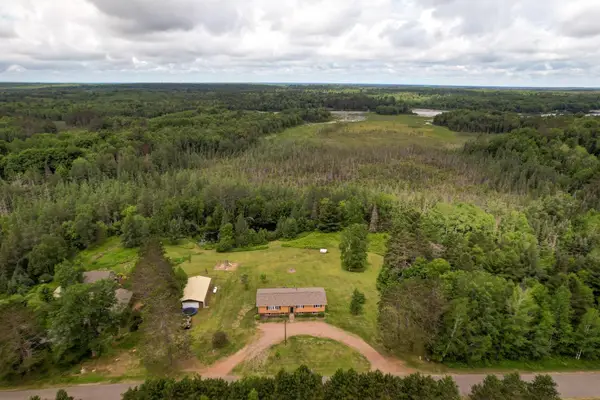 $350,000Pending5 beds 3 baths2,960 sq. ft.
2941 Hancock Lake Rd, Harshaw, WI 54529
MLS# 218124Listed by: RE/MAX PROPERTY PROS - TOMAHAWK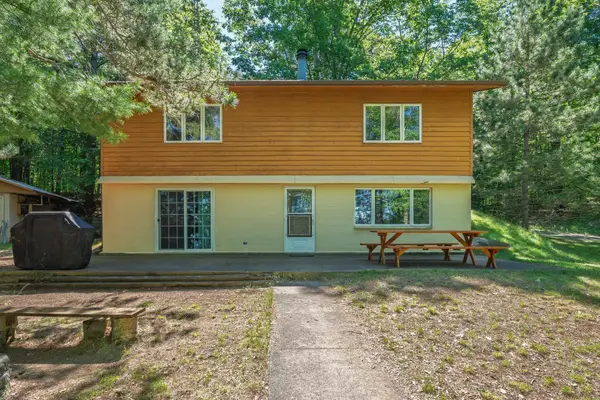 $499,900Pending3 beds 2 baths1,976 sq. ft.
9088 Summerview Trl, Harshaw, WI 54529
MLS# 218109Listed by: REDMAN REALTY GROUP, LLC $599,900Active5 beds 3 baths3,082 sq. ft.
9922 Rocky Run Rd, Harshaw, WI 54529
MLS# 217741Listed by: WHITE PINE REALTY, LLC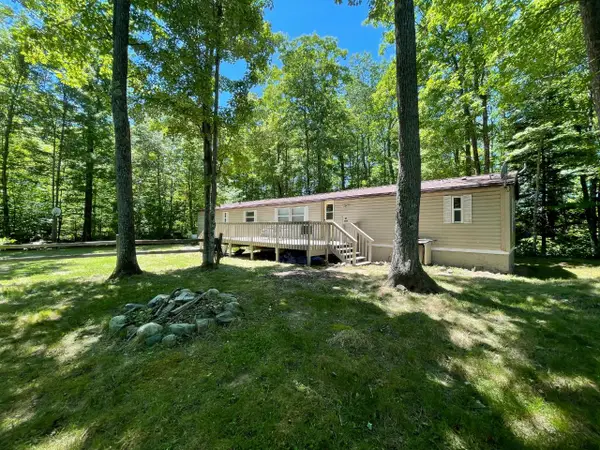 $198,700Active3 beds 2 baths1,200 sq. ft.
4739 Wilderness Ln #unit 5, Cassian, WI 54529
MLS# 217699Listed by: SHOREWEST - MINOCQUA


Protect your home and budget from life's surprises with an Assurant Home Warranty, backed by a partner that supports you through every step of homeownership. Explore Plans.
©2026 Century 21 Real Estate LLC. All rights reserved. CENTURY 21®, the CENTURY 21 Logo and C21® are service marks owned by Century 21 Real Estate LLC. Century 21 Real Estate LLC fully supports the principles of the Fair Housing Act and the Equal Opportunity Act. Each office is independently owned and operated. Listing information is deemed reliable but not guaranteed accurate.