
5420 Birch Lake Rd, Harshaw, WI 54529
Local realty services provided by:CENTURY 21 Affiliated
5420 Birch Lake Rd,Harshaw, WI 54529
$749,000
- 4 Beds
- 3 Baths
- 3,624 sq. ft.
- Single family
- Active
Listed by: lisa fricke
Office: shorewest - minocqua
MLS#:218559
Source:WI_GNMLS
Price summary
- Price:$749,000
- Price per sq. ft.:$206.68
About this home
Privacy on 27+acres and frontage on 2 lakes. Beautiful 4 bedroom log sided home is sized for entertainment inside and out. It's large living room with soaring ceilings, floor to ceiling windows, built-ins, stone fireplace, access to the large deck and easy flow to dining and kitchen make it perfect for larger gatherings. With a primary bedroom on both the main and upper levels and 2 additional bedrooms in the finished lower level, everyone can have both privacy and plenty of space to play. Each level has its own full bath, and the mudroom entryway off the garage places the laundry room in direct access to help keep dirty/wet clothes and shoes in a proper area. Little Muskie Lake has one other owner with their land in conservancy, and Seed Lake has 3 other owners, none of whom can be seen from this property. Attached 2 car and detached 2 car garage handle the boats, cars and toys. Located a 11miles from Minocqua, 11 miles to Lake Tomahawk and 17 miles to Rhinelander giving you access to fun, shopping and conveniences. Consider this home for muti-family buyers as the floorplan allows for privacy and space....
Contact an agent
Home facts
- Year built:1996
- Listing ID #:218559
- Added:24 day(s) ago
- Updated:August 12, 2026 at 03:38 PM
Rooms and interior
- Bedrooms:4
- Total bathrooms:3
- Full bathrooms:3
- Flooring:Carpet, Wood
- Bathrooms Description:Jetted Tub
- Kitchen Description:Cooktop, Dishwasher, Disposal, Refrigerator, Water Softener
- Basement:Yes
- Basement Description:Daylight, Finished, Full, Walk Out Access
- Living area:3,624 sq. ft.
Heating and cooling
- Heating:Forced Air, Propane
Structure and exterior
- Roof:Composition, Shingle
- Year built:1996
- Building area:3,624 sq. ft.
- Lot area:27.27 Acres
- Lot Features:Adjacent To Public Land, Lake Front, Open Space, Private, Rural Lot, Secluded, Views, Wooded
- Architectural Style:Chalet Alpine, Tri Level
- Construction Materials:Frame, Log Siding, Stone
- Exterior Features:Deck, Dock, Gravel Driveway, Open, Propane Tank Leased
Utilities
- Water:Drilled Well
- Sewer:Conventional Sewer, County Septic Maint. Program - Yes, Septic Available
Finances and disclosures
- Price:$749,000
- Price per sq. ft.:$206.68
- Tax amount:$5,941 (2025)
Features and amenities
- Appliances:Refrigerator, Washer
- Laundry features:Dryer, Main Level, Washer
Parking
- Parking description:Detached, Driveway, Four Car Garage, Garage
- Garage:Yes
New listings near 5420 Birch Lake Rd
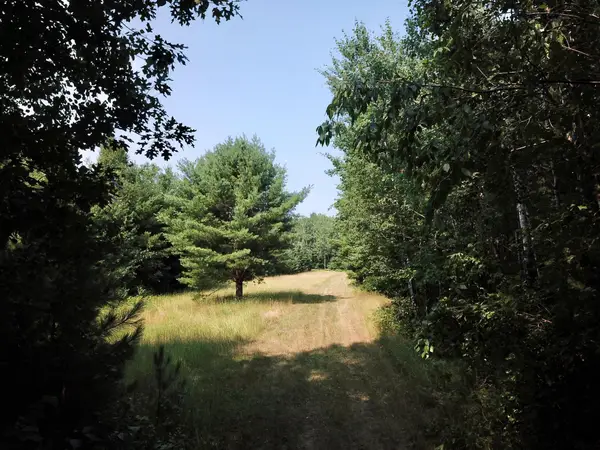 $228,000Pending56.15 Acres
ON Oak Ridge Rd, Harshaw, WI 54529
MLS# 218799Listed by: RE/MAX PROPERTY PROS - TOMAHAWK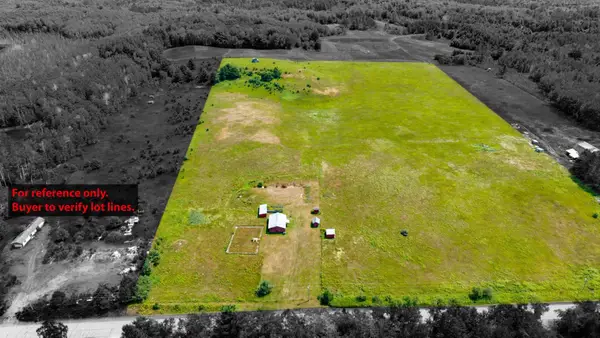 $157,000Pending22.92 Acres
4212 Lakewood Rd, Harshaw, WI 54529
MLS# 218786Listed by: LAKELAND REALTY $774,900Active3 beds 2 baths2,393 sq. ft.
5548 Bertland Rd, Harshaw, WI 54529
MLS# 218692Listed by: REDMAN REALTY GROUP, LLC $648,500Active2 beds 3 baths2,372 sq. ft.
4961 Heiress Lake Rd E, Harshaw, WI 54529
MLS# 218675Listed by: LASIER REALTY, INC. $299,000Pending2 beds 1 baths1,030 sq. ft.
8114 Long Lake Rd N, Harshaw, WI 54529
MLS# 218532Listed by: LAKELAND REALTY $669,900Active58 Acres
4140 Poskie Road, HARSHAW, WI 54529
MLS# 50328870Listed by: BASE CAMP COUNTRY REAL ESTATE, INC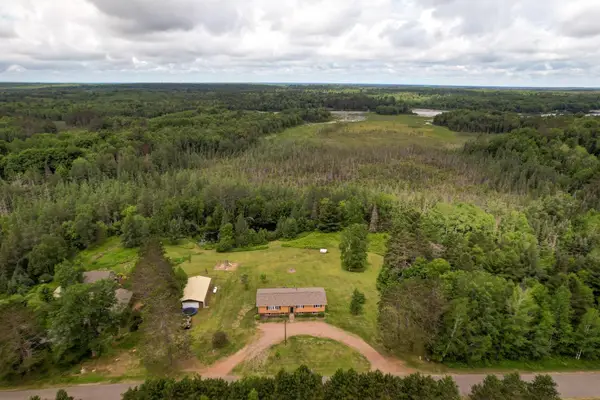 $350,000Pending5 beds 3 baths2,960 sq. ft.
2941 Hancock Lake Rd, Harshaw, WI 54529
MLS# 218124Listed by: RE/MAX PROPERTY PROS - TOMAHAWK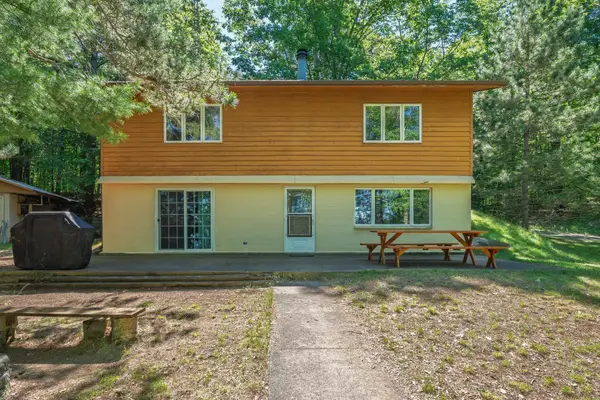 $499,900Pending3 beds 2 baths1,976 sq. ft.
9088 Summerview Trl, Harshaw, WI 54529
MLS# 218109Listed by: REDMAN REALTY GROUP, LLC $599,900Active5 beds 3 baths3,082 sq. ft.
9922 Rocky Run Rd, Harshaw, WI 54529
MLS# 217741Listed by: WHITE PINE REALTY, LLC


Protect your home and budget from life's surprises with an Assurant Home Warranty, backed by a partner that supports you through every step of homeownership. Explore Plans.
©2026 Century 21 Real Estate LLC. All rights reserved. CENTURY 21®, the CENTURY 21 Logo and C21® are service marks owned by Century 21 Real Estate LLC. Century 21 Real Estate LLC fully supports the principles of the Fair Housing Act and the Equal Opportunity Act. Each office is independently owned and operated. Listing information is deemed reliable but not guaranteed accurate.