
5548 Bertland Rd, Harshaw, WI 54529
Local realty services provided by:CENTURY 21 Affiliated
5548 Bertland Rd,Harshaw, WI 54529
$774,900
- 3 Beds
- 2 Baths
- 2,393 sq. ft.
- Single family
- Active
Listed by: andrea & paul christie team
Office: redman realty group, llc.
MLS#:218692
Source:WI_GNMLS
Price summary
- Price:$774,900
- Price per sq. ft.:$323.82
About this home
Welcome to the pristine shores of Birch Lake! Home and guest cottage! This exceptional Northwoods retreat offers approximately 3.7 acres with an incredible 545 feet of private frontage, offering unmatched privacy, breathtaking view of popular Birch Lake, and endless possibilities. The beautifully maintained 3-bedroom, 2-bath main home, just 11 years old, showcases an open-concept design with panoramic lake views, wrap-around deck, and a thoughtfully designed floor plan. Main floor features 2BR, 1 BA, warm cathedral pine ceilings, two skylights and a gas fireplace. Finished walkout lower-level offers family/game room w/kitchenette, 3rd BR, 1 BA, gas stove and huge patio doors to a spacious deck. Guests will appreciate the charming 1-bedroom, 1-bath cottage with a lakeside deck, enclosed porch, gas fireplace and newer appliances—Cute as a bug! The property consists of 3 parcels (taxed as one) ensuring the privacy and seclusion you’ve been dreaming of. Outside, enjoy a nature trail winding through the property, two piers, a boat shelter, 2 car garage, two storage sheds, and even a private shooting range. Also included is a water treatment system, 16kW standby generator, and a durable new copper steel roof. Located at the end of a quiet town road, this one-of-a-kind property offers the ultimate Northwoods lifestyle with exceptional privacy, abundant wildlife, and year-round recreation right outside your door....
Contact an agent
Home facts
- Year built:2015
- Listing ID #:218692
- Added:18 day(s) ago
- Updated:August 12, 2026 at 03:38 PM
Rooms and interior
- Bedrooms:3
- Total bathrooms:2
- Full bathrooms:2
- Flooring:Carpet, Laminate, Vinyl
- Kitchen Description:Dishwasher, Microwave, Range, Refrigerator, Water Softener
- Basement:Yes
- Basement Description:Daylight, Egress Windows, Exterior Entry, Full, Interior Entry, Partially Finished, Walk Out Access
- Living area:2,393 sq. ft.
Heating and cooling
- Cooling:Wall Window Units
- Heating:Forced Air, Propane
Structure and exterior
- Roof:Metal
- Year built:2015
- Building area:2,393 sq. ft.
- Lot area:3.7 Acres
- Lot Features:Lake Front, Level, Private, Secluded, Wetlands, Wooded
- Architectural Style:Chalet Alpine
- Construction Materials:Modular Prefab, Vinyl Siding
- Exterior Features:Deck, Dock, Gravel Driveway, Landscaping, Open, Paved Driveway, Propane Tank Owned
Utilities
- Water:Drilled Well
- Sewer:Conventional Sewer, County Septic Maint. Program - Yes
Finances and disclosures
- Price:$774,900
- Price per sq. ft.:$323.82
- Tax amount:$2,619 (2025)
Features and amenities
- Appliances:Refrigerator, Washer
- Laundry features:Dryer, Washer
- Amenities:Shed
Parking
- Parking description:Garage, Two Car Garage
- Garage:Yes
- Garage spaces:2
New listings near 5548 Bertland Rd
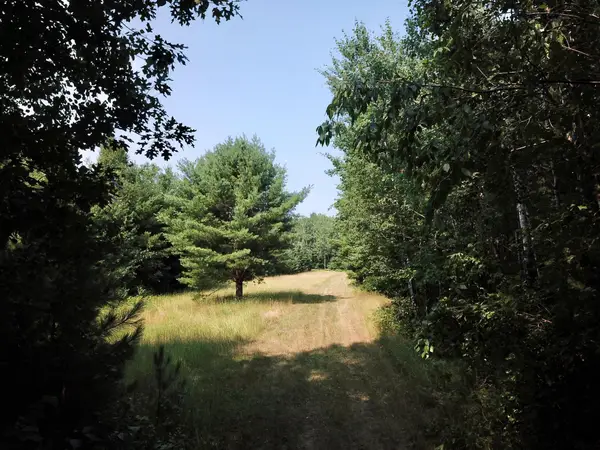 $228,000Pending56.15 Acres
ON Oak Ridge Rd, Harshaw, WI 54529
MLS# 218799Listed by: RE/MAX PROPERTY PROS - TOMAHAWK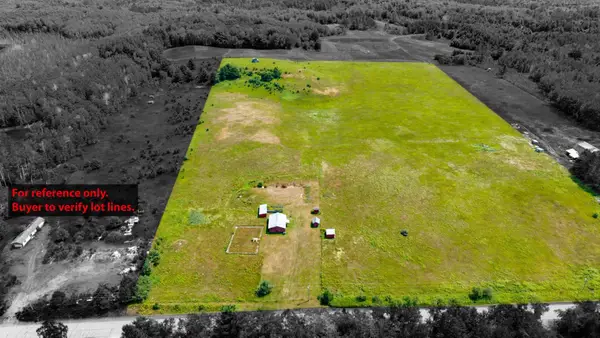 $157,000Pending22.92 Acres
4212 Lakewood Rd, Harshaw, WI 54529
MLS# 218786Listed by: LAKELAND REALTY $648,500Active2 beds 3 baths2,372 sq. ft.
4961 Heiress Lake Rd E, Harshaw, WI 54529
MLS# 218675Listed by: LASIER REALTY, INC. $749,000Active4 beds 3 baths3,624 sq. ft.
5420 Birch Lake Rd, Harshaw, WI 54529
MLS# 218559Listed by: SHOREWEST - MINOCQUA $299,000Pending2 beds 1 baths1,030 sq. ft.
8114 Long Lake Rd N, Harshaw, WI 54529
MLS# 218532Listed by: LAKELAND REALTY $669,900Active58 Acres
4140 Poskie Road, HARSHAW, WI 54529
MLS# 50328870Listed by: BASE CAMP COUNTRY REAL ESTATE, INC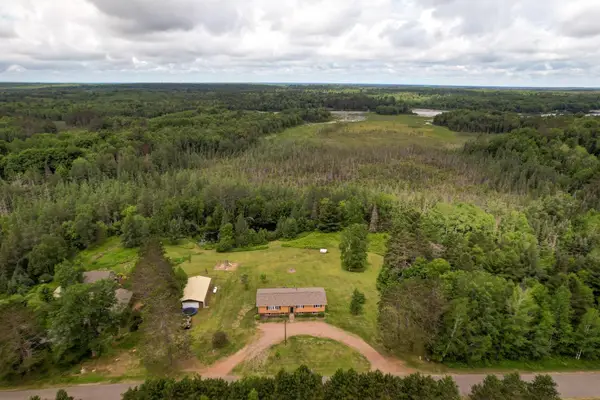 $350,000Pending5 beds 3 baths2,960 sq. ft.
2941 Hancock Lake Rd, Harshaw, WI 54529
MLS# 218124Listed by: RE/MAX PROPERTY PROS - TOMAHAWK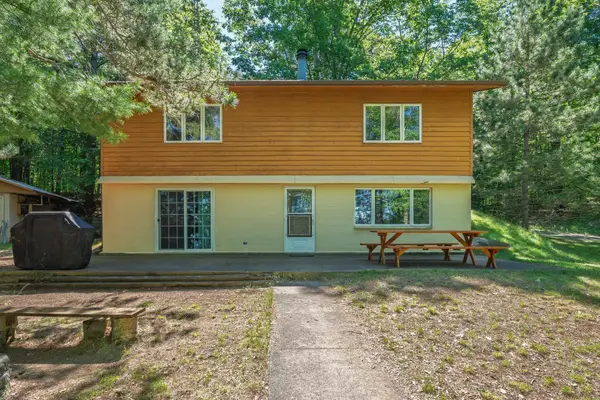 $499,900Pending3 beds 2 baths1,976 sq. ft.
9088 Summerview Trl, Harshaw, WI 54529
MLS# 218109Listed by: REDMAN REALTY GROUP, LLC $599,900Active5 beds 3 baths3,082 sq. ft.
9922 Rocky Run Rd, Harshaw, WI 54529
MLS# 217741Listed by: WHITE PINE REALTY, LLC


Protect your home and budget from life's surprises with an Assurant Home Warranty, backed by a partner that supports you through every step of homeownership. Explore Plans.
©2026 Century 21 Real Estate LLC. All rights reserved. CENTURY 21®, the CENTURY 21 Logo and C21® are service marks owned by Century 21 Real Estate LLC. Century 21 Real Estate LLC fully supports the principles of the Fair Housing Act and the Equal Opportunity Act. Each office is independently owned and operated. Listing information is deemed reliable but not guaranteed accurate.