230 Hilldale Dr, Hartford, WI 53027
Local realty services provided by:CENTURY 21 Aspire Group
230 Hilldale Dr,Hartford, WI 53027
$297,500
- 2 Beds
- 2 Baths
- 1,427 sq. ft.
- Condominium
- Active
Listed by: victoria milkus
Office: coldwell banker realty
MLS#:1975437
Source:WI_METROMLS
Price summary
- Price:$297,500
- Price per sq. ft.:$208.48
About this home
Welcome to the Ridgedale Condo Assoc. Enjoy maintenance-free living in this rare, sun-filled 3rd-floor corner unit on Hartford's East side. This sizeable open-concept home features soaring vaulted ceilings, expansive windows for plenty of natural light, and a cozy gas fireplace. Cook with ease using 2 year-new appliances in the efficient kitchen. 2 spacious bedrooms and 2 full baths offer plenty of room. Many modern improvements throughout. Relax on your private west facing exterior balcony. Enjoy convenience with in-unit laundry. An elevator, and secure underground parking this 55+ community also features a fitness room, comfy library, and large community room. Located near medical centers, restaurants, shopping, and scenic Pike Lake. Includes 2 storage units, Water (Hot/Softened) & Sewer
Contact an agent
Home facts
- Year built:2006
- Listing ID #:1975437
- Added:3 day(s) ago
- Updated:August 12, 2026 at 03:05 PM
Rooms and interior
- Bedrooms:2
- Total bathrooms:2
- Full bathrooms:2
- Rooms Total:5
- Basement Description:Block, Full
- Living area:1,427 sq. ft.
Structure and exterior
- Year built:2006
- Building area:1,427 sq. ft.
- Construction Materials:Brick, Vinyl
- Levels:One
Schools
- High school:Hartford
- Middle school:Central
Utilities
- Sewer:Municipal Sewer
Finances and disclosures
- Price:$297,500
- Price per sq. ft.:$208.48
- Tax amount:$2,240 (2025)
Features and amenities
- Appliances:Dishwasher, Disposal, Dryer, Microwave, Range, Refrigerator, Washer
- Amenities:Clubhouse, Elevator(s), Exercise Room
Parking
- Garage spaces:1
New listings near 230 Hilldale Dr
- New
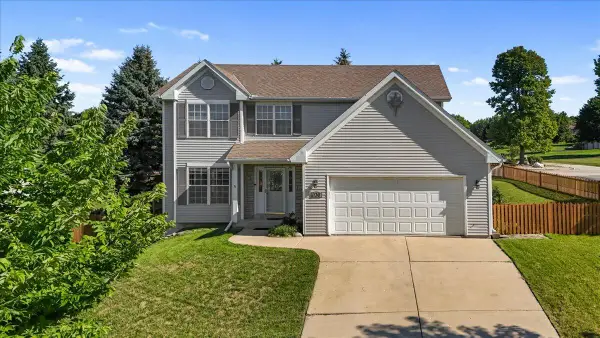 $424,900Active3 beds 3 baths2,220 sq. ft.
1136 Garfield Ln, Hartford, WI 53027
MLS# 1975540Listed by: REALTY EXECUTIVES INTEGRITY~CEDARBURG - New
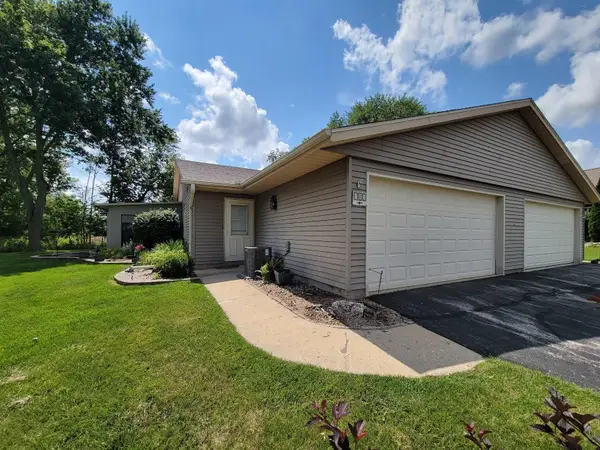 $250,000Active2 beds 1 baths1,128 sq. ft.
105 Tamarack Circle, HARTFORD, WI 53027-2631
MLS# 50330690Listed by: OK REALTY 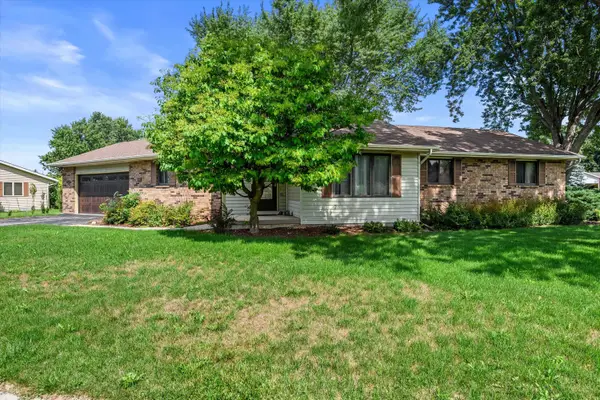
 $405,900Pending3 beds 2 baths1,732 sq. ft.
1468 Honeysuckle Rd, Hartford, WI 53027
MLS# 1975489Listed by: CENTURY 21 BENEFIT REALTY-LC- New
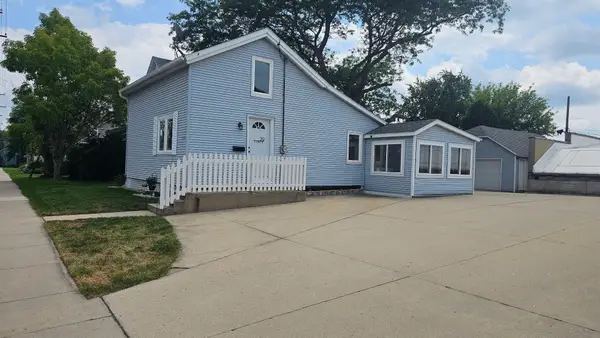 $300,000Active2 beds 1 baths1,110 sq. ft.
29 E State St, Hartford, WI 53027
MLS# 1975479Listed by: DESIGN REALTY, LLC - New
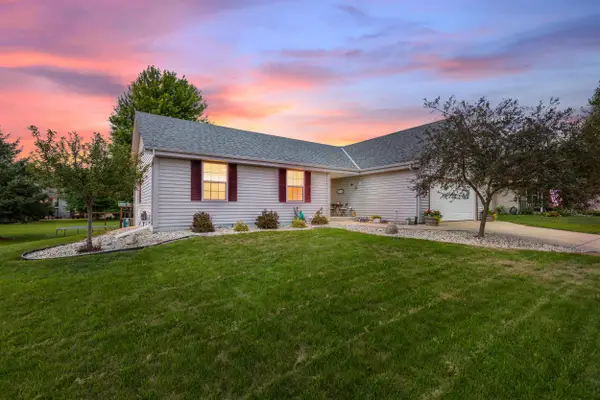 $524,000Active5 beds 3 baths2,363 sq. ft.
1205 Huron Way, Hartford, WI 53027
MLS# 1975344Listed by: REALTY EXECUTIVES - INTEGRITY 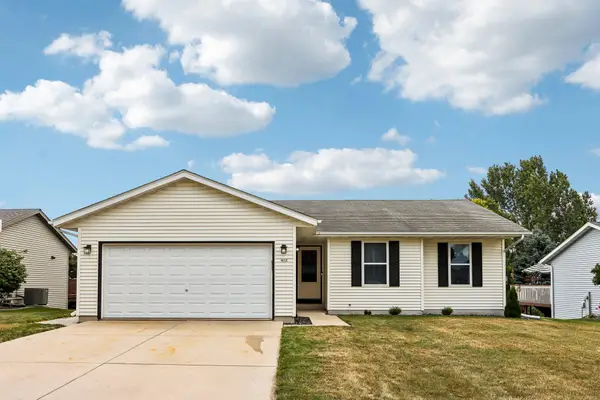 $379,000Pending3 beds 2 baths1,214 sq. ft.
413 Broadmoore Dr, Hartford, WI 53027
MLS# 1975123Listed by: HANSON & CO. REAL ESTATE- New
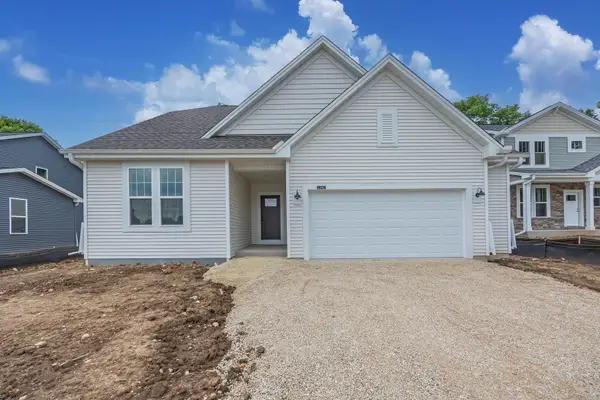 $539,900Active4 beds 3 baths1,975 sq. ft.
1141 Mount Vernon Dr, Hartford, WI 53027
MLS# 1974963Listed by: INTEGRITY REAL ESTATE TEAM LLC - New
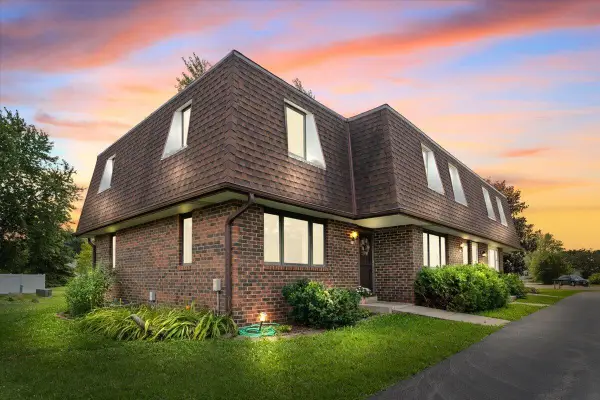 $179,000Active2 beds 2 baths1,044 sq. ft.
272 Karen Ct, Hartford, WI 53027
MLS# 1974914Listed by: HOMESTEAD REALTY, INC - New
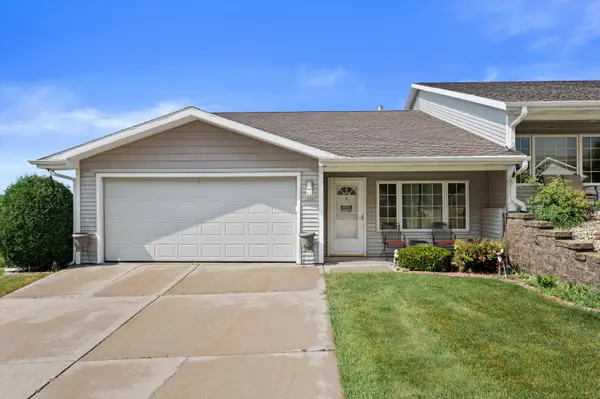 $349,900Active2 beds 2 baths1,290 sq. ft.
1220 Stillwater Ln, Hartford, WI 53027
MLS# 1974592Listed by: REAL BROKER MILWAUKEE


Protect your home and budget from life's surprises with an Assurant Home Warranty, backed by a partner that supports you through every step of homeownership. Explore Plans.
©2026 Century 21 Real Estate LLC. All rights reserved. CENTURY 21®, the CENTURY 21 Logo and C21® are service marks owned by Century 21 Real Estate LLC. Century 21 Real Estate LLC fully supports the principles of the Fair Housing Act and the Equal Opportunity Act. Each office is independently owned and operated. Listing information is deemed reliable but not guaranteed accurate.