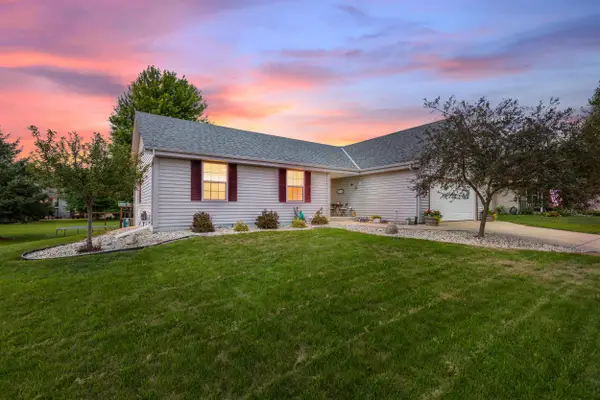
413 Broadmoore Dr, Hartford, WI 53027
Local realty services provided by:CENTURY 21 Aspire Group
Listed by: jason hanson
Office: hanson & co. real estate
MLS#:1975123
Source:WI_METROMLS
Price summary
- Price:$379,000
- Price per sq. ft.:$312.19
About this home
$379,000. Move right into this thoughtfully updated 3-bedroom, 2-bathroom ranch nestled in a quiet subdivision. The renovated kitchen features new cabinetry, countertops, flooring, and light fixtures. Both full bathrooms have been tastefully remodeled, including the primary ensuite and the hall bath. Major mechanical updates include the furnace, water heater, washer, dryer, microwave, and garbage disposal. The full basement offers exceptional potential for future living space with a poured concrete foundation, full size windows, and approximately 8' ceilings. Enjoy outdoor living with a patio and deck overlooking the backyard. An attached 2 car garage provides enough height for full size vehicles & features a convenient service door to the side yard. Don't miss this fantastic opportunity!
Contact an agent
Home facts
- Year built:1999
- Subdivision & Development:Prairie Crossing
- Listing ID #:1975123
- Added:7 day(s) ago
- Updated:August 13, 2026 at 11:45 PM
Rooms and interior
- Bedrooms:3
- Total bathrooms:2
- Full bathrooms:2
- Rooms Total:6
- Basement Description:Full, Full Size Windows, Poured Concrete, Radon Mitigation
- Living area:1,214 sq. ft.
Heating and cooling
- Cooling:Central Air
- Heating:Forced Air, Natural Gas
- Central air:Yes
Structure and exterior
- Year built:1999
- Building area:1,214 sq. ft.
- Lot area:0.2 Acres
- Architectural Style:Ranch
- Construction Materials:Low Maintenance Trim, Vinyl
- Levels:1 Story
Schools
- High school:Hartford
- Middle school:Central
Utilities
- Sewer:Municipal Sewer
Finances and disclosures
- Price:$379,000
- Price per sq. ft.:$312.19
- Tax amount:$3,465 (2025)
Features and amenities
- Appliances:Dishwasher, Disposal, Dryer, Microwave, Oven, Range, Refrigerator, Washer
Parking
- Parking description:Paved
- Garage:Yes
- Garage spaces:2
New listings near 413 Broadmoore Dr
- New
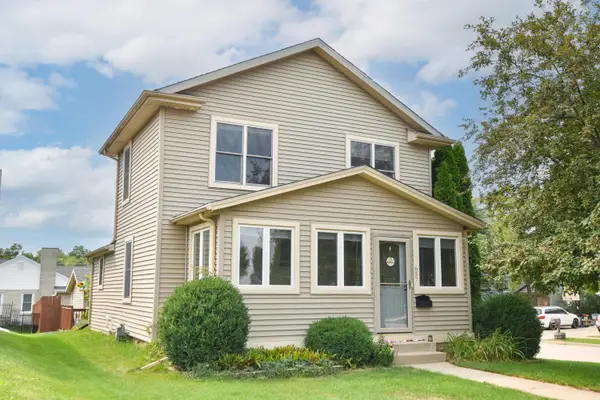 $284,900Active3 beds 1 baths1,166 sq. ft.
657 First St, Hartford, WI 53027
MLS# 1976042Listed by: RE/MAX LAKESIDE-CENTRAL - New
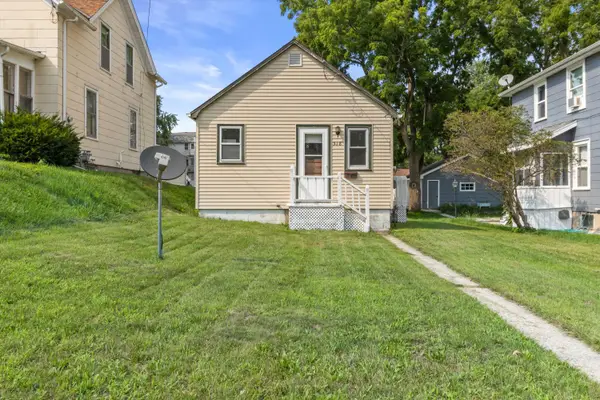 $130,000Active1 beds 1 baths360 sq. ft.
518 E Loos St, Hartford, WI 53027
MLS# 1975980Listed by: KELLER WILLIAMS REALTY-MILWAUKEE SOUTHWEST - New
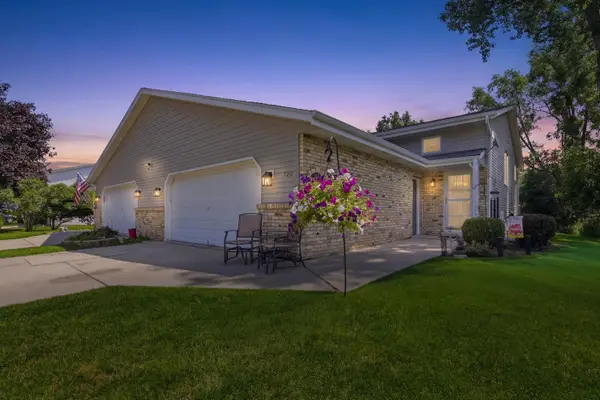 $359,000Active4 beds 2 baths2,041 sq. ft.
720 Timberline Trl, Hartford, WI 53027
MLS# 1976006Listed by: HOMESTEAD REALTY, INC - New
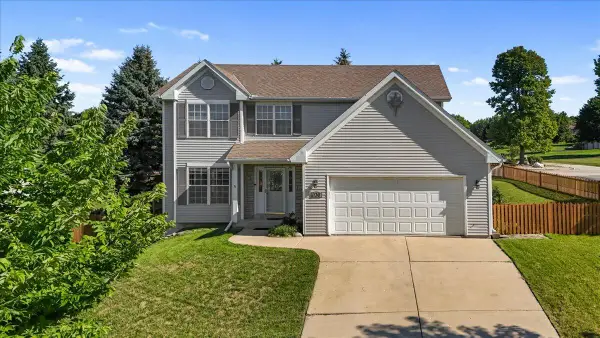 $424,900Active3 beds 3 baths2,220 sq. ft.
1136 Garfield Ln, Hartford, WI 53027
MLS# 1975540Listed by: REALTY EXECUTIVES INTEGRITY~CEDARBURG - New
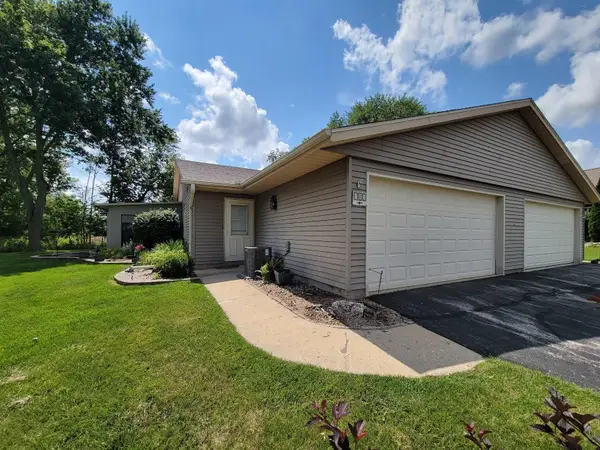 $250,000Active2 beds 1 baths1,128 sq. ft.
105 Tamarack Circle, HARTFORD, WI 53027-2631
MLS# 50330690Listed by: OK REALTY 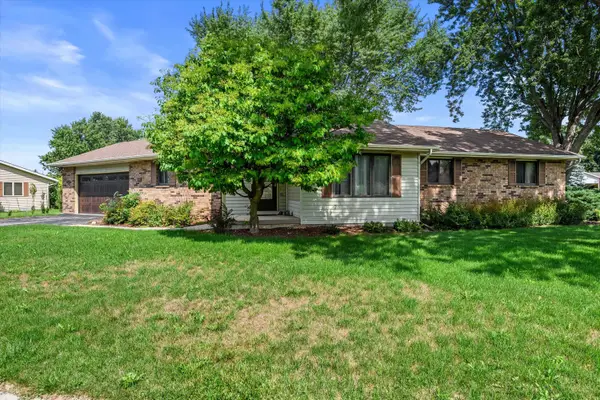
 $405,900Pending3 beds 2 baths1,732 sq. ft.
1468 Honeysuckle Rd, Hartford, WI 53027
MLS# 1975489Listed by: CENTURY 21 BENEFIT REALTY-LC- New
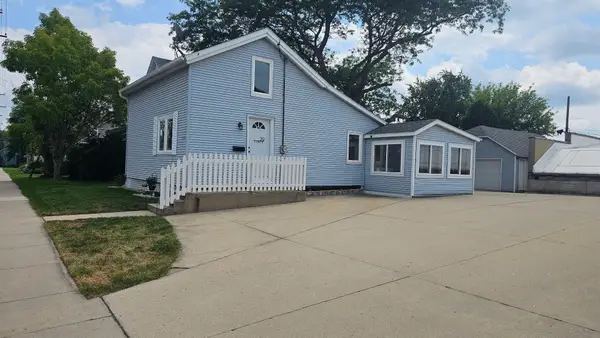 $300,000Active2 beds 1 baths1,110 sq. ft.
29 E State St, Hartford, WI 53027
MLS# 1975479Listed by: DESIGN REALTY, LLC - New
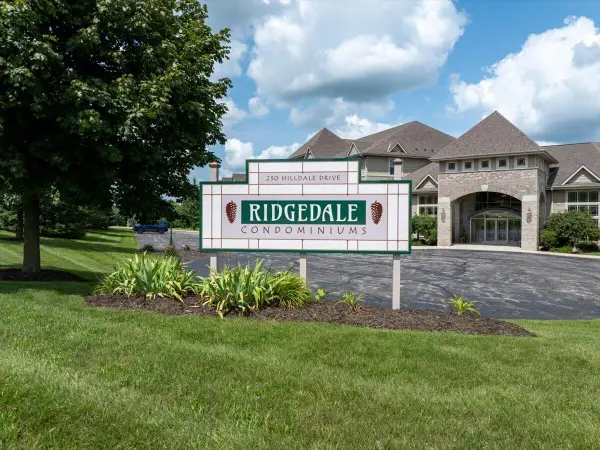 $297,500Active2 beds 2 baths1,427 sq. ft.
230 Hilldale Dr, Hartford, WI 53027
MLS# 1975437Listed by: COLDWELL BANKER REALTY - New
 $524,000Active5 beds 3 baths2,363 sq. ft.
1205 Huron Way, Hartford, WI 53027
MLS# 1975344Listed by: REALTY EXECUTIVES - INTEGRITY


Protect your home and budget from life's surprises with an Assurant Home Warranty, backed by a partner that supports you through every step of homeownership. Explore Plans.
©2026 Century 21 Real Estate LLC. All rights reserved. CENTURY 21®, the CENTURY 21 Logo and C21® are service marks owned by Century 21 Real Estate LLC. Century 21 Real Estate LLC fully supports the principles of the Fair Housing Act and the Equal Opportunity Act. Each office is independently owned and operated. Listing information is deemed reliable but not guaranteed accurate.