
230 Hilldale Dr, Hartford, WI 53027
Local realty services provided by:CENTURY 21 Aspire Group
230 Hilldale Dr,Hartford, WI 53027
$285,000
- 2 Beds
- 2 Baths
- 1,427 sq. ft.
- Condominium
- Active
Listed by: victoria milkus
Office: coldwell banker realty
MLS#:1981150
Source:WI_METROMLS
Price summary
- Price:$285,000
- Price per sq. ft.:$199.72
About this home
Welcome to this beautifully updated 2-bedroom, 2-full-bath corner condo in a quiet 55+ community. OWNERS UNDER 55 ARE WELCOME, with no residents under 18. Located on the desirable 3rd floor, this spacious home features vaulted ceilings, a private deck, and gorgeous sunset views. Many updates throughout include new appliances and thoughtful improvements that make this condo move-in ready. Enjoy low taxes, low utility bills, and water (Hot & Cold) included for added affordability. Community amenities include a comfortable community room, fitness area, and library. This is a wonderful opportunity to enjoy easy, low-maintenance living in a peaceful setting. Long-term rentals are also permitted, offering added flexibility for owners and investors. EASY TO SHOW!
Contact an agent
Home facts
- Year built:2006
- Listing ID #:1981150
- Added:1 day(s) ago
- Updated:September 19, 2026 at 01:07 AM
Rooms and interior
- Bedrooms:2
- Total bathrooms:2
- Full bathrooms:2
- Rooms Total:5
- Basement Description:Block, Full
- Living area:1,427 sq. ft.
Structure and exterior
- Year built:2006
- Building area:1,427 sq. ft.
- Construction Materials:Brick, Vinyl
- Levels:One
Schools
- High school:Hartford
- Middle school:Central
Utilities
- Sewer:Municipal Sewer
Finances and disclosures
- Price:$285,000
- Price per sq. ft.:$199.72
- Tax amount:$2,240 (2025)
Features and amenities
- Appliances:Dishwasher, Disposal, Dryer, Microwave, Range, Refrigerator, Washer
- Amenities:Clubhouse, Elevator(s), Exercise Room
Parking
- Garage spaces:1
New listings near 230 Hilldale Dr
- New
 $285,000Active2 beds 2 baths1,427 sq. ft.
230 Hilldale Dr, Hartford, WI 53027
MLS# 1981150Listed by: COLDWELL BANKER REALTY - New
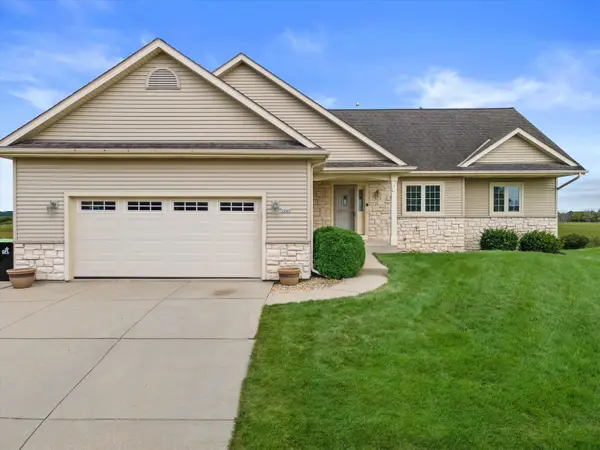 $499,900Active3 beds 4 baths3,428 sq. ft.
1246 S Wilson Ave, Hartford, WI 53027
MLS# 1981088Listed by: RE/MAX FORWARD - New
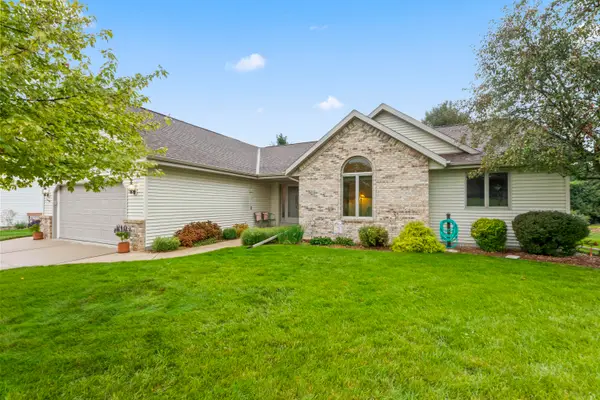 $399,900Active3 beds 2 baths1,779 sq. ft.
506 E Rossman St, Hartford, WI 53027
MLS# 1981013Listed by: SHOREWEST REALTORS, INC. - New
 $369,900Active3 beds 2 baths1,624 sq. ft.
1566 Briarwood Ln, Hartford, WI 53027
MLS# 1980981Listed by: COLDWELL BANKER REALTY - New
 $225,000Active2 beds 1 baths1,075 sq. ft.
422 Cedar St, Hartford, WI 53027
MLS# 1980568Listed by: A WAY HOME REAL ESTATE AGENCY - New
 $299,900Active2 beds 2 baths1,450 sq. ft.
941 Autumn Ridge Ln, Hartford, WI 53027
MLS# 1980170Listed by: EPIQUE REALTY GERMANTOWN - New
 $499,900Active3 beds 3 baths1,793 sq. ft.
1017 Durango Dr, Hartford, WI 53027
MLS# 1979919Listed by: FIRST WEBER INC- WEST BEND - New
 $574,900Active3 beds 3 baths2,195 sq. ft.
1496 Center St, Hartford, WI 53027
MLS# 1979562Listed by: PREMIER POINT REALTY LLC 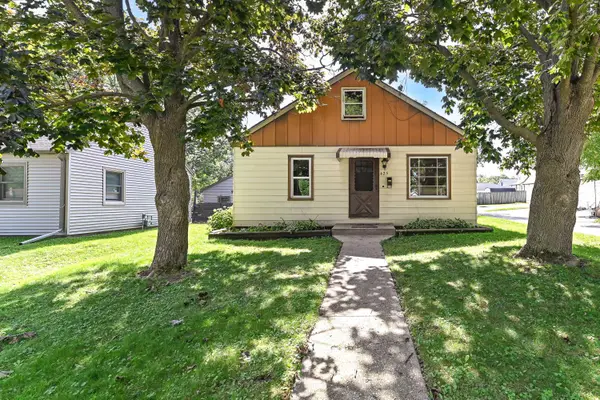 $199,900Pending3 beds 2 baths990 sq. ft.
425 Maple Ave, Hartford, WI 53027
MLS# 1979467Listed by: REAL BROKER MILWAUKEE $297,000Active2 beds 2 baths1,427 sq. ft.
230 Hilldale Dr, Hartford, WI 53027
MLS# 1979447Listed by: TRADING PLACES REALTY


Protect your home and budget from life's surprises with an Assurant Home Warranty, backed by a partner that supports you through every step of homeownership. Explore Plans.
©2026 Century 21 Real Estate LLC. All rights reserved. CENTURY 21®, the CENTURY 21 Logo and C21® are service marks owned by Century 21 Real Estate LLC. Century 21 Real Estate LLC fully supports the principles of the Fair Housing Act and the Equal Opportunity Act. Each office is independently owned and operated. Listing information is deemed reliable but not guaranteed accurate.