
731 Tipperary Ln, Hartford, WI 53027
Local realty services provided by:CENTURY 21 Aspire Group
731 Tipperary Ln,Erin, WI 53027
$529,900
- 4 Beds
- 3 Baths
- 2,196 sq. ft.
- Single family
- Active
Listed by: daniel weber
Office: shorewest realtors, inc.
MLS#:1971988
Source:WI_METROMLS
Price summary
- Price:$529,900
- Price per sq. ft.:$241.3
About this home
Well maintained 4 BR, 2.5 bath home with modern updates. 1.79 AC private lot with fenced area directly off the home. Beautifully remodeled kitchen is the heart of the home, with adjoining dining area with patio doors leading to the backyard patio. Spacious living room has hardwood floor & a cozy natural fireplace. Oversized main floor laundry room adds convenience & storage. Upstairs, are 4 generously sized BRs, including primary suite with updated private bath. 2 updated full baths provide modern finishes & functionality. Add'l highlights include natural gas heat with energy efficient geothermal loop to help reduce utility costs, attached garage, and a home warranty for added peace of mind. Country living just minutes from nearby conveniences.
Contact an agent
Home facts
- Year built:1980
- Listing ID #:1971988
- Added:1 day(s) ago
- Updated:July 16, 2026 at 11:41 PM
Rooms and interior
- Bedrooms:4
- Total bathrooms:3
- Full bathrooms:2
- Half bathrooms:1
- Rooms Total:7
- Basement Description:Block, Full
- Living area:2,196 sq. ft.
Heating and cooling
- Cooling:Central Air
- Heating:Forced Air, Geothermal, Natural Gas
- Central air:Yes
Structure and exterior
- Year built:1980
- Building area:2,196 sq. ft.
- Lot area:1.79 Acres
- Architectural Style:Colonial
- Construction Materials:Vinyl
- Levels:2 Story
Schools
- High school:Hartford
- Middle school:Central
Utilities
- Sewer:Septic System
Finances and disclosures
- Price:$529,900
- Price per sq. ft.:$241.3
- Tax amount:$3,035 (2025)
Features and amenities
- Appliances:Dishwasher, Dryer, Microwave, Oven, Range, Refrigerator, Washer
Parking
- Parking description:Paved
- Garage:Yes
- Garage spaces:2.5
New listings near 731 Tipperary Ln
- New
 $259,000Active2 beds 2 baths1,150 sq. ft.
306 Hartford Sq, Hartford, WI 53027
MLS# 1971889Listed by: FIRST WEBER INC - MENOMONEE FALLS - New
 $474,900Active3 beds 2 baths1,722 sq. ft.
1853 Emerald Ct, Hartford, WI 53027
MLS# 1971189Listed by: HARBOR HOMES INC - New
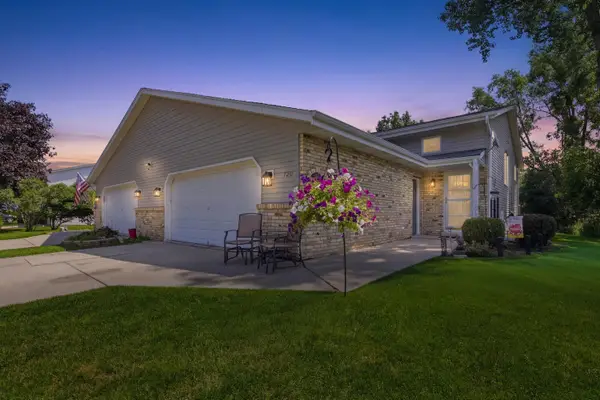 $399,900Active4 beds 2 baths1,116 sq. ft.
720 Timberline Trl, Hartford, WI 53027
MLS# 1971228Listed by: HOMESTEAD REALTY, INC - New
 $529,900Active3 beds 2 baths1,891 sq. ft.
1484 Center St, Hartford, WI 53027
MLS# 1971164Listed by: PREMIER POINT REALTY LLC - New
 $699,900Active4 beds 3 baths2,568 sq. ft.
3041 Kettle Moraine Rd, Hartford, WI 53027
MLS# 1971131Listed by: SHOREWEST REALTORS, INC. - New
 $568,900Active4 beds 3 baths2,238 sq. ft.
1487 Patton Dr, Hartford, WI 53027
MLS# 1971093Listed by: FIRST WEBER INC- WEST BEND  $269,900Pending3 beds 1 baths1,120 sq. ft.
826 N Main St, Hartford, WI 53027
MLS# 1971045Listed by: COLDWELL BANKER REALTY- New
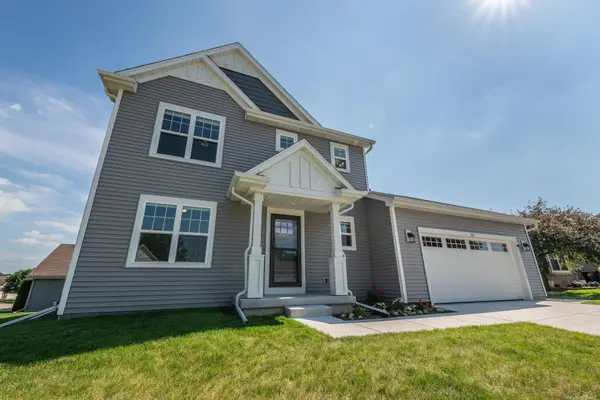 $475,000Active4 beds 3 baths1,928 sq. ft.
225 Acadia Ave, Hartford, WI 53027
MLS# 1970654Listed by: SHOREWEST REALTORS, INC.  $479,000Pending3 beds 2 baths2,731 sq. ft.
869 Spruce St, Hartford, WI 53027
MLS# 1970550Listed by: FIRST WEBER INC- WEST BEND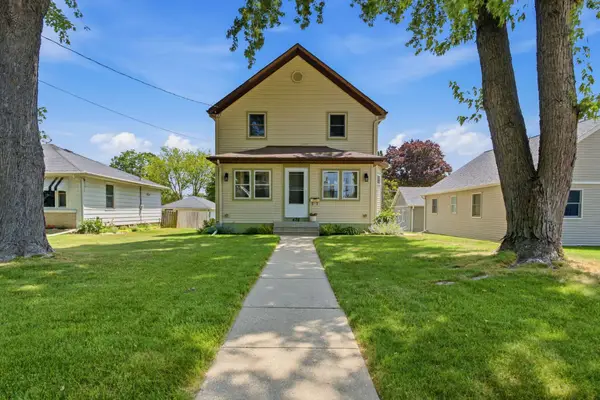 $310,000Pending3 beds 1 baths1,371 sq. ft.
428 Grand Ave, Hartford, WI 53027
MLS# 1970416Listed by: REALTY EXECUTIVES - INTEGRITY


Protect your home and budget from life's surprises with an Assurant Home Warranty, backed by a partner that supports you through every step of homeownership. Explore Plans.
©2026 Century 21 Real Estate LLC. All rights reserved. CENTURY 21®, the CENTURY 21 Logo and C21® are service marks owned by Century 21 Real Estate LLC. Century 21 Real Estate LLC fully supports the principles of the Fair Housing Act and the Equal Opportunity Act. Each office is independently owned and operated. Listing information is deemed reliable but not guaranteed accurate.