
11569 Hidden Haven Dr, Hazelhurst, WI 54531
Local realty services provided by:CENTURY 21 Affiliated
11569 Hidden Haven Dr,Hazelhurst, WI 54531
$199,000
- 2 Beds
- 1 Baths
- 600 sq. ft.
- Single family
- Pending
Listed by: jason moore, amy nowak
Office: shorewest - eagle river
MLS#:219154
Source:WI_GNMLS
Price summary
- Price:$199,000
- Price per sq. ft.:$331.67
About this home
Welcome to Hidden Haven Drive, a private road in Hazelhurst, Oneida County, Wisconsin, on Skunk Lake. This three-season, two-bedroom, one-bath cottage with recent updates offers a private wooded setting and lake access to Skunk Lake. Enjoy your own pier and a large deck off the cabin to take in the views. The approximately 600-square-foot cabin features an open living and kitchen area with a wood-burning stove. Enjoy fishing, ATVing and snowmobiling right outside your door, along with all the outdoor recreation the Northwoods has to offer.
Contact an agent
Home facts
- Listing ID #:219154
- Added:1 day(s) ago
- Updated:October 16, 2026 at 07:56 AM
Rooms and interior
- Bedrooms:2
- Total bathrooms:1
- Full bathrooms:1
- Flooring:Carpet, Laminate
- Kitchen Description:Dishwasher, Electric Oven, Electric Range, Microwave, Refrigerator
- Basement:Yes
- Basement Description:Crawl Space
- Living area:600 sq. ft.
Heating and cooling
- Cooling:Wall Window Units
- Heating:Propane, Wood
Structure and exterior
- Roof:Composition, Shingle
- Building area:600 sq. ft.
- Lot area:0.92 Acres
- Lot Features:Private, Secluded
- Construction Materials:Frame, Log, Wood Siding
- Foundation Description:Pillar Post Pier
Utilities
- Water:Driven Well, Well
- Sewer:Conventional Sewer
Finances and disclosures
- Price:$199,000
- Price per sq. ft.:$331.67
- Tax amount:$672 (2025)
Features and amenities
- Appliances:Refrigerator
- Amenities:Shed
New listings near 11569 Hidden Haven Dr
 $298,000Pending2 beds 1 baths1,564 sq. ft.
7071 Balsam Park Blvd, Hazelhurst, WI 54531
MLS# 219178Listed by: LAKELAND REALTY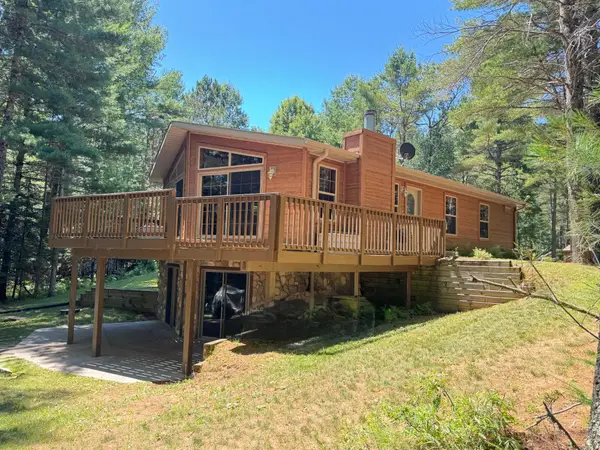 $429,900Pending4 beds 3 baths2,317 sq. ft.
4984 Willow Dam Rd, Hazelhurst, WI 54531
MLS# 219591Listed by: REDMAN REALTY GROUP, LLC- New
 $72,900Active2 beds 1 baths801 sq. ft.
4823 Willow Dam Rd #Lot 24, Hazelhurst, WI 54531
MLS# 219148Listed by: SHOREWEST - RHINELANDER - New
 $95,900Active19.99 Acres
11169 Jack Pine Tower Rd, Hazelhurst, WI 54531
MLS# 219268Listed by: FIRST WEBER - RHINELANDER - New
 $449,500Active2 beds 1 baths1,106 sq. ft.
6047 S Garth Lake Rd, Hazelhurst, WI 54531
MLS# 219488Listed by: GOLD BAR REALTY - New
 $289,000Active2 beds 1 baths1,008 sq. ft.
5595 Cth Y, Hazelhurst, WI 54531
MLS# 219772Listed by: LAKEPLACE.COM - VACATIONLAND PROPERTIES - New
 $225,000Active2 beds 1 baths1,094 sq. ft.
6037 Garth Lake Rd, Hazelhurst, WI 54531
MLS# 219810Listed by: LASIER REALTY, INC. - New
 $499,000Active3 beds 2 baths2,010 sq. ft.
6334 Interlocken Rd, Hazelhurst, WI 54531
MLS# 219853Listed by: LASIER REALTY, INC.  $295,000Pending3 beds 2 baths1,910 sq. ft.
6076 N Windpudding Dr, Hazelhurst, WI 54531
MLS# 219067Listed by: FIRST WEBER - RHINELANDER


Protect your home and budget from life's surprises with an Assurant Home Warranty, backed by a partner that supports you through every step of homeownership. Explore Plans.
©2026 Century 21 Real Estate LLC. All rights reserved. CENTURY 21®, the CENTURY 21 Logo and C21® are service marks owned by Century 21 Real Estate LLC. Century 21 Real Estate LLC fully supports the principles of the Fair Housing Act and the Equal Opportunity Act. Each office is independently owned and operated. Listing information is deemed reliable but not guaranteed accurate.