
6047 S Garth Lake Rd, Hazelhurst, WI 54531
Local realty services provided by:CENTURY 21 Affiliated
6047 S Garth Lake Rd,Hazelhurst, WI 54531
$449,500
- 2 Beds
- 1 Baths
- 1,106 sq. ft.
- Single family
- Active
Listed by: adam gohlke
Office: gold bar realty
MLS#:219488
Source:WI_GNMLS
Price summary
- Price:$449,500
- Price per sq. ft.:$406.42
About this home
Classic Northwoods charm awaits on beautiful Garth Lake! Tucked away on a quiet lake with no public access and just 10 miles from Minocqua, this nostalgic full-log cabin offers the timeless character and cozy feel of a true Wisconsin lake retreat. Remodeled in 2007 while retaining its rustic appeal, the cabin features exposed wood beams, cathedral ceilings, solid-surface countertops, 2 bedrooms and 1 full bath. A gas wood stove adds warmth and ambiance, creating the perfect spot to unwind after a day on the lake. Enjoy peaceful west-facing views and beautiful sunsets, along with a level shoreline area perfect for lawn games, relaxing or gathering with family and friends. The unfinished basement provides laundry and plenty of storage. Comfortable, cozy and wonderfully well-appointed, this is the kind of classic Northwoods cabin where memories are made and traditions begin.
Contact an agent
Home facts
- Listing ID #:219488
- Added:2 day(s) ago
- Updated:October 16, 2026 at 04:06 PM
Rooms and interior
- Bedrooms:2
- Total bathrooms:1
- Full bathrooms:1
- Flooring:Wood
- Kitchen Description:Dishwasher, Gas Oven, Gas Range, Refrigerator
- Basement:Yes
- Basement Description:Exterior Entry, Full, Interior Entry, Walk Out Access
- Living area:1,106 sq. ft.
Heating and cooling
- Cooling:Central Air
- Heating:Forced Air, Propane
- Central air:Yes
Structure and exterior
- Roof:Composition, Shingle
- Building area:1,106 sq. ft.
- Lot area:1.62 Acres
- Lot Features:Lake Front, Steep Slope
- Construction Materials:Log, Log Siding
- Exterior Features:Deck, Dock, Open, Propane Tank Owned
- Foundation Description:Block
Schools
- High school:ON Lakeland Union
- Elementary school:ON MHLT
Utilities
- Water:Drilled Well
- Sewer:Conventional Sewer
Finances and disclosures
- Price:$449,500
- Price per sq. ft.:$406.42
- Tax amount:$1,093 (2025)
Features and amenities
- Appliances:Refrigerator, Washer
- Laundry features:Dryer, Washer
Parking
- Parking description:Driveway
New listings near 6047 S Garth Lake Rd
 $199,000Pending2 beds 1 baths600 sq. ft.
11569 Hidden Haven Dr, Hazelhurst, WI 54531
MLS# 219154Listed by: SHOREWEST - EAGLE RIVER $298,000Pending2 beds 1 baths1,564 sq. ft.
7071 Balsam Park Blvd, Hazelhurst, WI 54531
MLS# 219178Listed by: LAKELAND REALTY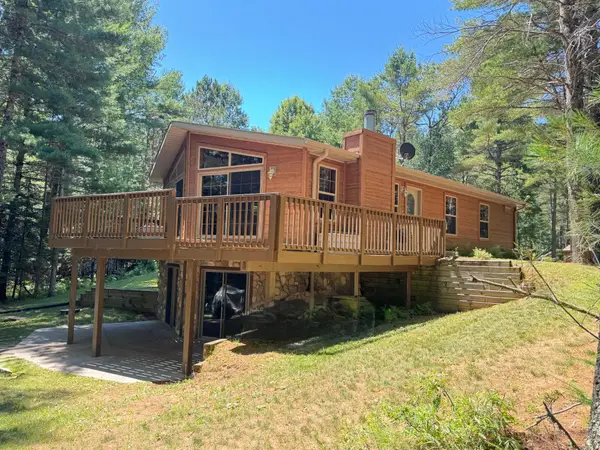 $429,900Pending4 beds 3 baths2,317 sq. ft.
4984 Willow Dam Rd, Hazelhurst, WI 54531
MLS# 219591Listed by: REDMAN REALTY GROUP, LLC- New
 $72,900Active2 beds 1 baths801 sq. ft.
4823 Willow Dam Rd #Lot 24, Hazelhurst, WI 54531
MLS# 219148Listed by: SHOREWEST - RHINELANDER - New
 $95,900Active19.99 Acres
11169 Jack Pine Tower Rd, Hazelhurst, WI 54531
MLS# 219268Listed by: FIRST WEBER - RHINELANDER - New
 $289,000Active2 beds 1 baths1,008 sq. ft.
5595 Cth Y, Hazelhurst, WI 54531
MLS# 219772Listed by: LAKEPLACE.COM - VACATIONLAND PROPERTIES - New
 $225,000Active2 beds 1 baths1,094 sq. ft.
6037 Garth Lake Rd, Hazelhurst, WI 54531
MLS# 219810Listed by: LASIER REALTY, INC. - New
 $499,000Active3 beds 2 baths2,010 sq. ft.
6334 Interlocken Rd, Hazelhurst, WI 54531
MLS# 219853Listed by: LASIER REALTY, INC.  $295,000Pending3 beds 2 baths1,910 sq. ft.
6076 N Windpudding Dr, Hazelhurst, WI 54531
MLS# 219067Listed by: FIRST WEBER - RHINELANDER


Protect your home and budget from life's surprises with an Assurant Home Warranty, backed by a partner that supports you through every step of homeownership. Explore Plans.
©2026 Century 21 Real Estate LLC. All rights reserved. CENTURY 21®, the CENTURY 21 Logo and C21® are service marks owned by Century 21 Real Estate LLC. Century 21 Real Estate LLC fully supports the principles of the Fair Housing Act and the Equal Opportunity Act. Each office is independently owned and operated. Listing information is deemed reliable but not guaranteed accurate.