
6037 Garth Lake Rd, Hazelhurst, WI 54531
Local realty services provided by:CENTURY 21 Affiliated
6037 Garth Lake Rd,Hazelhurst, WI 54531
$225,000
- 2 Beds
- 1 Baths
- 1,094 sq. ft.
- Single family
- Active
Listed by: lauren dern
Office: lasier realty, inc.
MLS#:219810
Source:WI_GNMLS
Price summary
- Price:$225,000
- Price per sq. ft.:$205.67
About this home
Peaceful living on Garth Lake! This quaint 2BR, 1BA home sits on 1.5 acres with 100 ft of frontage on Garth Lake. The main level offers a comfortable open layout with the kitchen, dining area, and living room together, along with 2BRs and a full bathroom. Step outside from the main entrance onto the deck and enjoy the peaceful wooded surroundings. The walk-out lower level provides additional living space with a cozy family room ft. a wood-burning stove. Outside, the spacious backyard offers plenty of room to enjoy the outdoors and gently slopes toward the water. The channel provides access out to full recreation Garth Lake. Tucked away in peaceful Hazelhurst, yet only about 10 minutes from town, this property offers the best of both worlds; privacy without being far from everyday conveniences. Some furniture is included, making it even easier to settle in and start enjoying the Northwoods right away! Property is being sold as-is. Come make this lakefront getaway your own and start enjoying the Northwoods today!...
Contact an agent
Home facts
- Listing ID #:219810
- Added:2 day(s) ago
- Updated:October 16, 2026 at 04:06 PM
Rooms and interior
- Bedrooms:2
- Total bathrooms:1
- Full bathrooms:1
- Flooring:Carpet, Laminate
- Kitchen Description:Electric Oven, Electric Range, Microwave, Refrigerator
- Basement:Yes
- Basement Description:Egress Windows, Exterior Entry, Full, Interior Entry, Walk Out Access
- Living area:1,094 sq. ft.
Heating and cooling
- Heating:Baseboard, Electric
Structure and exterior
- Roof:Composition, Shingle
- Building area:1,094 sq. ft.
- Lot area:1.5 Acres
- Architectural Style:One Story
- Construction Materials:Frame, Wood Siding
- Exterior Features:Deck, Landscaping, Open
- Foundation Description:Block
- Levels:1 Story
Utilities
- Water:Driven Well, Well
- Sewer:Conventional Sewer, County Septic Maint. Program - Yes
Finances and disclosures
- Price:$225,000
- Price per sq. ft.:$205.67
- Tax amount:$781 (2025)
Features and amenities
- Appliances:Refrigerator
New listings near 6037 Garth Lake Rd
 $199,000Pending2 beds 1 baths600 sq. ft.
11569 Hidden Haven Dr, Hazelhurst, WI 54531
MLS# 219154Listed by: SHOREWEST - EAGLE RIVER $298,000Pending2 beds 1 baths1,564 sq. ft.
7071 Balsam Park Blvd, Hazelhurst, WI 54531
MLS# 219178Listed by: LAKELAND REALTY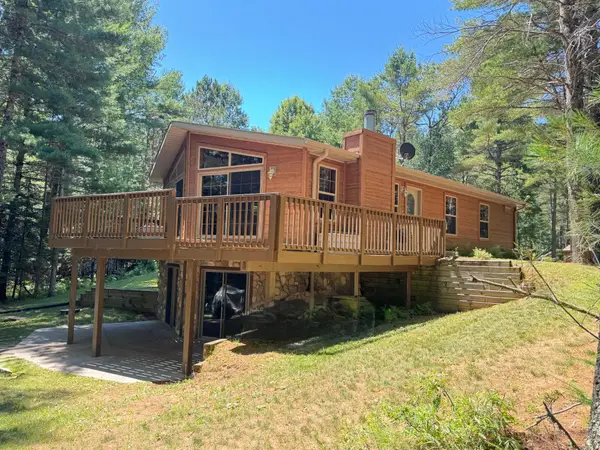 $429,900Pending4 beds 3 baths2,317 sq. ft.
4984 Willow Dam Rd, Hazelhurst, WI 54531
MLS# 219591Listed by: REDMAN REALTY GROUP, LLC- New
 $72,900Active2 beds 1 baths801 sq. ft.
4823 Willow Dam Rd #Lot 24, Hazelhurst, WI 54531
MLS# 219148Listed by: SHOREWEST - RHINELANDER - New
 $95,900Active19.99 Acres
11169 Jack Pine Tower Rd, Hazelhurst, WI 54531
MLS# 219268Listed by: FIRST WEBER - RHINELANDER - New
 $449,500Active2 beds 1 baths1,106 sq. ft.
6047 S Garth Lake Rd, Hazelhurst, WI 54531
MLS# 219488Listed by: GOLD BAR REALTY - New
 $289,000Active2 beds 1 baths1,008 sq. ft.
5595 Cth Y, Hazelhurst, WI 54531
MLS# 219772Listed by: LAKEPLACE.COM - VACATIONLAND PROPERTIES - New
 $499,000Active3 beds 2 baths2,010 sq. ft.
6334 Interlocken Rd, Hazelhurst, WI 54531
MLS# 219853Listed by: LASIER REALTY, INC.  $295,000Pending3 beds 2 baths1,910 sq. ft.
6076 N Windpudding Dr, Hazelhurst, WI 54531
MLS# 219067Listed by: FIRST WEBER - RHINELANDER


Protect your home and budget from life's surprises with an Assurant Home Warranty, backed by a partner that supports you through every step of homeownership. Explore Plans.
©2026 Century 21 Real Estate LLC. All rights reserved. CENTURY 21®, the CENTURY 21 Logo and C21® are service marks owned by Century 21 Real Estate LLC. Century 21 Real Estate LLC fully supports the principles of the Fair Housing Act and the Equal Opportunity Act. Each office is independently owned and operated. Listing information is deemed reliable but not guaranteed accurate.