
6806 Berrend Rd, Hazelhurst, WI 54531
Local realty services provided by:CENTURY 21 Affiliated
6806 Berrend Rd,Hazelhurst, WI 54531
$499,700
- 3 Beds
- 3 Baths
- 2,400 sq. ft.
- Single family
- Pending
Listed by: nicholas lasier
Office: lasier realty, inc.
MLS#:220245
Source:WI_GNMLS
Price summary
- Price:$499,700
- Price per sq. ft.:$208.21
About this home
Sharp, modern style meets a spacious, thoughtfully designed floor plan in this beautifully built 3BR/3BA home in Hazelhurst! Built in 2024, this home offers a clean, crisp aesthetic with quality finishes and far more space than you might expect from the outside. Step inside to discover an open-concept main level with a spacious living area and a deck just off the living room, perfect for enjoying the neighborhood wildlife. The kitchen features high-end finishes, including quartz countertops, marble backsplash, and soft-close cabinetry. A pantry and numerous closets provide plenty of storage throughout. The primary suite offers a walk-in closet and private ensuite bathroom. The finished walk-out lower level adds even more living space with a large family room ideal for entertaining and gathering, a third bedroom, a third full bathroom, and a dedicated laundry room. Outside, enjoy spacious front and back yards in a quiet neighborhood just 15 minutes from town. Additional features include durable smart siding and an attached garage equipped with 220V service and ready for a heater. With its sleek, modern appearance, impressive use of space, and fantastic floor plan, this home offers the perfect blend of style, comfort, and functionality!...
Contact an agent
Home facts
- Listing ID #:220245
- Added:6 day(s) ago
- Updated:November 06, 2026 at 09:23 AM
Rooms and interior
- Bedrooms:3
- Total bathrooms:3
- Full bathrooms:3
- Flooring:Carpet, Vinyl
- Kitchen Description:Dishwasher, Electric Oven, Electric Range, Refrigerator
- Basement:Yes
- Basement Description:Finished, Interior Entry, Walk Out Access
- Living area:2,400 sq. ft.
Heating and cooling
- Cooling:Central Air
- Heating:Forced Air, Natural Gas
- Central air:Yes
Structure and exterior
- Roof:Composition, Shingle
- Building area:2,400 sq. ft.
- Lot area:0.91 Acres
- Lot Features:Retaining Wall, Wooded
- Architectural Style:One Story
- Construction Materials:Concrete Composite, Frame
- Exterior Features:Deck, Landscaping, Open
- Foundation Description:Poured
- Levels:1 Story
Schools
- High school:ON Lakeland Union
- Elementary school:ON MHLT
Utilities
- Water:Drilled Well
- Sewer:Conventional Sewer, County Septic Maint. Program - Yes
Finances and disclosures
- Price:$499,700
- Price per sq. ft.:$208.21
- Tax amount:$1,468 (2025)
Features and amenities
- Appliances:Refrigerator, Washer
- Laundry features:Dryer, In Basement, Washer
Parking
- Parking description:Garage, Two Car Garage
- Garage:Yes
- Garage spaces:2
New listings near 6806 Berrend Rd
- New
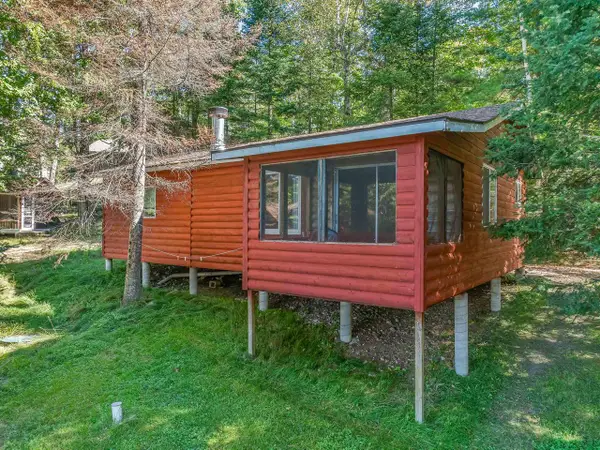 $299,000Active2 beds 1 baths740 sq. ft.
6119 CTH Y #Unit 11, Hazelhurst, WI 54531
MLS# 22605504Listed by: REMAX EXCEL - New
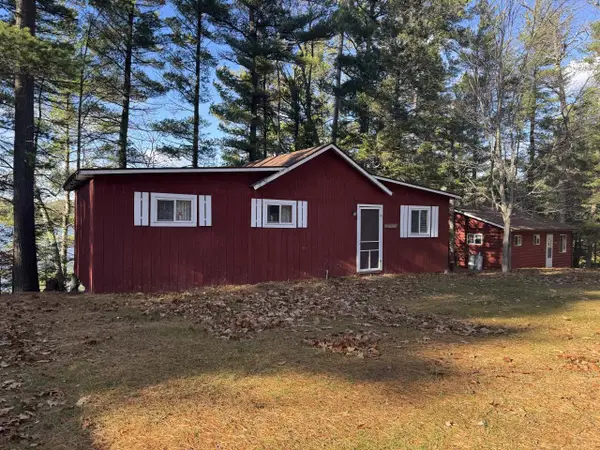 $299,000Active2 beds 1 baths663 sq. ft.
6119 Cth Y #4, Hazelhurst, WI 54531
MLS# 220288Listed by: RE/MAX EXCEL - New
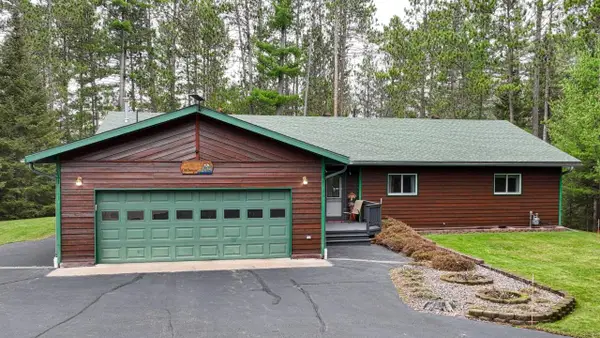 $686,000Active4 beds 3 baths2,768 sq. ft.
7065 Balsam Park Blvd, Hazelhurst, WI 54531
MLS# 220282Listed by: SHOREWEST - MINOCQUA - New
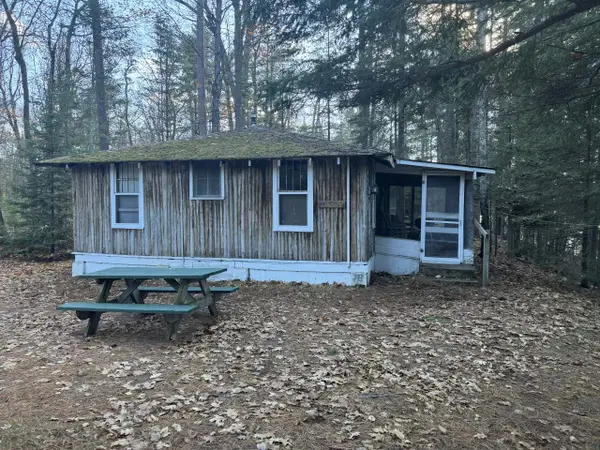 $299,000Active3 beds 2 baths779 sq. ft.
6119 Cth Y #1, Hazelhurst, WI 54531
MLS# 220277Listed by: RE/MAX EXCEL - New
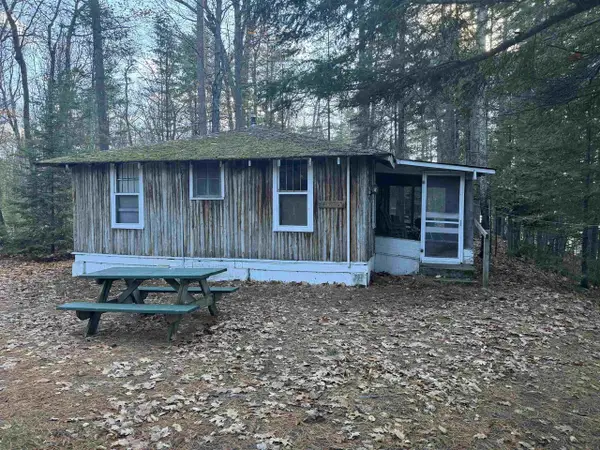 $299,000Active3 beds 2 baths779 sq. ft.
6119 CTH Y #Unit 1, Hazelhurst, WI 54531
MLS# 22605467Listed by: REMAX EXCEL - New
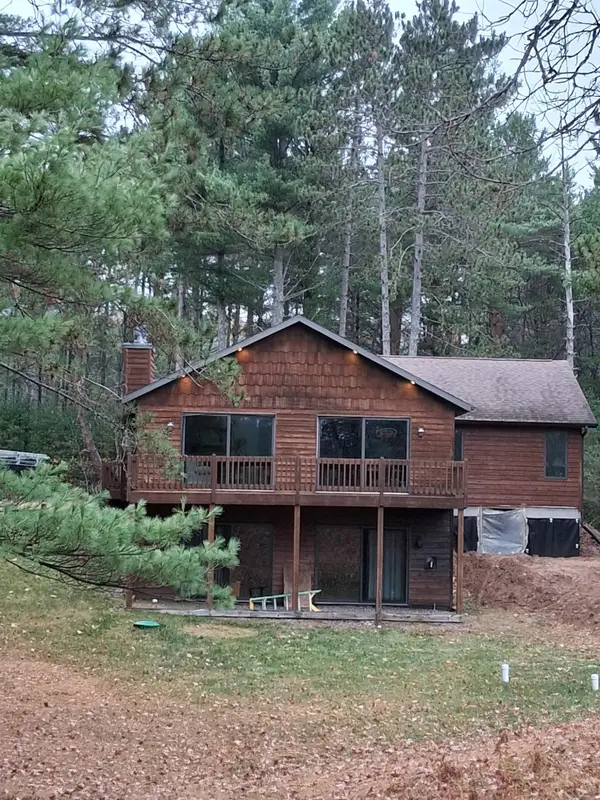 $475,700Active3 beds 3 baths3,107 sq. ft.
7076 Semrau Trl, Hazelhurst, WI 54531
MLS# 220233Listed by: RE/MAX PROPERTY PROS - MINOCQUA  $29,900Active0.74 Acres
Lot 345 Ridgewood Dr, Minocqua, WI 54548
MLS# 220154Listed by: REDMAN REALTY GROUP, LLC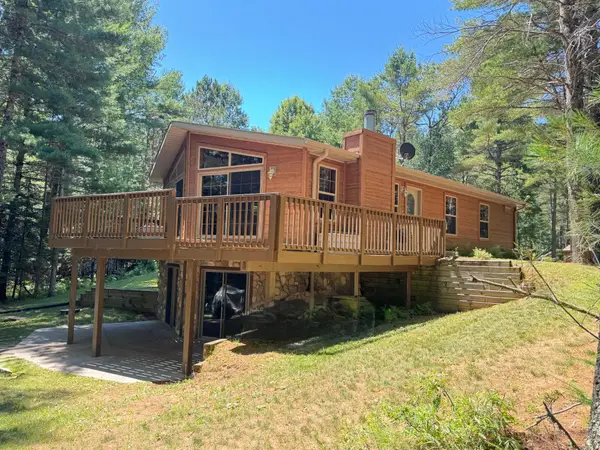 $429,900Pending4 beds 3 baths2,317 sq. ft.
4984 Willow Dam Rd, Hazelhurst, WI 54531
MLS# 219591Listed by: REDMAN REALTY GROUP, LLC $72,900Active2 beds 1 baths801 sq. ft.
4823 Willow Dam Rd #Lot 24, Hazelhurst, WI 54531
MLS# 219148Listed by: SHOREWEST - RHINELANDER


Protect your home and budget from life's surprises with an Assurant Home Warranty, backed by a partner that supports you through every step of homeownership. Explore Plans.
©2026 Century 21 Real Estate LLC. All rights reserved. CENTURY 21®, the CENTURY 21 Logo and C21® are service marks owned by Century 21 Real Estate LLC. Century 21 Real Estate LLC fully supports the principles of the Fair Housing Act and the Equal Opportunity Act. Each office is independently owned and operated. Listing information is deemed reliable but not guaranteed accurate.