
7076 Semrau Trl, Hazelhurst, WI 54531
Local realty services provided by:CENTURY 21 Affiliated
7076 Semrau Trl,Hazelhurst, WI 54531
$475,700
- 3 Beds
- 3 Baths
- 3,107 sq. ft.
- Single family
- Active
Listed by: joan stuckenberg
Office: re/max property pros - minocqua
MLS#:220233
Source:WI_GNMLS
Price summary
- Price:$475,700
- Price per sq. ft.:$153.11
About this home
Like NEW HOME has never been lived in. It has been used as a model home since construction. This 3-bedroom/2-bath home has a fantastic floor plan. A real must-see. The main bedroom has its own bath with a whirlpool tub and separate shower. There is also a huge walk-in closet with shelving. All bedrooms are nicely sized. The kitchen, dining room and living room are open concept. Exceptional cabinets with pull-out shelving and cabinet pantry. Appliances have never been used. There is a 28 X 8 foot deck off the dining/living room with 2 sets of 8 foot patio doors. One of the bedrooms is presently set up as an office. Lower level family room is a walk out with large patio doors as well. Walls are done in half log and there is a half bath in the lower level as well. The rest of the basement area is storage. Enjoy living here with the ability to operate your business out of your home.
Contact an agent
Home facts
- Year built:2006
- Listing ID #:220233
- Added:1 day(s) ago
- Updated:October 28, 2026 at 11:09 PM
Rooms and interior
- Bedrooms:3
- Total bathrooms:3
- Full bathrooms:2
- Half bathrooms:1
- Flooring:Carpet, Vinyl
- Bathrooms Description:Jetted Tub
- Kitchen Description:Dishwasher, Electric Oven, Electric Range, Exhaust Fan, Microwave, Range Hood, Refrigerator
- Basement:Yes
- Basement Description:Exterior Entry, Full, Interior Entry, Walk Out Access
- Living area:3,107 sq. ft.
Heating and cooling
- Cooling:Central Air
- Heating:Baseboard, Forced Air, Natural Gas
- Central air:Yes
Structure and exterior
- Roof:Composition, Shingle
- Year built:2006
- Building area:3,107 sq. ft.
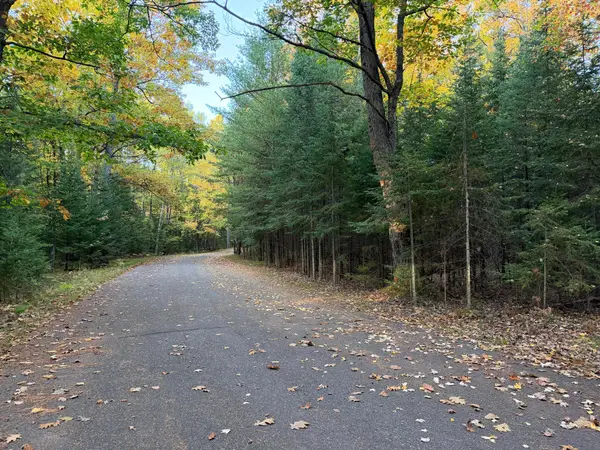
- Lot area:2.14 Acres
- Lot Features:Buildable, Level, Open Space, Private, Rural Lot, Secluded, Sloped, Wooded
- Architectural Style:Raised Ranch
- Construction Materials:Cedar, Modular Prefab
- Exterior Features:Deck, Gravel Driveway, Landscaping, Open, Patio
- Foundation Description:Block
Utilities
- Water:Drilled Well
- Sewer:Conventional Sewer, County Septic Maint. Program - Yes
Finances and disclosures
- Price:$475,700
- Price per sq. ft.:$153.11
- Tax amount:$2,094 (2025)
Features and amenities
- Appliances:Refrigerator
- Laundry features:Main Level
- Amenities:Patio
Parking
- Parking description:Driveway
New listings near 7076 Semrau Trl
- New
 $29,900Active0.74 Acres
Lot 345 Ridgewood Dr, Minocqua, WI 54548
MLS# 220154Listed by: REDMAN REALTY GROUP, LLC  $298,000Pending2 beds 1 baths1,564 sq. ft.
7071 Balsam Park Blvd, Hazelhurst, WI 54531
MLS# 219178Listed by: LAKELAND REALTY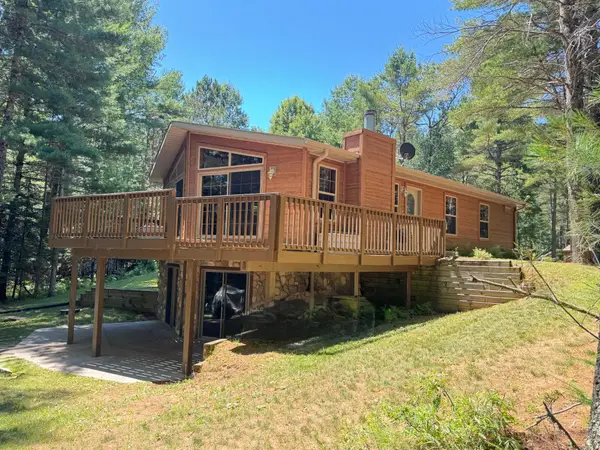 $429,900Pending4 beds 3 baths2,317 sq. ft.
4984 Willow Dam Rd, Hazelhurst, WI 54531
MLS# 219591Listed by: REDMAN REALTY GROUP, LLC $72,900Active2 beds 1 baths801 sq. ft.
4823 Willow Dam Rd #Lot 24, Hazelhurst, WI 54531
MLS# 219148Listed by: SHOREWEST - RHINELANDER $95,900Active19.99 Acres
11169 Jack Pine Tower Rd, Hazelhurst, WI 54531
MLS# 219268Listed by: FIRST WEBER - RHINELANDER $449,500Active2 beds 1 baths1,106 sq. ft.
6047 S Garth Lake Rd, Hazelhurst, WI 54531
MLS# 219488Listed by: GOLD BAR REALTY $274,900Active2 beds 1 baths1,008 sq. ft.
5595 Cth Y, Hazelhurst, WI 54531
MLS# 219772Listed by: LAKEPLACE.COM - VACATIONLAND PROPERTIES $225,000Active2 beds 1 baths1,094 sq. ft.
6037 Garth Lake Rd, Hazelhurst, WI 54531
MLS# 219810Listed by: LASIER REALTY, INC. $499,000Active3 beds 2 baths2,010 sq. ft.
6334 Interlocken Rd, Hazelhurst Town, WI 54531
MLS# 219853Listed by: LASIER REALTY, INC.


Protect your home and budget from life's surprises with an Assurant Home Warranty, backed by a partner that supports you through every step of homeownership. Explore Plans.
©2026 Century 21 Real Estate LLC. All rights reserved. CENTURY 21®, the CENTURY 21 Logo and C21® are service marks owned by Century 21 Real Estate LLC. Century 21 Real Estate LLC fully supports the principles of the Fair Housing Act and the Equal Opportunity Act. Each office is independently owned and operated. Listing information is deemed reliable but not guaranteed accurate.