
7065 Balsam Park Blvd, Hazelhurst, WI 54531
Local realty services provided by:CENTURY 21 Affiliated
7065 Balsam Park Blvd,Hazelhurst, WI 54531
$686,000
- 4 Beds
- 3 Baths
- 2,768 sq. ft.
- Single family
- Active
Listed by: cassi rupnow
Office: shorewest - minocqua
MLS#:220282
Source:WI_GNMLS
Price summary
- Price:$686,000
- Price per sq. ft.:$247.83
About this home
Enjoy convenient main-floor living in this immaculately maintained 4-bedroom, 3-bath ranch. An open-concept layout, freestanding wood burner, and private sunroom surrounded by towering pines create inviting spaces to relax and entertain. The primary suite includes a walk-in closet and an attached bath with a step-in shower and soaking tub. Just off the attached 2-car garage, a laundry and mudroom with a wash tub makes it easy to transition from outdoor adventures to indoor comfort. A partial basement offers access from both the home and garage, while a mostly paved driveway and wraparound gravel drive provide extra parking and trailer space. The finished 40 × 60 workshop includes in-floor hydronic heat, drywall, drive-through access, and loft storage. Close to town yet peacefully situated, this property combines comfort and convenience with direct access to snowmobile and ATV/UTV trails. Properties with these amenities, close to town and endless recreation at your fingertips are a rare find. Call today to preview this one of a kind Northwoods retreat....
Contact an agent
Home facts
- Year built:1996
- Subdivision & Development:Tranquillity Acres
- Listing ID #:220282
- Added:3 day(s) ago
- Updated:November 06, 2026 at 05:01 PM
Rooms and interior
- Bedrooms:4
- Total bathrooms:3
- Full bathrooms:2
- Half bathrooms:1
- Flooring:Carpet, Wood
- Kitchen Description:Dishwasher, Electric Oven, Electric Range, Microwave, Pantry, Refrigerator, Water Softener
- Basement:Yes
- Basement Description:Bath Stubbed, Crawl Space, Interior Entry, Partial, Sump Pump, Unfinished
- Living area:2,768 sq. ft.
Heating and cooling
- Heating:Hot Water, Natural Gas
Structure and exterior
- Roof:Composition, Shingle
- Year built:1996
- Building area:2,768 sq. ft.
- Lot area:1.94 Acres
- Lot Features:Adjacent To Public Land, Level, Private, Secluded, Stream/Creek, Wooded
- Architectural Style:One Story, Ranch
- Construction Materials:Cedar, Frame
- Exterior Features:Deck, Gravel Driveway, Open, Out Buildings, Paved Driveway
- Foundation Description:Block
- Levels:1 Story
Schools
- High school:ON Lakeland Union
- Elementary school:ON MHLT
Utilities
- Water:Drilled Well
- Sewer:County Septic Maint. Program - Yes
Finances and disclosures
- Price:$686,000
- Price per sq. ft.:$247.83
- Tax amount:$2,208 (2025)
Features and amenities
- Appliances:Refrigerator
- Laundry features:In Basement, Main Level, Washer / Dryer
- Amenities:Pantry
Parking
- Parking description:Detached, Driveway, Four Car Garage, Garage, Heated Garage, Storage, Two Car Garage
- Garage:Yes
- Garage spaces:2
New listings near 7065 Balsam Park Blvd
- New
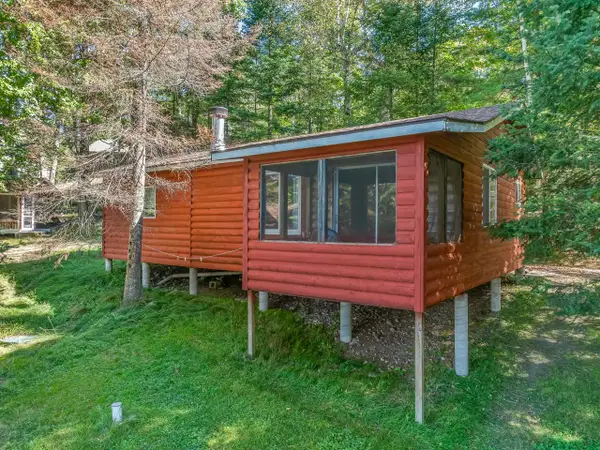 $299,000Active2 beds 1 baths740 sq. ft.
6119 Cth Y #11, Hazelhurst, WI 54531
MLS# 220310Listed by: RE/MAX EXCEL - New
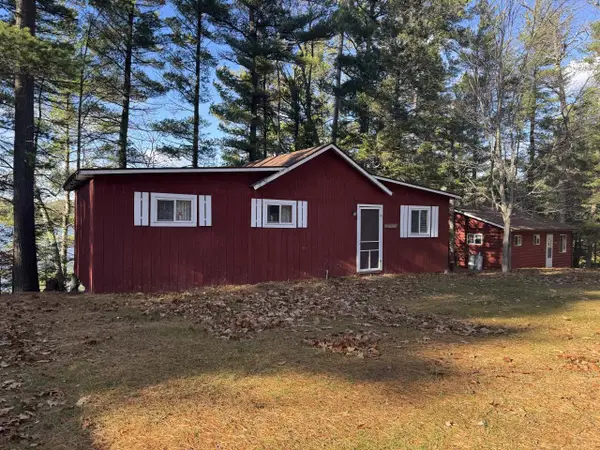 $299,000Active2 beds 1 baths663 sq. ft.
6119 Cth Y #4, Hazelhurst, WI 54531
MLS# 220288Listed by: RE/MAX EXCEL - New
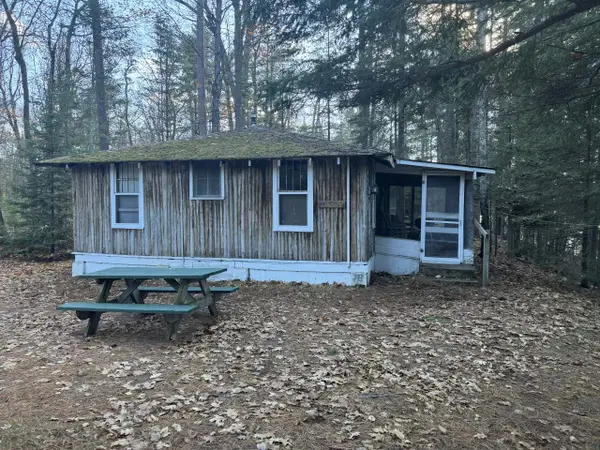 $299,000Active3 beds 2 baths779 sq. ft.
6119 Cth Y #1, Hazelhurst, WI 54531
MLS# 220277Listed by: RE/MAX EXCEL - New
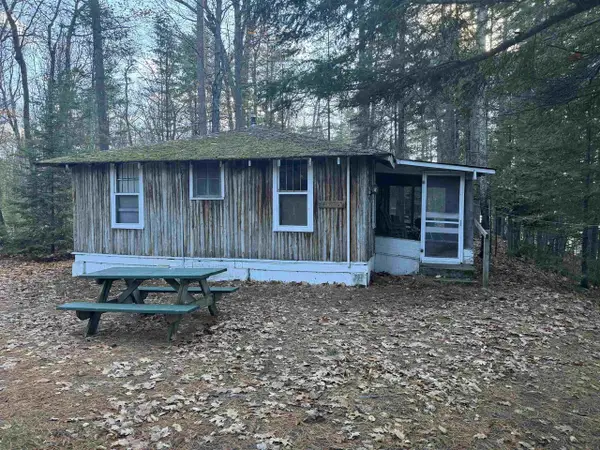 $299,000Active3 beds 2 baths779 sq. ft.
6119 CTH Y #Unit 1, Hazelhurst, WI 54531
MLS# 22605467Listed by: REMAX EXCEL 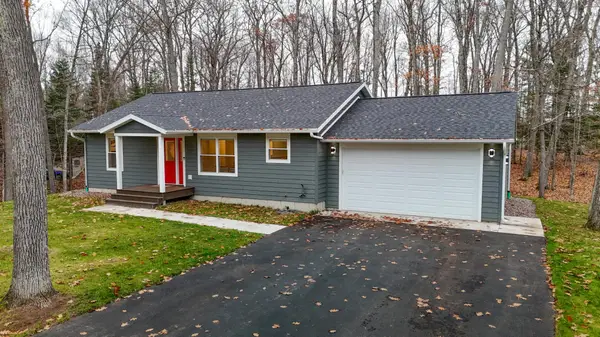 $499,700Pending3 beds 3 baths2,400 sq. ft.
6806 Berrend Rd, Hazelhurst, WI 54531
MLS# 220245Listed by: LASIER REALTY, INC.- New
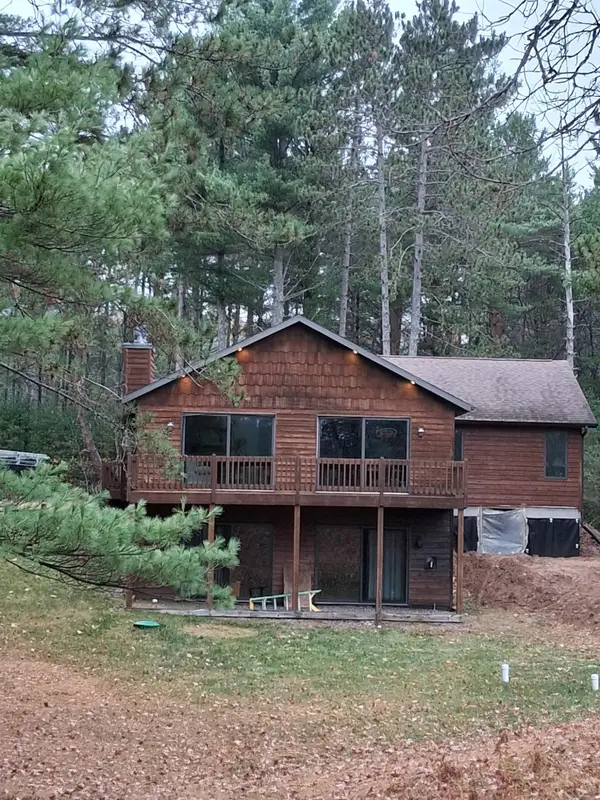 $475,700Active3 beds 3 baths3,107 sq. ft.
7076 Semrau Trl, Hazelhurst, WI 54531
MLS# 220233Listed by: RE/MAX PROPERTY PROS - MINOCQUA 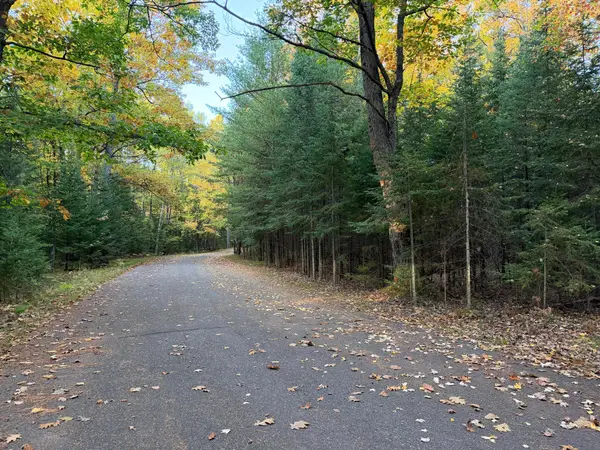 $29,900Active0.74 Acres
Lot 345 Ridgewood Dr, Minocqua, WI 54548
MLS# 220154Listed by: REDMAN REALTY GROUP, LLC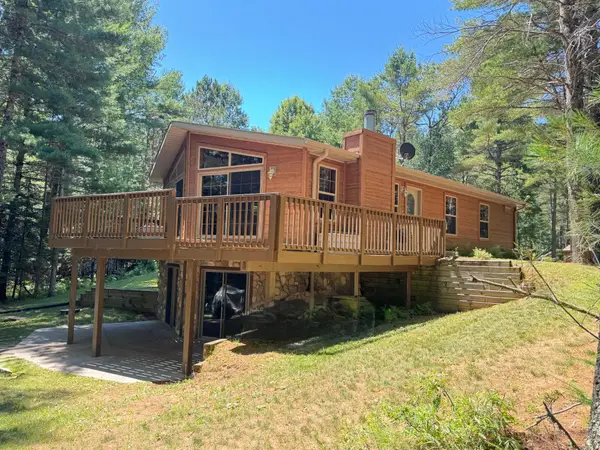 $429,900Pending4 beds 3 baths2,317 sq. ft.
4984 Willow Dam Rd, Hazelhurst, WI 54531
MLS# 219591Listed by: REDMAN REALTY GROUP, LLC $72,900Active2 beds 1 baths801 sq. ft.
4823 Willow Dam Rd #Lot 24, Hazelhurst, WI 54531
MLS# 219148Listed by: SHOREWEST - RHINELANDER


Protect your home and budget from life's surprises with an Assurant Home Warranty, backed by a partner that supports you through every step of homeownership. Explore Plans.
©2026 Century 21 Real Estate LLC. All rights reserved. CENTURY 21®, the CENTURY 21 Logo and C21® are service marks owned by Century 21 Real Estate LLC. Century 21 Real Estate LLC fully supports the principles of the Fair Housing Act and the Equal Opportunity Act. Each office is independently owned and operated. Listing information is deemed reliable but not guaranteed accurate.