
1193 60th Street, Hudson, WI 54016
Local realty services provided by:CENTURY 21 Brainerd Realty, Inc.
1193 60th Street,Hudson, WI 54016
$975,000
- 3 Beds
- 3 Baths
- 2,345 sq. ft.
- Single family
- Active
Listed by: brian smith
Office: coldwell banker realty
MLS#:7143676
Source:NSMLS
Price summary
- Price:$975,000
- Price per sq. ft.:$207.89
- Monthly HOA dues:$49.58
About this home
Experience serene country living without sacrificing convenience. Set back on a peaceful 1.5-acre wooded lot in Artisan Farm, this custom single-level home blends refined modern finishes with nature's backdrop.
The central great room transitions into a chef-inspired kitchen with sleek quartz tops and high-end stainless appliances. The spacious primary suite offers a spa-like retreat, while the full basement provides endless options for future bedrooms, amusement rooms, or storage.
Complete with a 3-car garage, asphalt driveway, and a partially finished basement. Move right in and make it yours!
Contact an agent
Home facts
- Year built:2026
- Subdivision & Development:Artisan Farm
- Listing ID #:7143676
- Added:1 day(s) ago
- Updated:September 20, 2026 at 03:01 AM
Rooms and interior
- Bedrooms:3
- Total bathrooms:3
- Full bathrooms:2
- Half bathrooms:1
- Bathrooms Description:Main Floor Full Bath
- Kitchen Description:Cooktop, Dishwasher, Exhaust Fan, Microwave, Refrigerator, Stainless Steel Appliances, Wall Oven
- Basement:Yes
- Basement Description:Full
- Living area:2,345 sq. ft.
Heating and cooling
- Cooling:Central Air
- Heating:Forced Air
- Central air:Yes
Structure and exterior
- Roof:Age 8 Years or Less
- Year built:2026
- Building area:2,345 sq. ft.
- Lot area:1.5 Acres
- Levels:1 Story
Utilities
- Water:Well
- Sewer:Mound Septic
Finances and disclosures
- Price:$975,000
- Price per sq. ft.:$207.89
- Tax amount:$1,043 (2026)
Features and amenities
- Appliances:Exhaust Fan, Microwave, Refrigerator, Stainless Steel Appliances, Wall Oven
Parking
- Parking description:Attached Garage
- Garage:Yes
- Garage spaces:3
New listings near 1193 60th Street
- Coming Soon
 $399,900Coming Soon3 beds 2 baths1,712 sq. ft.
1913 Stone Creek, Hudson, WI 54016
MLS# 7145528Listed by: EDINA REALTY, INC. - Coming Soon
 $409,900Coming Soon3 beds 3 baths1,440 sq. ft.
1423 Hunter Hill Road, Hudson, WI 54016
MLS# 7146526Listed by: KELLER WILLIAMS REALTY DIVERSIFIED - Coming SoonOpen Fri, 4 to 6pm
 $550,000Coming Soon4 beds 3 baths2,599 sq. ft.
627 Locust Street, Hudson, WI 54016
MLS# 7146381Listed by: KELLER WILLIAMS SELECT REALTY - New
 $905,000Active3 beds 2 baths2,288 sq. ft.
1189 60th Street, Hudson, WI 54016
MLS# 7142618Listed by: COLDWELL BANKER REALTY - New
 $400,000Active2 beds 2 baths1,410 sq. ft.
809 Oak Street, Hudson, WI 54016
MLS# 7146666Listed by: COLDWELL BANKER REALTY - New
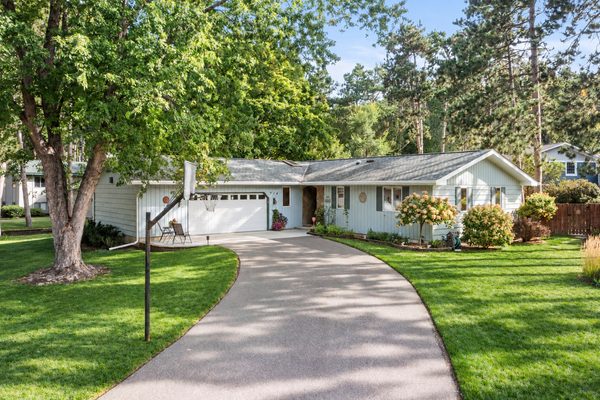 $425,000Active3 beds 3 baths2,800 sq. ft.
714 Lund Street N, Hudson, WI 54016
MLS# 7143974Listed by: EDINA REALTY, INC. - New
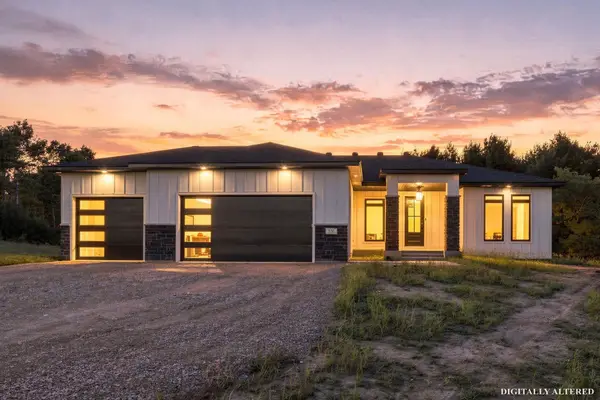 $960,000Active4 beds 3 baths3,280 sq. ft.
538 Chapman Hills Court, Hudson, WI 54016
MLS# 7143209Listed by: COLDWELL BANKER REALTY - New
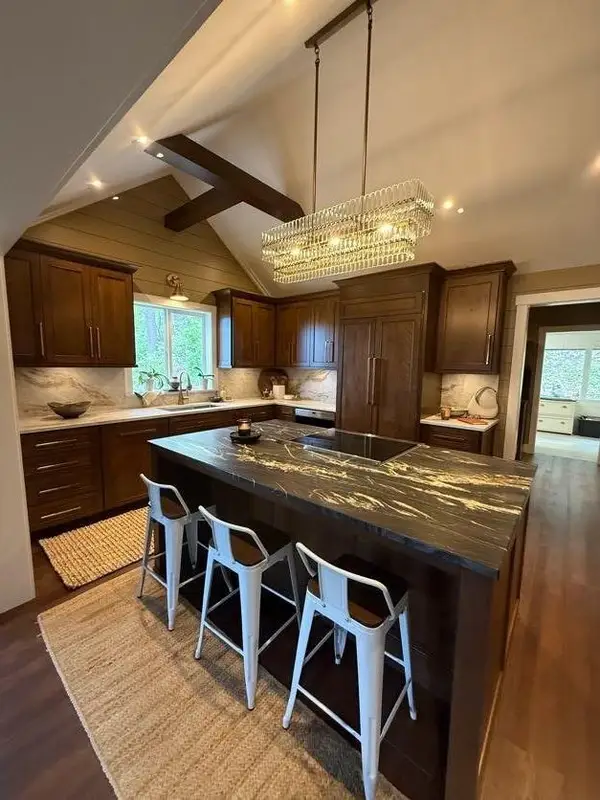 $574,900Active2 beds 1 baths1,322 sq. ft.
631 Front Street, Hudson, WI 54016
MLS# 7144527Listed by: CARDINAL REALTY CO. - New
 $1,125,000Active5 beds 3 baths3,330 sq. ft.
1278 Bispen Street, Hudson, WI 54016
MLS# 7141846Listed by: EXP REALTY, LLC


Protect your home and budget from life's surprises with an Assurant Home Warranty, backed by a partner that supports you through every step of homeownership. Explore Plans.
©2026 Century 21 Real Estate LLC. All rights reserved. CENTURY 21®, the CENTURY 21 Logo and C21® are service marks owned by Century 21 Real Estate LLC. Century 21 Real Estate LLC fully supports the principles of the Fair Housing Act and the Equal Opportunity Act. Each office is independently owned and operated. Listing information is deemed reliable but not guaranteed accurate.