
1423 Hunter Hill Road, Hudson, WI 54016
Local realty services provided by:CENTURY 21 Moline Realty, Inc
1423 Hunter Hill Road,Hudson, WI 54016
$409,900
- 3 Beds
- 3 Baths
- 1,440 sq. ft.
- Townhouse
- Coming Soon
Listed by: leslie ische
Office: keller williams realty diversified
MLS#:7146526
Source:NSMLS
Price summary
- Price:$409,900
- Price per sq. ft.:$284.65
- Monthly HOA dues:$258
About this home
Rare 3 bedroom featuring a America's Preferred Home Warranty, privately set-back with a patio and a beautiful lawn, this immaculate Stonepine home offers the ideal combination of space, style, and low-maintenance living. Tucked away in one of Hudson’s most desirable neighborhoods, this thoughtful multi-level layout provides exceptional versatility that is hard to find in the area. Step inside to an inviting main level filled with brilliant natural light, seamless flow, and warm finishes designed for both comfortable daily living and effortless entertaining. All three bedrooms are conveniently located on the upper level, offering a quiet and private retreat from the main living spaces. The upper floor features a rare 3-bedroom, 2-bathroom layout—including a spacious primary suite—making it perfectly suited for a primary residence, guest accommodations, or a dedicated home office setup. The kitchen and dining areas connect comfortably to your main living space, while sliding doors lead directly out to your private patio—a peaceful outdoor sanctuary framed by mature greenery and manicured grounds. Additional highlights include a spacious 2-car attached garage, generous storage throughout, and major capital updates already taken care of for total peace of mind. Combined with Stonepine's prime location—just minutes from historic downtown Hudson, scenic St. Croix River views, parks, dining, and easy I-94 access for Twin Cities commuters—this home delivers an unmatchable lifestyle at an incredible value....
Contact an agent
Home facts
- Year built:2001
- Listing ID #:7146526
- Updated:September 19, 2026 at 02:43 PM
Rooms and interior
- Bedrooms:3
- Total bathrooms:3
- Full bathrooms:1
- Half bathrooms:1
- Kitchen Description:Dishwasher, Range, Refrigerator
- Living area:1,440 sq. ft.
Heating and cooling
- Cooling:Central Air
- Heating:Forced Air
- Central air:Yes
Structure and exterior
- Roof:Age 8 Years or Less, Asphalt
- Year built:2001
- Building area:1,440 sq. ft.
- Lot area:0.13 Acres
- Levels:2 Story
Utilities
- Water:City Water - Connected
- Sewer:City Sewer - Connected
Finances and disclosures
- Price:$409,900
- Price per sq. ft.:$284.65
- Tax amount:$4,429 (2025)
Features and amenities
- Appliances:Range, Refrigerator, Washer
- Laundry features:Dryer, Washer
Parking
- Parking description:Attached Garage
- Garage:Yes
- Garage spaces:2
New listings near 1423 Hunter Hill Road
- Coming Soon
 $399,900Coming Soon3 beds 2 baths1,712 sq. ft.
1913 Stone Creek, Hudson, WI 54016
MLS# 7145528Listed by: EDINA REALTY, INC. - Coming SoonOpen Fri, 4 to 6pm
 $550,000Coming Soon4 beds 3 baths2,599 sq. ft.
627 Locust Street, Hudson, WI 54016
MLS# 7146381Listed by: KELLER WILLIAMS SELECT REALTY - New
 $905,000Active3 beds 2 baths2,288 sq. ft.
1189 60th Street, Hudson, WI 54016
MLS# 7142618Listed by: COLDWELL BANKER REALTY - Open Sat, 11am to 2pmNew
 $975,000Active3 beds 3 baths2,345 sq. ft.
1193 60th Street, Hudson, WI 54016
MLS# 7143676Listed by: COLDWELL BANKER REALTY - New
 $400,000Active2 beds 2 baths1,410 sq. ft.
809 Oak Street, Hudson, WI 54016
MLS# 7146666Listed by: COLDWELL BANKER REALTY - Open Sat, 11am to 1pmNew
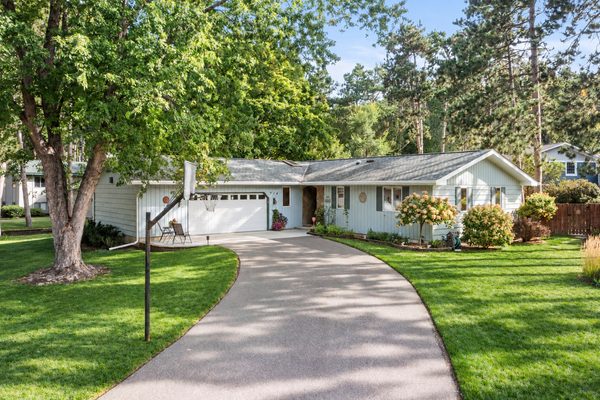 $425,000Active3 beds 3 baths2,800 sq. ft.
714 Lund Street N, Hudson, WI 54016
MLS# 7143974Listed by: EDINA REALTY, INC. - Open Sat, 10am to 12pmNew
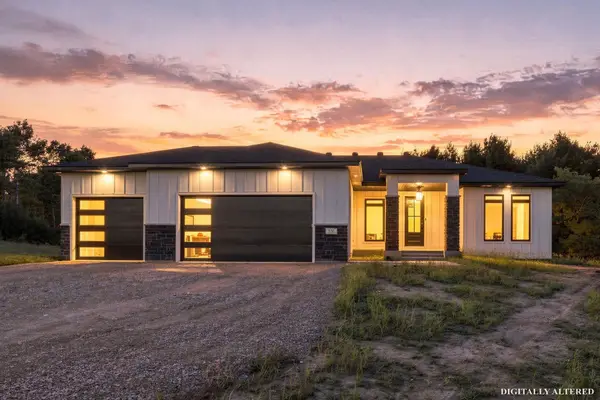 $960,000Active4 beds 3 baths3,280 sq. ft.
538 Chapman Hills Court, Hudson, WI 54016
MLS# 7143209Listed by: COLDWELL BANKER REALTY - New
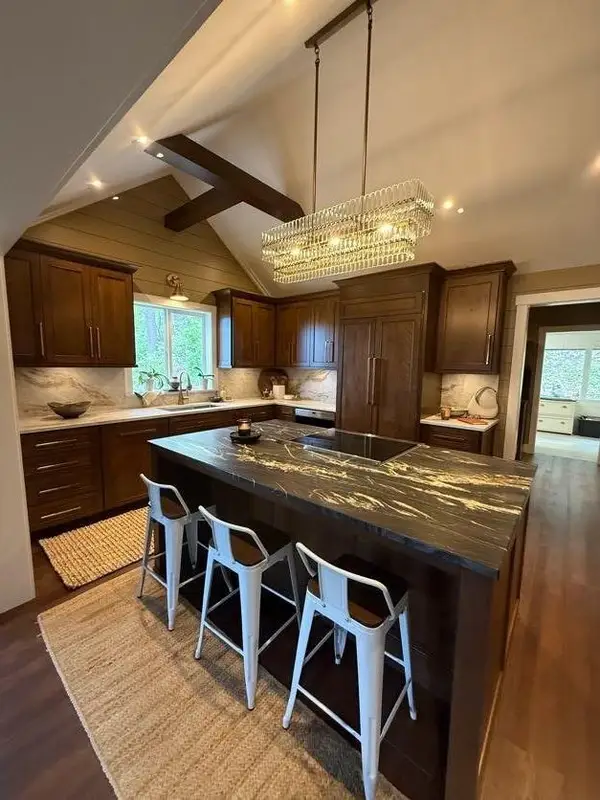 $574,900Active2 beds 1 baths1,322 sq. ft.
631 Front Street, Hudson, WI 54016
MLS# 7144527Listed by: CARDINAL REALTY CO. - New
 $1,125,000Active5 beds 3 baths3,330 sq. ft.
1278 Bispen Street, Hudson, WI 54016
MLS# 7141846Listed by: EXP REALTY, LLC


Protect your home and budget from life's surprises with an Assurant Home Warranty, backed by a partner that supports you through every step of homeownership. Explore Plans.
©2026 Century 21 Real Estate LLC. All rights reserved. CENTURY 21®, the CENTURY 21 Logo and C21® are service marks owned by Century 21 Real Estate LLC. Century 21 Real Estate LLC fully supports the principles of the Fair Housing Act and the Equal Opportunity Act. Each office is independently owned and operated. Listing information is deemed reliable but not guaranteed accurate.