
1913 Stone Creek, Hudson, WI 54016
Local realty services provided by:CENTURY 21 Atwood
1913 Stone Creek,Hudson, WI 54016
$399,900
- 3 Beds
- 2 Baths
- 1,712 sq. ft.
- Single family
- Coming Soon
Listed by: rick coltrain
Office: edina realty, inc.
MLS#:7145528
Source:NSMLS
Price summary
- Price:$399,900
- Price per sq. ft.:$233.59
- Monthly HOA dues:$100
About this home
Welcome Home!
Beautifully Maintained End-Unit Twin Home in Hudson. Welcome home to this beautifully maintained three-bedroom, two-bath end-unit twin home, where comfort, convenience, and thoughtful updates come together. Designed for easy one-level living, the home features main-floor laundry, elegant tray ceilings, a fully enclosed three-season porch, and a versatile loft above the garage. Mature trees, attractive landscaping, and well-planned outdoor spaces create a peaceful, private setting in a sought-after Hudson location.
The spacious primary bedroom offers a private en suite full bathroom and a generous walk-in closet. One additional bedroom includes an exceptionally large walk-in closet, while the third bedroom features a closet along with access to the home’s mechanical room. Beautiful Engineered Hardwood flooring extends through the living room and bedrooms,
The beautifully sized kitchen is both attractive and functional, featuring newer stainless-steel appliances and a new butcher-block countertop on the center island. A nicely sized, fully shelved pantry provides convenient storage and helps keep everyday essentials organized.
Step outside to enjoy the landscaped grounds, private patio, and mature trees that provide a beautiful natural backdrop and added privacy. The electric patio awning offers welcome shade, while the enclosed three-season porch extends the living space and creates an ideal setting for relaxing or entertaining.
The Home features the following Insulated two-car garage, Built-in shelving and cabinets for added storage, Rare third parking space in the driveway—an exceptional benefit within the association, New furnace installed in 202, New central air system installed in 2021, New tankless water heater installed in 2021, Owned water softener, New roof installed in 2022, New gutters with screen cover installed in 2022, additional upgrades and enhancements are detailed in the listing supplements.
This home is located in a highly sought-after area of Hudson, it offers convenient access to Interstate 94 and downtown Hudson, placing shopping, dining, recreation, and everyday amenities within easy reach. With its desirable end-unit setting, thoughtful floor plan, rare additional parking, and numerous updates, this inviting home is ready to be enjoyed. This is a very sought-after neighborhood—DO NOT MISS OUT! Please call to schedule a tour of this beautiful home....
Contact an agent
Home facts
- Year built:2005
- Subdivision & Development:Stone Crk Dev
- Listing ID #:7145528
- Updated:September 19, 2026 at 07:04 PM
Rooms and interior
- Bedrooms:3
- Total bathrooms:2
- Full bathrooms:1
- Dining Description:Eat In Kitchen, Informal Dining Room, Kitchen/Dining Room
- Bathrooms Description:Bathroom Ensuite, Main Floor 3/4 Bath, Walk-In Shower Stall
- Kitchen Description:Cooktop, Dishwasher, Disposal, Microwave, Range, Refrigerator, Stainless Steel Appliances, Tankless Water Heater
- Living area:1,712 sq. ft.
Heating and cooling
- Cooling:Central Air
- Heating:Fireplace(s), Forced Air
- Central air:Yes
Structure and exterior
- Roof:Age 8 Years or Less, Asphalt
- Year built:2005
- Building area:1,712 sq. ft.
- Lot area:0.13 Acres
- Lot Features:Corner Lot
- Levels:1 1/2 Story
Utilities
- Water:City Water - Connected
- Sewer:City Sewer - Connected
Finances and disclosures
- Price:$399,900
- Price per sq. ft.:$233.59
- Tax amount:$4,463 (2025)
Features and amenities
- Appliances:Disposal, Microwave, Range, Refrigerator, Stainless Steel Appliances, Tankless Water Heater, Washer, Water Softener Owned
- Laundry features:Dryer, Washer
- Amenities:Gas Water Heater, Tankless Water Heater, Water Softener Owned
Parking
- Parking description:Asphalt, Attached Garage, Garage Door Opener, Insulated Garage
- Garage:Yes
- Garage spaces:2
New listings near 1913 Stone Creek
- Coming Soon
 $409,900Coming Soon3 beds 3 baths1,440 sq. ft.
1423 Hunter Hill Road, Hudson, WI 54016
MLS# 7146526Listed by: KELLER WILLIAMS REALTY DIVERSIFIED - Coming SoonOpen Fri, 4 to 6pm
 $550,000Coming Soon4 beds 3 baths2,599 sq. ft.
627 Locust Street, Hudson, WI 54016
MLS# 7146381Listed by: KELLER WILLIAMS SELECT REALTY - New
 $905,000Active3 beds 2 baths2,288 sq. ft.
1189 60th Street, Hudson, WI 54016
MLS# 7142618Listed by: COLDWELL BANKER REALTY - Open Sat, 11am to 2pmNew
 $975,000Active3 beds 3 baths2,345 sq. ft.
1193 60th Street, Hudson, WI 54016
MLS# 7143676Listed by: COLDWELL BANKER REALTY - New
 $400,000Active2 beds 2 baths1,410 sq. ft.
809 Oak Street, Hudson, WI 54016
MLS# 7146666Listed by: COLDWELL BANKER REALTY - Open Sat, 11am to 1pmNew
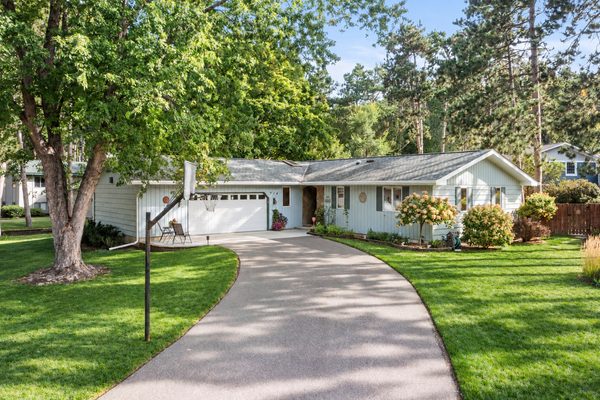 $425,000Active3 beds 3 baths2,800 sq. ft.
714 Lund Street N, Hudson, WI 54016
MLS# 7143974Listed by: EDINA REALTY, INC. - Open Sat, 10am to 12pmNew
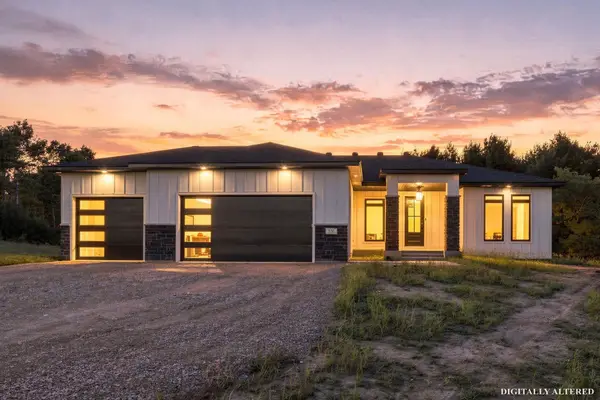 $960,000Active4 beds 3 baths3,280 sq. ft.
538 Chapman Hills Court, Hudson, WI 54016
MLS# 7143209Listed by: COLDWELL BANKER REALTY - New
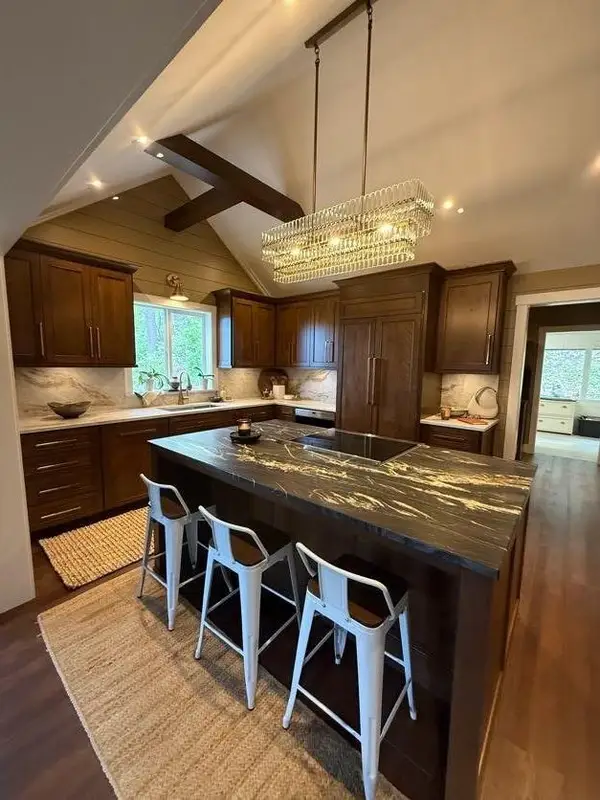 $574,900Active2 beds 1 baths1,322 sq. ft.
631 Front Street, Hudson, WI 54016
MLS# 7144527Listed by: CARDINAL REALTY CO. - New
 $1,125,000Active5 beds 3 baths3,330 sq. ft.
1278 Bispen Street, Hudson, WI 54016
MLS# 7141846Listed by: EXP REALTY, LLC


Protect your home and budget from life's surprises with an Assurant Home Warranty, backed by a partner that supports you through every step of homeownership. Explore Plans.
©2026 Century 21 Real Estate LLC. All rights reserved. CENTURY 21®, the CENTURY 21 Logo and C21® are service marks owned by Century 21 Real Estate LLC. Century 21 Real Estate LLC fully supports the principles of the Fair Housing Act and the Equal Opportunity Act. Each office is independently owned and operated. Listing information is deemed reliable but not guaranteed accurate.