
2310 Foxglove Way, Hudson, WI 54016
Local realty services provided by:CENTURY 21 FM Realty
2310 Foxglove Way,Hudson, WI 54016
$435,000
- 3 Beds
- 3 Baths
- - sq. ft.
- Townhouse
- Coming Soon
Upcoming open houses
- Thu, Jul 3004:00 pm - 06:00 pm
- Sat, Aug 0112:00 pm - 02:00 pm
Listed by: johnson home group
Office: coldwell banker realty
MLS#:7100782
Source:NSMLS
Price summary
- Price:$435,000
- Monthly HOA dues:$325
About this home
Experience the perfect blend of comfort, convenience, and quality in this beautifully maintained 3-bedroom, 3-bathroom, one-level townhome in desirable Hudson. Originally built as the development's model home, this exceptional property showcases thoughtful design, quality finishes, and pride of ownership throughout.
Situated on a spacious corner lot, this move-in-ready home welcomes you with a freshly painted main level, beautiful hardwood floors, newer carpet, granite countertops, and an inviting open-concept layout that's ideal for both everyday living and entertaining. The spacious main-level primary suite offers a private retreat, while main-level laundry adds everyday convenience. The fully finished lower level expands your living space with a large family room, an additional bedroom, and a full bathroom—perfect for overnight guests, extended family, hobbies, or a home office. Thoughtful updates, including a newer roof, furnace, and central air conditioning, provide peace of mind and allow you to simply move in and enjoy. Even better, the association takes care of lawn maintenance and snow removal, giving you more time to do the things you love and less time worrying about home upkeep. Whether you're looking to downsize without giving up space, simplify your lifestyle, or enjoy the ease of low-maintenance, one-level living, this home truly has it all. Ideally located near Hudson's shopping, dining, parks, and everyday conveniences, 2310 Foxglove Way offers an exceptional opportunity to enjoy comfortable living in a welcoming community. You'll feel at home the moment you walk through the door!...
Contact an agent
Home facts
- Year built:2002
- Listing ID #:7100782
- Updated:July 29, 2026 at 02:43 PM
Rooms and interior
- Bedrooms:3
- Total bathrooms:3
- Full bathrooms:1
- Dining Description:Breakfast Bar, Eat In Kitchen, Informal Dining Room, Living/Dining Room
- Bathrooms Description:3/4 Basement, Bathroom Ensuite, Jetted Tub, Main Floor 3/4 Bath, Separate Shower and Tub
- Kitchen Description:Dishwasher, Disposal, Microwave, Range, Refrigerator, Stainless Steel Appliances
- Basement:Yes
- Basement Description:Drain Tiled, Egress Window(s), Finished, Full, Storage Space
Heating and cooling
- Cooling:Central Air
- Heating:Forced Air
- Central air:Yes
Structure and exterior
- Roof:Age 8 Years or Less, Asphalt, Pitched
- Year built:2002
- Lot Features:Corner Lot
- Levels:1 Story
Utilities
- Water:City Water - Connected
- Sewer:City Sewer - Connected
Finances and disclosures
- Price:$435,000
- Tax amount:$5,016 (2025)
Features and amenities
- Appliances:Disposal, Microwave, Range, Refrigerator, Stainless Steel Appliances, Washer, Water Softener Owned
- Laundry features:Dryer, Washer
- Amenities:Humidifier, Water Softener Owned
Parking
- Parking description:Asphalt, Attached Garage, Garage Door Opener
- Garage:Yes
- Garage spaces:2
New listings near 2310 Foxglove Way
- New
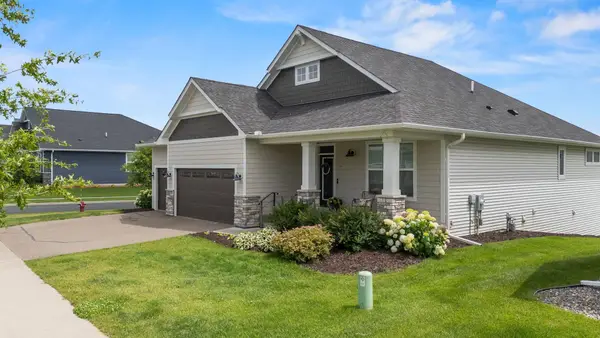 $600,000Active3 beds 3 baths3,360 sq. ft.
490 Elizabeth Way, Hudson, WI 54016
MLS# 7090485Listed by: REALTY ONE GROUP SIMPLIFIED - New
 $890,000Active5 beds 5 baths4,327 sq. ft.
715 Crosby Drive, Hudson, WI 54016
MLS# 7114775Listed by: HOME AVENUE FLAT FEE REALTY - New
 $799,000Active5 beds 3 baths3,500 sq. ft.
826 2nd Street, Hudson, WI 54016
MLS# 7117758Listed by: QUORUM ENTERPRISES, INC. 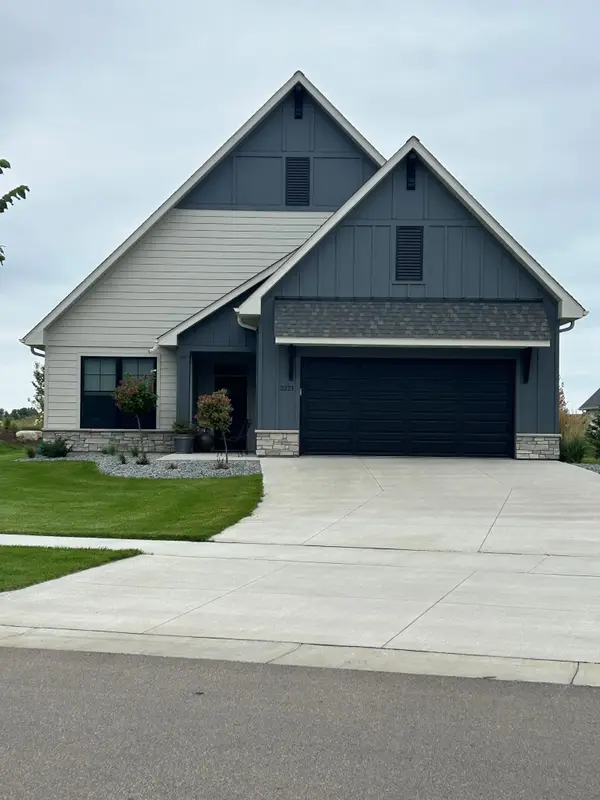 $679,900Pending3 beds 2 baths1,767 sq. ft.
2240 Sydney Lane, Hudson, WI 54016
MLS# 7117631Listed by: DIVINE REAL ESTATE GROUP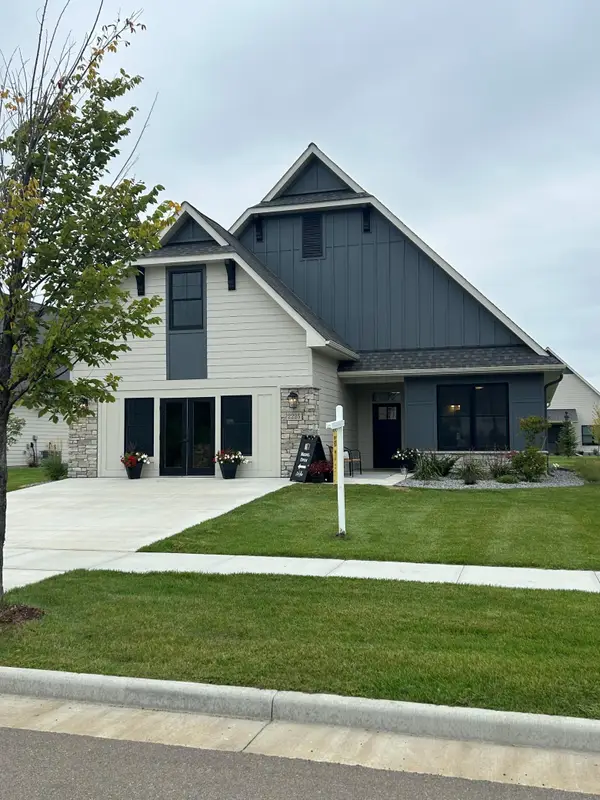 $746,175Pending3 beds 3 baths2,074 sq. ft.
2484 Sydney Lane, Hudson, WI 54016
MLS# 7117695Listed by: DIVINE REAL ESTATE GROUP- Coming SoonOpen Sat, 11am to 12:30pm
 $1,100,000Coming Soon5 beds 4 baths
905 Highlander Trail, Hudson, WI 54016
MLS# 7110226Listed by: EDINA REALTY, INC. - Coming SoonOpen Fri, 5 to 7pm
 $625,000Coming Soon4 beds 3 baths
6 Promise Boulevard, Hudson, WI 54016
MLS# 7084387Listed by: LAKES SOTHEBY'S INTERNATIONAL REALTY - Coming SoonOpen Sat, 11am to 1pm
 $950,000Coming Soon5 beds 5 baths
746 Packer Drive, Hudson, WI 54016
MLS# 7116250Listed by: REALTY ONE GROUP SIMPLIFIED  $568,040Pending2 beds 2 baths1,399 sq. ft.
32 Palomino Court, Hudson, WI 54016
MLS# 7116232Listed by: NEW HOME STAR


Protect your home and budget from life's surprises with an Assurant Home Warranty, backed by a partner that supports you through every step of homeownership. Explore Plans.
©2026 Century 21 Real Estate LLC. All rights reserved. CENTURY 21®, the CENTURY 21 Logo and C21® are service marks owned by Century 21 Real Estate LLC. Century 21 Real Estate LLC fully supports the principles of the Fair Housing Act and the Equal Opportunity Act. Each office is independently owned and operated. Listing information is deemed reliable but not guaranteed accurate.