
905 Highlander Trail, Hudson, WI 54016
Local realty services provided by:CENTURY 21 Brainerd Realty, Inc.
905 Highlander Trail,Hudson, WI 54016
$1,100,000
- 5 Beds
- 4 Baths
- - sq. ft.
- Single family
- Coming Soon
Upcoming open houses
- Sat, Aug 0111:00 am - 12:30 pm
Listed by: steele brothers
Office: edina realty, inc.
MLS#:7110226
Source:NSMLS
Price summary
- Price:$1,100,000
- Monthly HOA dues:$25
About this home
Situated on a private, wooded lot overlooking one of the serene ponds in the highly sought-after Indigo Ponds neighborhood, this stunning 5 bed, 4 bath home showcases refined craftsmanship and exceptional design. Expansive living spaces, timeless finishes, and breathtaking pond views come together beautifully while rich wood floors, soaring ceilings, and a dramatic wall of windows fill the open-concept main level with abundant natural light. The gourmet kitchen impresses with a striking wood-accent ceiling, dual-fuel range, upgraded stainless steel appliances, granite countertops, an expansive center island, and spacious pantry. The sun-filled living room is anchored by a floor-to-ceiling stone fireplace framed by sleek built-ins, while a dedicated office offers the perfect space to work or create. The luxurious main-level owner's suite overlooks the pond and features a refreshing ensuite bath with heated floors, dual vanities, a walk-in shower, and a spacious walk-in closet. Upstairs, a loft overlooks the great room below, while generously sized bedrooms each offer private vanities and convenient Jack-and-Jill baths. The walkout lower level is designed for entertaining with a beautiful bar, fireplace, custom built-ins, abundant storage, and even a hidden space tucked behind a bookshelf. A fifth bedroom with private outdoor access offers endless flexibility for guests, hobbies, or a home office. Enjoy peaceful mornings from the cedar-lined screened porch, relax on the expansive deck, or gather around the firepit overlooking the tranquil pond. Complete with an oversized heated and insulated garage with lower-level access, a spacious mudroom, and a well-appointed laundry room, this exceptional home blends thoughtful design, everyday comfort, and remarkable spaces for gathering. Tucked away in the highly desirable Indigo Ponds neighborhood, you'll enjoy peaceful privacy while remaining just minutes from I-94, Hudson, and everything the St. Croix Valley has to offer. Don't miss this incredible opportunity!...
Contact an agent
Home facts
- Year built:2008
- Listing ID #:7110226
- Updated:July 29, 2026 at 02:43 PM
Rooms and interior
- Bedrooms:5
- Total bathrooms:4
- Full bathrooms:1
- Half bathrooms:1
- Dining Description:Kitchen/Dining Room
- Bathrooms Description:3/4 Basement, Bathroom Ensuite, Main Floor 1/2 Bath, Main Floor 3/4 Bath, Upper Level Full Bath
- Kitchen Description:Dishwasher, Exhaust Fan, Freezer, Microwave, Range, Refrigerator, Stainless Steel Appliances
- Basement:Yes
- Basement Description:Drain Tiled, Finished, Full
Heating and cooling
- Cooling:Central Air
- Heating:Forced Air, In-Floor Heating
- Central air:Yes
Structure and exterior
- Roof:Age 8 Years or Less, Asphalt
- Year built:2008
- Lot Features:Accessible Shoreline
- Levels:Modified 2 Story
Utilities
- Water:Private
- Sewer:Septic System Compliant - Yes
Finances and disclosures
- Price:$1,100,000
- Tax amount:$10,542 (2026)
Features and amenities
- Appliances:Exhaust Fan, Microwave, Range, Refrigerator, Stainless Steel Appliances, Washer, Water Softener Owned
- Laundry features:Dryer, Washer
- Amenities:ENERGY STAR Qualified Appliances, Electric Water Heater, Humidifier, Water Softener Owned
Parking
- Parking description:Asphalt, Attached Garage, Concrete, Garage Door Opener, Heated Garage, Insulated Garage
- Garage:Yes
- Garage spaces:3
New listings near 905 Highlander Trail
- New
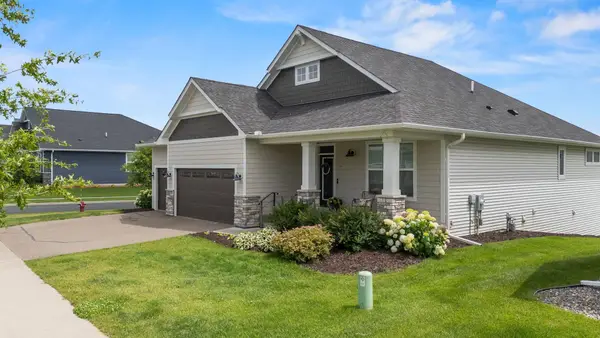 $600,000Active3 beds 3 baths3,360 sq. ft.
490 Elizabeth Way, Hudson, WI 54016
MLS# 7090485Listed by: REALTY ONE GROUP SIMPLIFIED - New
 $890,000Active5 beds 5 baths4,327 sq. ft.
715 Crosby Drive, Hudson, WI 54016
MLS# 7114775Listed by: HOME AVENUE FLAT FEE REALTY - New
 $799,000Active5 beds 3 baths3,500 sq. ft.
826 2nd Street, Hudson, WI 54016
MLS# 7117758Listed by: QUORUM ENTERPRISES, INC. 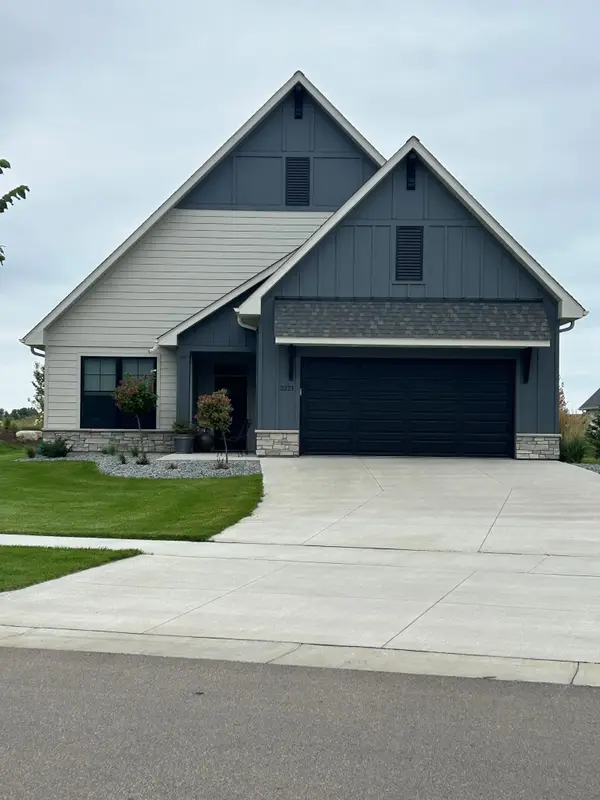 $679,900Pending3 beds 2 baths1,767 sq. ft.
2240 Sydney Lane, Hudson, WI 54016
MLS# 7117631Listed by: DIVINE REAL ESTATE GROUP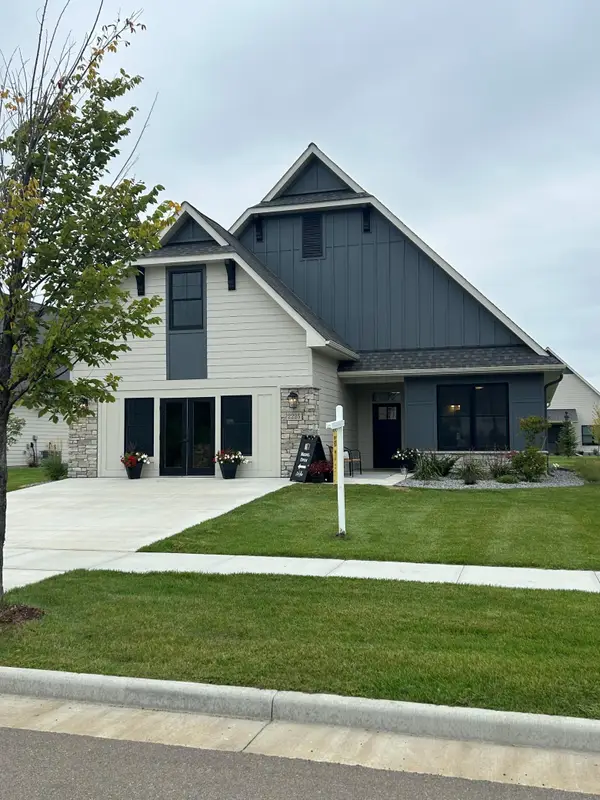 $746,175Pending3 beds 3 baths2,074 sq. ft.
2484 Sydney Lane, Hudson, WI 54016
MLS# 7117695Listed by: DIVINE REAL ESTATE GROUP- Coming SoonOpen Thu, 4 to 6pm
 $435,000Coming Soon3 beds 3 baths
2310 Foxglove Way, Hudson, WI 54016
MLS# 7100782Listed by: COLDWELL BANKER REALTY - Coming SoonOpen Fri, 5 to 7pm
 $625,000Coming Soon4 beds 3 baths
6 Promise Boulevard, Hudson, WI 54016
MLS# 7084387Listed by: LAKES SOTHEBY'S INTERNATIONAL REALTY - Coming SoonOpen Sat, 11am to 1pm
 $950,000Coming Soon5 beds 5 baths
746 Packer Drive, Hudson, WI 54016
MLS# 7116250Listed by: REALTY ONE GROUP SIMPLIFIED  $568,040Pending2 beds 2 baths1,399 sq. ft.
32 Palomino Court, Hudson, WI 54016
MLS# 7116232Listed by: NEW HOME STAR


Protect your home and budget from life's surprises with an Assurant Home Warranty, backed by a partner that supports you through every step of homeownership. Explore Plans.
©2026 Century 21 Real Estate LLC. All rights reserved. CENTURY 21®, the CENTURY 21 Logo and C21® are service marks owned by Century 21 Real Estate LLC. Century 21 Real Estate LLC fully supports the principles of the Fair Housing Act and the Equal Opportunity Act. Each office is independently owned and operated. Listing information is deemed reliable but not guaranteed accurate.