
408 6th, Hurley, WI 54534
Local realty services provided by:CENTURY 21 Northland
408 6th,Hurley, WI 54534
- 3 Beds
- 2 Baths
- - sq. ft.
- Single family
- Sold
Listed by: gayle colassaco
Office: first weber, inc
MLS#:50213411
Source:MI_REALSOURCE
Sorry, we are unable to map this address
Price summary
- Price:
About this home
An inviting 3 bedroom, 2 bath home offering a practical layout and a convenient location making this one to add to your must see list. Recent improvements give this home a refreshed feel and move-in ready. The main level features a comfortable bright living room and a main floor bedroom with hardwood floors, a full bath, and a laundry area conveniently located just off the spacious kitchen which offers nice cabinet and counter space. The adjoining dining room provides plenty of room for everyday meals or entertaining. Upstairs, you’ll find two additional bedrooms plus a second full bath. Vinyl plank flooring extends throughout the upper level bedrooms and bath. Outside, maintenance free vinyl siding and several vinyl replacement windows add to the home’s appeal. Enjoy a backyard with space to relax, garden, or entertain. An older detached two car garage provides an additional storage room plus a lean too for extra covered parking. Located just a short distance from a park, football field, school and downtown. If you’re looking for your first home, downsizing, or adding to your investment portfolio, this property offers opportunity....
Contact an agent
Home facts
- Year built:1946
- Subdivision & Development:None
- Listing ID #:50213411
- Added:65 day(s) ago
- Updated:August 17, 2026 at 07:19 AM
Rooms and interior
- Bedrooms:3
- Total bathrooms:2
- Full bathrooms:2
- Flooring:Hardwood Floors
- Dining Description:On Main Level
- Kitchen Description:Dishwasher, On Main Level, Range/Oven, Refrigerator
- Bedroom Description:Bedroom 1 on Upper Level, Bedroom 2 on Upper Level, Bedroom 3 on Main Level
- Basement Description:Full, Interior Access, Outside Entrance, Poured
Heating and cooling
- Heating:Forced Air, Natural Gas
Structure and exterior
- Year built:1946
- Construction Materials:Vinyl Siding
- Exterior Features:Sidewalks
- Foundation Description:Basement, Poured
- Levels:1 1/2 Story
Utilities
- Water:Public Water
- Sewer:Public Sanitary
Finances and disclosures
- Price:
- Tax amount:$1,775
Features and amenities
- Appliances:Dishwasher, Dryer, Range/Oven, Refrigerator, Washer
- Laundry features:Dryer, On Main Level, Washer
Parking
- Parking description:Detached Garage, Electric in Garage, Garage
- Garage spaces:2
 Provided through IDX via MiRealSource. Courtesy of MiRealSource Shareholder. Copyright MiRealSource. The information published and disseminated by MiRealSource is communicated verbatim, without change by MiRealSource, as filed with MiRealSource by its members. The accuracy of all information, regardless of source, is not guaranteed or warranted. All information should be independently verified. Copyright 2026 MiRealSource. All rights reserved. The information provided hereby constitutes proprietary information of MiRealSource, Inc. and its shareholders, affiliates and licensees and may not be reproduced or transmitted in any form or by any means, electronic or mechanical, including photocopy, recording, scanning or any information storage and retrieval system, without written permission from MiRealSource, Inc. MI_REALSOURCE Member Broker: Brad Platt
New listings near 408 6th
 $139,900Pending2 beds 1 baths1,032 sq. ft.
1003 Gold, Hurley, WI 54534
MLS# 50219457Listed by: ZAK'S REALTY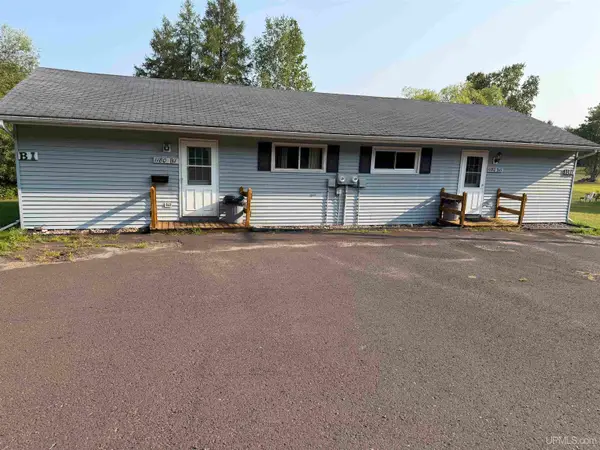 $64,000Pending2 beds 1 baths780 sq. ft.
1180 B-1 Range View, Hurley, WI 54534
MLS# 50218103Listed by: ZAK'S REALTY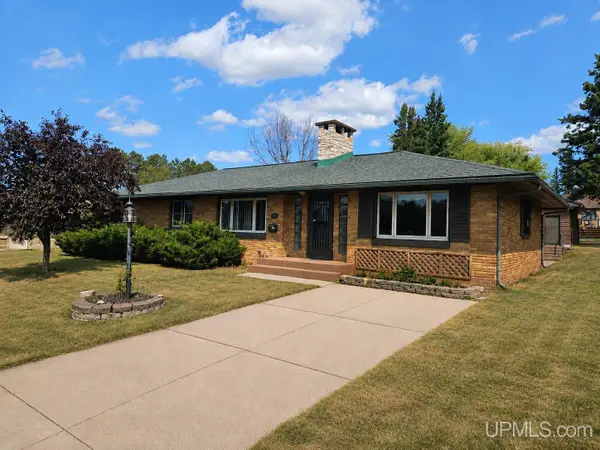 $189,500Active3 beds 2 baths1,500 sq. ft.
613 N 5th, Hurley, WI 54534
MLS# 50218071Listed by: NORTHERN TRAILS REALTY $129,900Active80 Acres
80 Acres Lantta Rd, Hurley, WI 54534
MLS# 218701Listed by: FIRST WEBER - MINOCQUA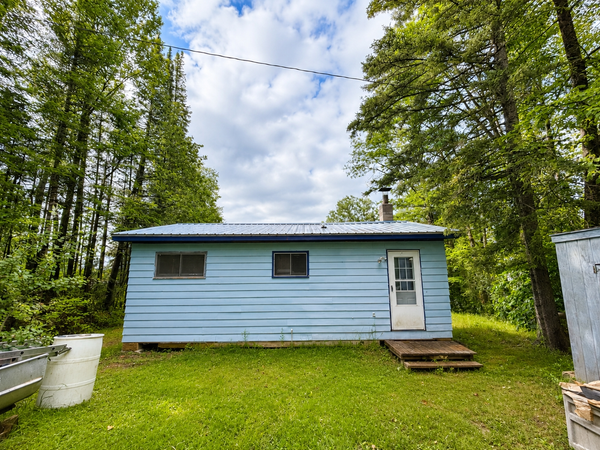 $249,000Active2 beds 1 baths560 sq. ft.
4050 Shea Rd W, Hurley, WI 54534
MLS# 218683Listed by: REAL BROKER, LLC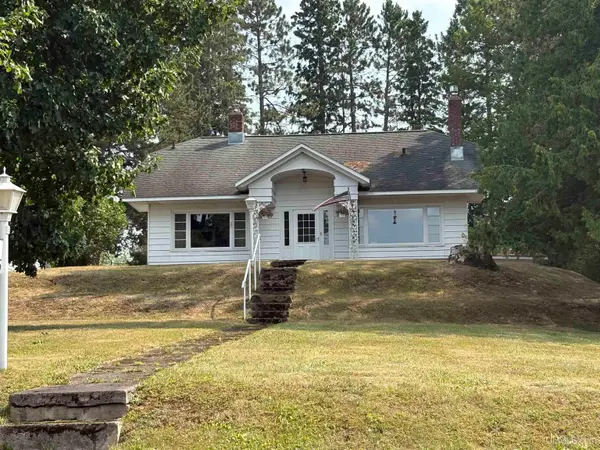 $179,900Pending3 beds 3 baths2,142 sq. ft.
605 Magnetic, Hurley, WI 54534
MLS# 50216025Listed by: ZAK'S REALTY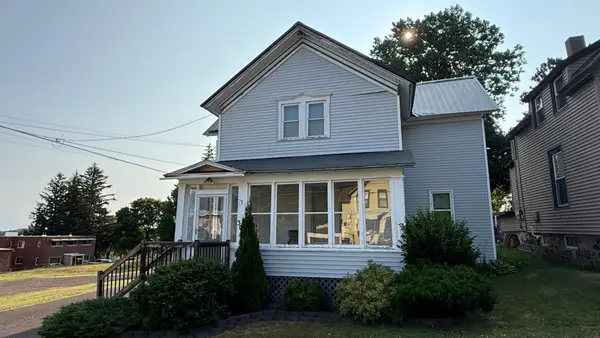 $139,900Pending5 beds 2 baths1,689 sq. ft.
305 5th Ave S, Hurley, WI 54534
MLS# 218654Listed by: FIRST WEBER - BESSEMER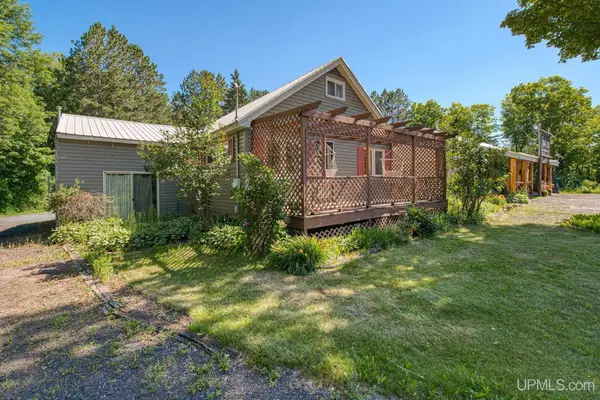 $524,900Active4 beds 4 baths3,875 sq. ft.
6622 W Us 2, Hurley, WI 54534
MLS# 50215092Listed by: REDMAN REALTY GROUP, LLC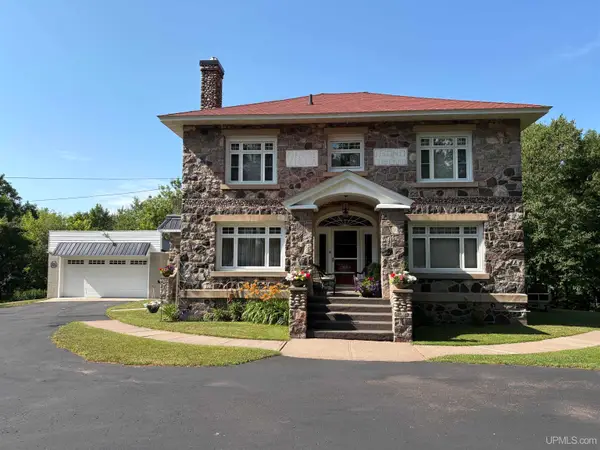 $524,900Active3 beds 3 baths2,032 sq. ft.
613 N 2nd, Hurley, WI 54534
MLS# 50214733Listed by: ZAK'S REALTY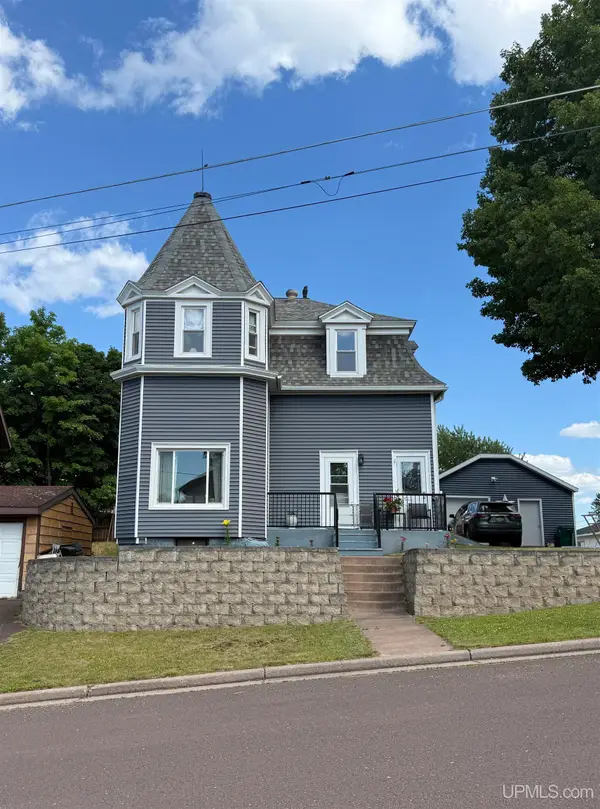 $224,999Active3 beds 2 baths1,848 sq. ft.
303 S 4th, Hurley, WI 54534
MLS# 50214443Listed by: SILVER PROPERTIES-EXP REALTY


Protect your home and budget from life's surprises with an Assurant Home Warranty, backed by a partner that supports you through every step of homeownership. Explore Plans.
©2026 Century 21 Real Estate LLC. All rights reserved. CENTURY 21®, the CENTURY 21 Logo and C21® are service marks owned by Century 21 Real Estate LLC. Century 21 Real Estate LLC fully supports the principles of the Fair Housing Act and the Equal Opportunity Act. Each office is independently owned and operated. Listing information is deemed reliable but not guaranteed accurate.