
605 Magnetic, Hurley, WI 54534
Local realty services provided by:CENTURY 21 Northland
605 Magnetic,Hurley, WI 54534
- 3 Beds
- 3 Baths
- - sq. ft.
- Single family
- Sold
Listed by: nancy zak
Office: zak's realty
MLS#:50216025
Source:MI_REALSOURCE
Sorry, we are unable to map this address
Price summary
- Price:
About this home
Charming Cape Cod with alley access. This 3 br 2 1/2 bath home sits on a larger city lot. The living room offers a great view overlooking Hurley with a gas fireplace and built-in book cases on on each side. The formal dining room still has the original corner hutches. There is a bonus sitting area on the main with room for an exercise bike. The galley kitchen includes the appliances and has quite a bit of cabinets & counter space with room for casual dining. The main level also has 1 bedroom and a full bath with a shower. Upstairs are 2 more bedrooms plus bonus cedar lined hall closets with one used as an office. The finished basement has a large family room with a wet bar, more bonus storage, a full bath, laundry room and a workshop. The back access has covered patio space for sitting and enjoying your morning coffee. There is a one car garage too. Conveniently located just on the South side of town, this home offers that "classic" charm with lots of original features.
Contact an agent
Home facts
- Year built:1923
- Subdivision & Development:none
- Listing ID #:50216025
- Added:73 day(s) ago
- Updated:October 05, 2026 at 11:28 PM
Rooms and interior
- Bedrooms:3
- Total bathrooms:3
- Full bathrooms:2
- Half bathrooms:1
- Rooms Total:12
- Dining Description:On Main Level
- Kitchen Description:Bar-Refrigerator, Dishwasher, On Main Level, Range/Oven, Refrigerator
- Bedroom Description:Bedroom 1 on Main Level, Bedroom 2 on Second Level, Bedroom 3 on Second Level
- Basement Description:Finished, Full
Heating and cooling
- Heating:Hot Water, Natural Gas
Structure and exterior
- Year built:1923
- Architectural Style:Cape Cod
- Exterior Features:Patio, Sidewalks
- Foundation Description:Basement, Stone
- Levels:1 1/2 Story
Utilities
- Water:Public Water
- Sewer:Public Sanitary
Finances and disclosures
- Price:
- Tax amount:$2,210
Features and amenities
- Appliances:Dishwasher, Dryer, Range/Oven, Refrigerator, Washer
- Laundry features:Dryer, On Basement Level, Washer
- Amenities:Walk-In Closet
Parking
- Parking description:Detached Garage, Garage, Garage Door Opener
- Garage spaces:1
 Provided through IDX via MiRealSource. Courtesy of MiRealSource Shareholder. Copyright MiRealSource. The information published and disseminated by MiRealSource is communicated verbatim, without change by MiRealSource, as filed with MiRealSource by its members. The accuracy of all information, regardless of source, is not guaranteed or warranted. All information should be independently verified. Copyright 2026 MiRealSource. All rights reserved. The information provided hereby constitutes proprietary information of MiRealSource, Inc. and its shareholders, affiliates and licensees and may not be reproduced or transmitted in any form or by any means, electronic or mechanical, including photocopy, recording, scanning or any information storage and retrieval system, without written permission from MiRealSource, Inc. MI_REALSOURCE Member Broker: Brad Platt
New listings near 605 Magnetic
- New
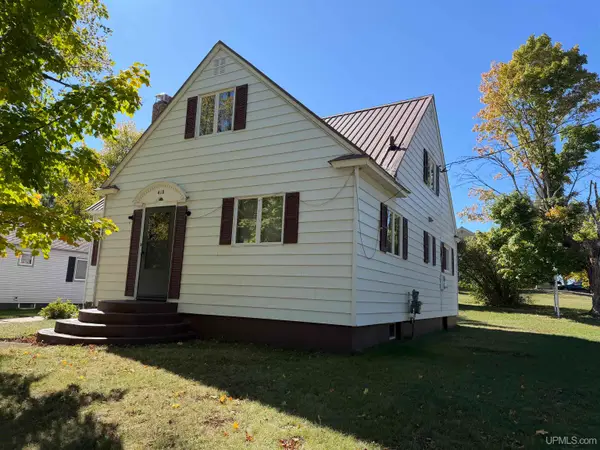 $125,000Active4 beds 1 baths1,272 sq. ft.
410 N 1st, Hurley, WI 54534
MLS# 50223215Listed by: ZAK'S REALTY - New
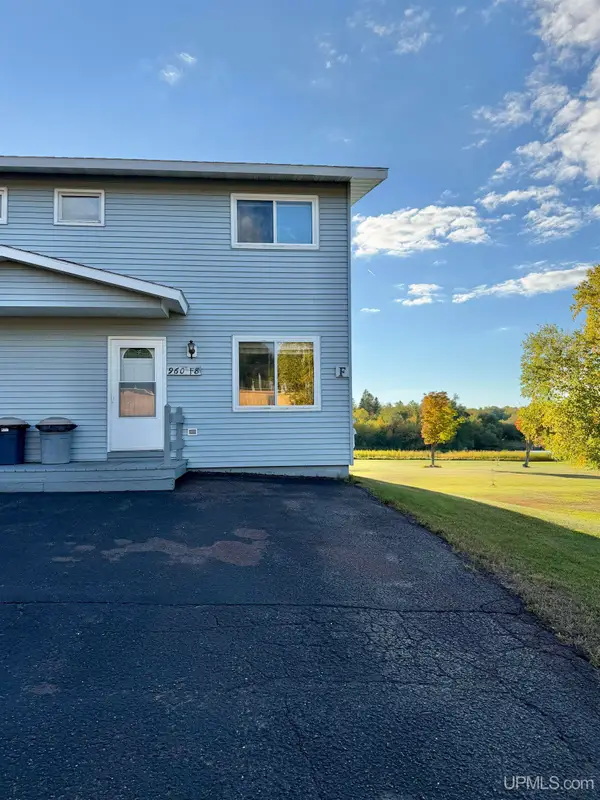 $95,000Active3 beds 2 baths908 sq. ft.
960 Larue Court #F-8, Hurley, WI 54534
MLS# 50223182Listed by: ZAK'S REALTY 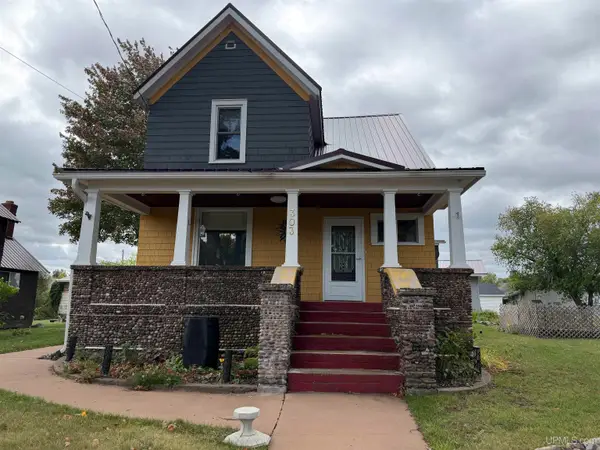 $240,000Active4 beds 2 baths1,424 sq. ft.
303 Maple, Hurley, WI 54534
MLS# 50222432Listed by: ZAK'S REALTY $139,900Pending2 beds 1 baths1,032 sq. ft.
1003 Gold, Hurley, WI 54534
MLS# 50219457Listed by: ZAK'S REALTY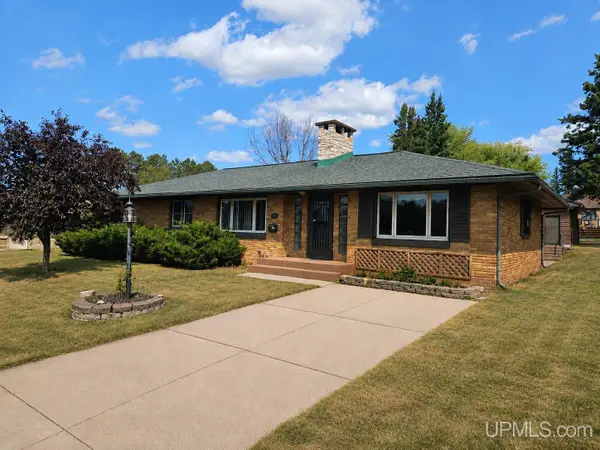 $182,000Active3 beds 2 baths1,500 sq. ft.
613 N 5th, Hurley, WI 54534
MLS# 50218071Listed by: NORTHERN TRAILS REALTY $129,900Active80 Acres
80 Acres Lantta Rd, Hurley, WI 54534
MLS# 218701Listed by: FIRST WEBER - MINOCQUA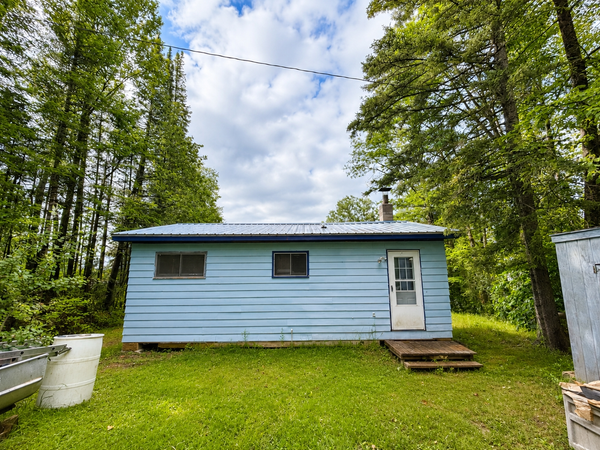 $249,000Active2 beds 1 baths560 sq. ft.
4050 Shea Rd W, Hurley, WI 54534
MLS# 218683Listed by: REAL BROKER, LLC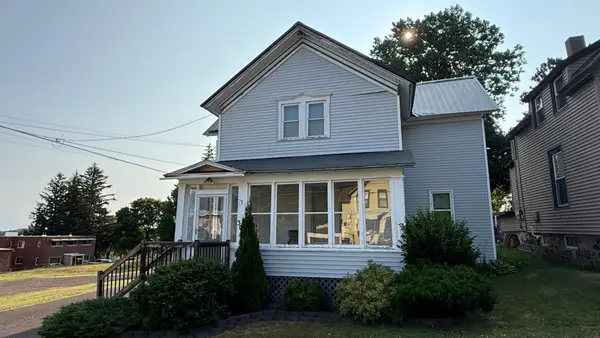 $139,900Pending5 beds 2 baths1,689 sq. ft.
305 5th Ave S, Hurley, WI 54534
MLS# 218654Listed by: FIRST WEBER - BESSEMER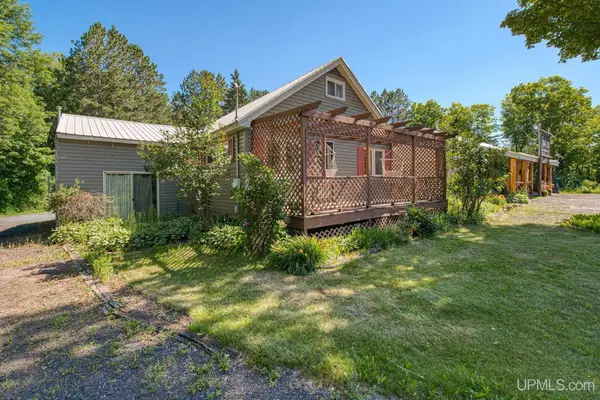 $524,900Active4 beds 4 baths3,875 sq. ft.
6622 W Us 2, Hurley, WI 54534
MLS# 50215092Listed by: REDMAN REALTY GROUP, LLC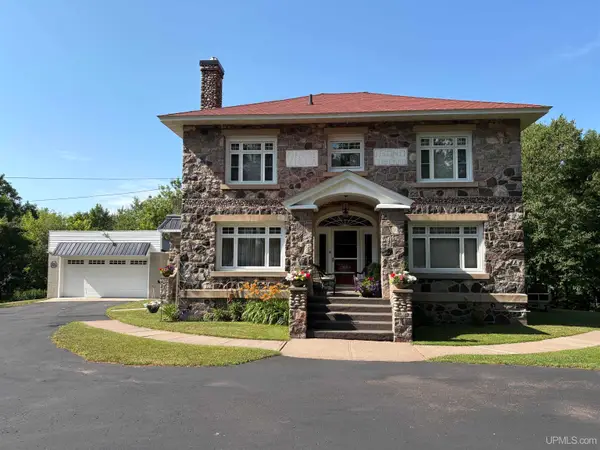 $474,999Active3 beds 3 baths2,032 sq. ft.
613 N 2nd, Hurley, WI 54534
MLS# 50214733Listed by: ZAK'S REALTY


Protect your home and budget from life's surprises with an Assurant Home Warranty, backed by a partner that supports you through every step of homeownership. Explore Plans.
©2026 Century 21 Real Estate LLC. All rights reserved. CENTURY 21®, the CENTURY 21 Logo and C21® are service marks owned by Century 21 Real Estate LLC. Century 21 Real Estate LLC fully supports the principles of the Fair Housing Act and the Equal Opportunity Act. Each office is independently owned and operated. Listing information is deemed reliable but not guaranteed accurate.