
606 N 1st, Hurley, WI 54534
Local realty services provided by:CENTURY 21 Northland
606 N 1st,Hurley, WI 54534
- 2 Beds
- 2 Baths
- - sq. ft.
- Single family
- Sold
Listed by: nancy zak
Office: zak's realty
MLS#:50214962
Source:MI_REALSOURCE
Sorry, we are unable to map this address
Price summary
- Price:
About this home
Solid Brick Ranch in Hurley! This 2 bedroom 2 bath home sits on 3 1/2 lots with a newer 2 car garage. The large and bright living room offers multiple options for furniture! The U shaped kitchen has plenty of cabinets with newer appliances and counter tops. This is all open to the formal dining area. The side entry offers option as a casual dining space or a large mud room. Both bedrooms have closets (plus there are 3 additional closets upstairs) and are separated by the full bath that has a walk-in shower. The roof is newer, some windows have been replaced and there is a new Natural Gas boiler and on demand water heater. The basement has a new bath with a shower, family room with built-ins, the laundry room, a mechanical room and a workshop! This home also has a newer wall mini-split air conditioner, perfect for this time of year! This location is close to town, shopping and the Iron Belle trail along with the Snowmobile/ATV trails! Take a look at this Gem soon!
Contact an agent
Home facts
- Year built:1957
- Subdivision & Development:none
- Listing ID #:50214962
- Added:51 day(s) ago
- Updated:August 31, 2026 at 06:29 PM
Rooms and interior
- Bedrooms:2
- Total bathrooms:2
- Full bathrooms:2
- Rooms Total:8
- Dining Description:On First Level
- Kitchen Description:Dishwasher, On First Level, Range/Oven, Refrigerator
- Bedroom Description:Bedroom 1 on First Level, Bedroom 2 on First Level
- Basement Description:Block, Full, Partially Finished
Heating and cooling
- Cooling:Wall/Window A/C
- Heating:Hot Water, Natural Gas
Structure and exterior
- Year built:1957
- Architectural Style:Ranch
- Construction Materials:Brick
- Exterior Features:Deck
- Foundation Description:Basement, Block
- Levels:1 Story
Utilities
- Water:Public Water
- Sewer:Public Sanitary
Finances and disclosures
- Price:
- Tax amount:$2,855
Features and amenities
- Appliances:Dishwasher, Dryer, Range/Oven, Refrigerator, Washer
- Laundry features:Dryer, Washer
Parking
- Parking description:Detached Garage, Electric in Garage, Garage, Garage Door Opener
- Garage spaces:2
 Provided through IDX via MiRealSource. Courtesy of MiRealSource Shareholder. Copyright MiRealSource. The information published and disseminated by MiRealSource is communicated verbatim, without change by MiRealSource, as filed with MiRealSource by its members. The accuracy of all information, regardless of source, is not guaranteed or warranted. All information should be independently verified. Copyright 2026 MiRealSource. All rights reserved. The information provided hereby constitutes proprietary information of MiRealSource, Inc. and its shareholders, affiliates and licensees and may not be reproduced or transmitted in any form or by any means, electronic or mechanical, including photocopy, recording, scanning or any information storage and retrieval system, without written permission from MiRealSource, Inc. MI_REALSOURCE Member Broker: Brad Platt
New listings near 606 N 1st
 $139,900Pending2 beds 1 baths1,032 sq. ft.
1003 Gold, Hurley, WI 54534
MLS# 50219457Listed by: ZAK'S REALTY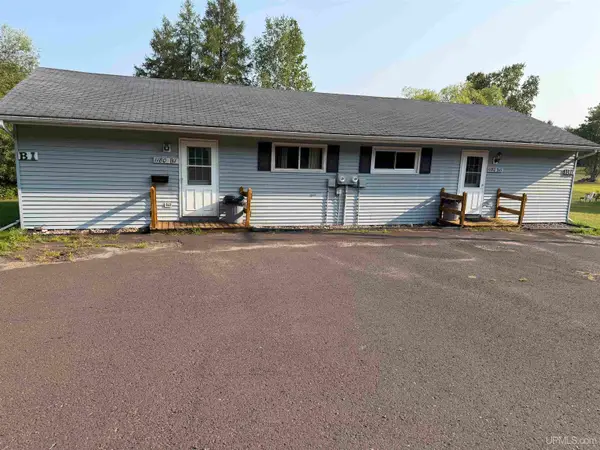 $64,000Pending2 beds 1 baths780 sq. ft.
1180 B-1 Range View, Hurley, WI 54534
MLS# 50218103Listed by: ZAK'S REALTY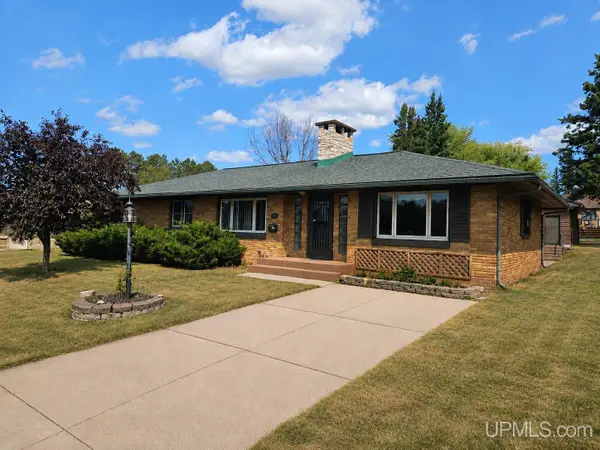 $189,500Active3 beds 2 baths1,500 sq. ft.
613 N 5th, Hurley, WI 54534
MLS# 50218071Listed by: NORTHERN TRAILS REALTY $129,900Active80 Acres
80 Acres Lantta Rd, Hurley, WI 54534
MLS# 218701Listed by: FIRST WEBER - MINOCQUA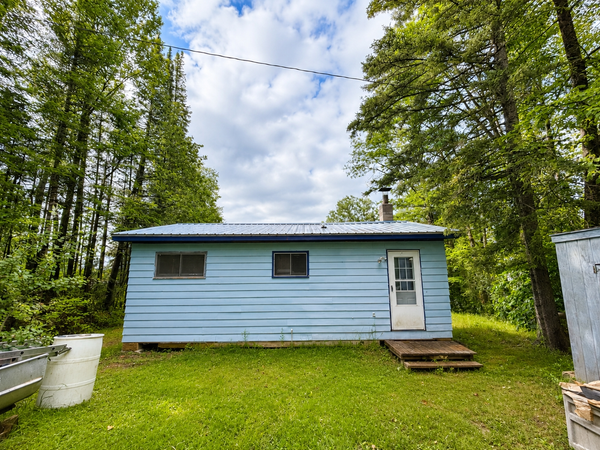 $249,000Active2 beds 1 baths560 sq. ft.
4050 Shea Rd W, Hurley, WI 54534
MLS# 218683Listed by: REAL BROKER, LLC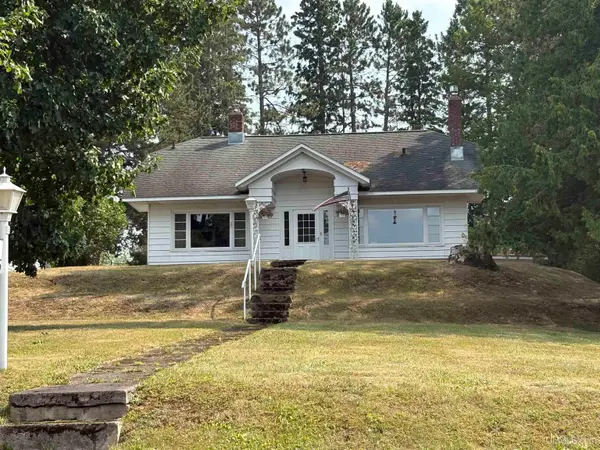 $179,900Pending3 beds 3 baths2,142 sq. ft.
605 Magnetic, Hurley, WI 54534
MLS# 50216025Listed by: ZAK'S REALTY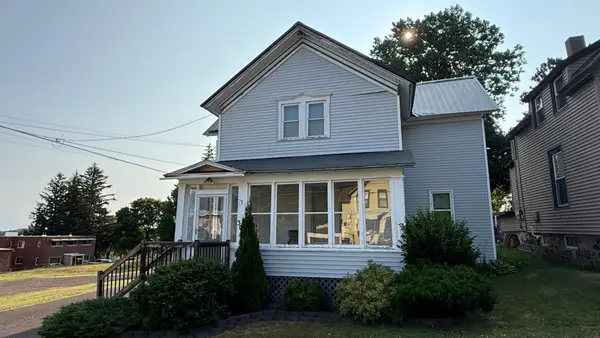 $139,900Pending5 beds 2 baths1,689 sq. ft.
305 5th Ave S, Hurley, WI 54534
MLS# 218654Listed by: FIRST WEBER - BESSEMER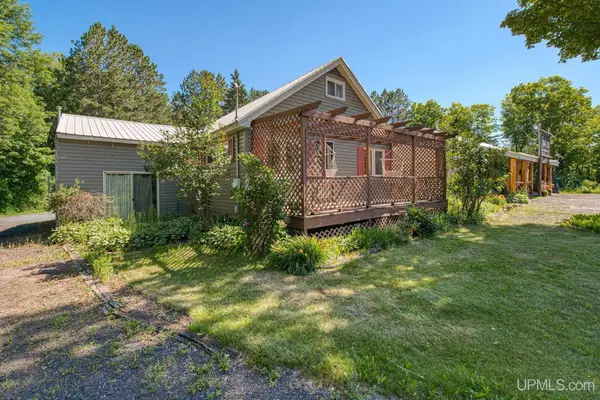 $524,900Active4 beds 4 baths3,875 sq. ft.
6622 W Us 2, Hurley, WI 54534
MLS# 50215092Listed by: REDMAN REALTY GROUP, LLC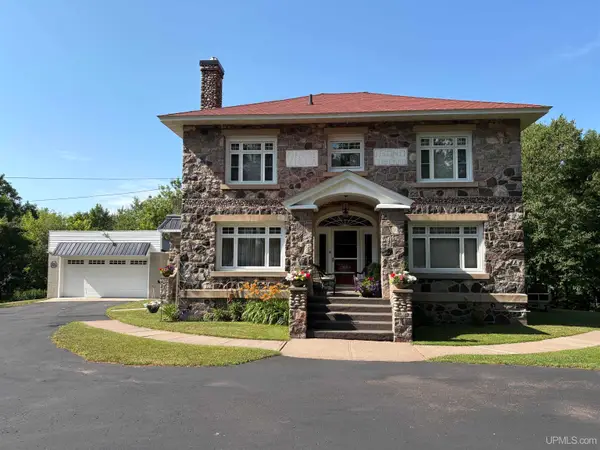 $524,900Active3 beds 3 baths2,032 sq. ft.
613 N 2nd, Hurley, WI 54534
MLS# 50214733Listed by: ZAK'S REALTY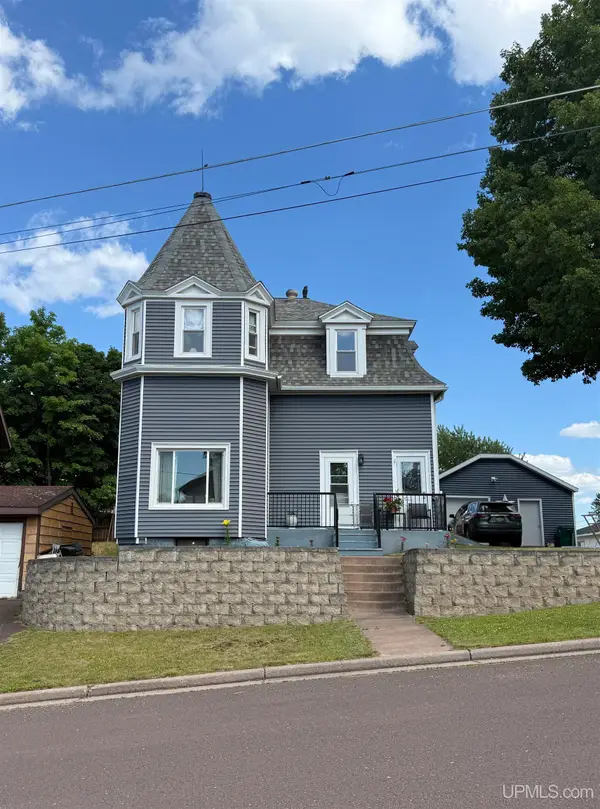 $224,999Active3 beds 2 baths1,848 sq. ft.
303 S 4th, Hurley, WI 54534
MLS# 50214443Listed by: SILVER PROPERTIES-EXP REALTY


Protect your home and budget from life's surprises with an Assurant Home Warranty, backed by a partner that supports you through every step of homeownership. Explore Plans.
©2026 Century 21 Real Estate LLC. All rights reserved. CENTURY 21®, the CENTURY 21 Logo and C21® are service marks owned by Century 21 Real Estate LLC. Century 21 Real Estate LLC fully supports the principles of the Fair Housing Act and the Equal Opportunity Act. Each office is independently owned and operated. Listing information is deemed reliable but not guaranteed accurate.