W3814 COUNTY ROAD J, Irma, WI 54442
Local realty services provided by:CENTURY 21 Gold Key Realty, Inc.
W3814 COUNTY ROAD J,Irma, WI 54442
$90,000
- 3 Beds
- 1 Baths
- - sq. ft.
- Single family
- Sold
Listed by: brent venrooy
Office: century 21 best way
MLS#:22603606
Source:WI_WIREX_CWBR
Sorry, we are unable to map this address
Price summary
- Price:$90,000
About this home
Ranch style home sitting on 5 acres with a beautiful country setting. Home offers 3 bedrooms with one of them set up as a laundry room now. Huge kitchen and living room with a pellet stove for those cold winter days. Outside you have a large 40x30 garage with cement floor. There are fruit trees and a huge garden that produces lots of vegetables. The neighbor has the right to maintain and collect crops from the garden until the end of the growing season. There are issues with the basement walls that would conflict with nonconventional lending.
Contact an agent
Home facts
- Year built:1979
- Listing ID #:22603606
- Added:43 day(s) ago
- Updated:September 08, 2026 at 06:02 PM
Rooms and interior
- Bedrooms:3
- Total bathrooms:1
- Full bathrooms:1
- Flooring:Carpet, Vinyl Floors
- Kitchen Description:Microwave, On Main Level, Range/Oven, Refrigerator
- Bedroom Description:Master Bedroom On Main Level
- Basement Description:Full, Unfinished
Heating and cooling
- Heating:Radiant/Electric
Structure and exterior
- Roof:Metal
- Year built:1979
- Architectural Style:Ranch
- Exterior Features:Porch
- Levels:1 Story
Schools
- High school:Merrill
- Middle school:Merrill
- Elementary school:Merrill
Utilities
- Water:Well
- Sewer:Private Septic System
Finances and disclosures
- Price:$90,000
- Tax amount:$1,692
Features and amenities
- Laundry features:Dryer, Washer
- Amenities:Ceiling Fan(s)
Parking
- Parking description:2 Car Garage, Garage - Detached, Garage Opener Included
- Garage spaces:2
New listings near W3814 COUNTY ROAD J
- New
 $100,000Active10.07 Acres
Lot 1 DAVID ROAD, Gleason, WI 54435
MLS# 22604369Listed by: CENTURY 21 BEST WAY - New
 $100,000Active10.06 Acres
Lot 2 DAVID ROAD, Gleason, WI 54435
MLS# 22604370Listed by: CENTURY 21 BEST WAY - New
 $100,000Active10.06 Acres
Lot 3 DAVID ROAD, Gleason, WI 54435
MLS# 22604371Listed by: CENTURY 21 BEST WAY 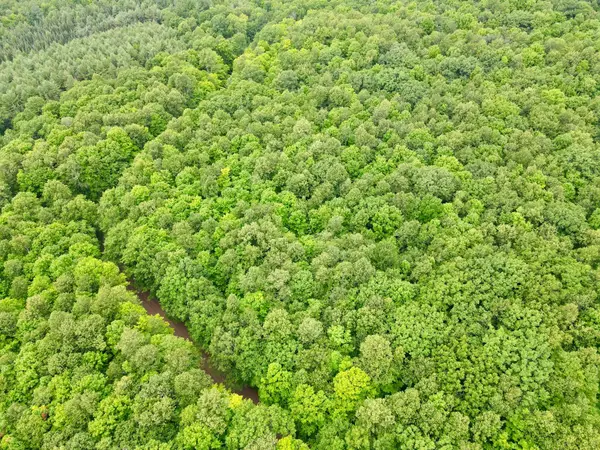
 $120,000Active10 Acres
Lot 1 Crane Foot Lake Rd, Gleason, WI 54435
MLS# 219017Listed by: CENTURY 21 BEST WAY REALTY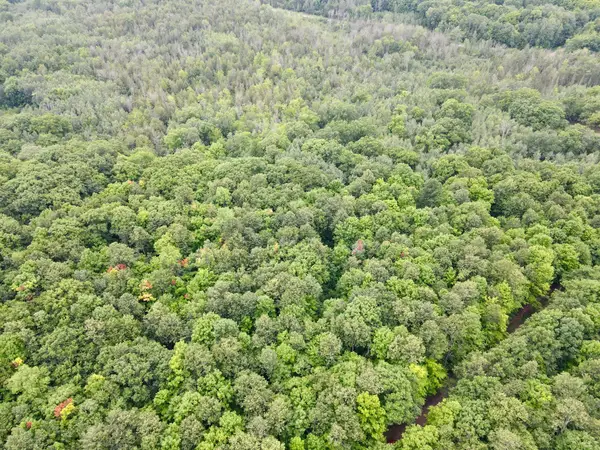 $96,000Active7.67 Acres
Lot 2 Crane Foot Lake Rd, Gleason, WI 54435
MLS# 219018Listed by: CENTURY 21 BEST WAY REALTY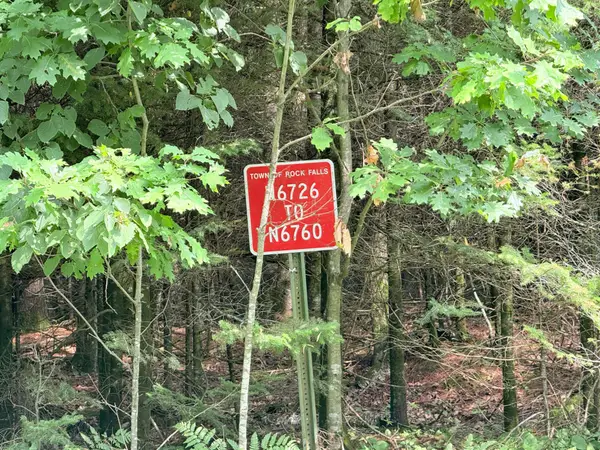 $43,800Pending1.69 Acres
N6746 Hwy 107, Tomahawk, WI 54487
MLS# 218892Listed by: NORTHWOODS COMMUNITY REALTY, LLC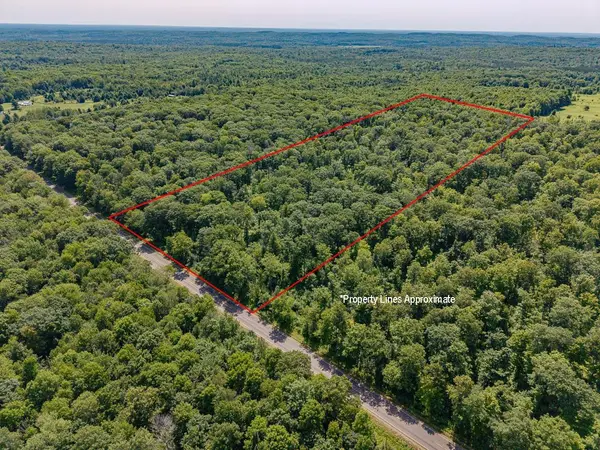 $119,900Pending20 Acres
20 COUNTY ROAD J, Irma, WI 54442
MLS# 22603729Listed by: CENTURY 21 BEST WAY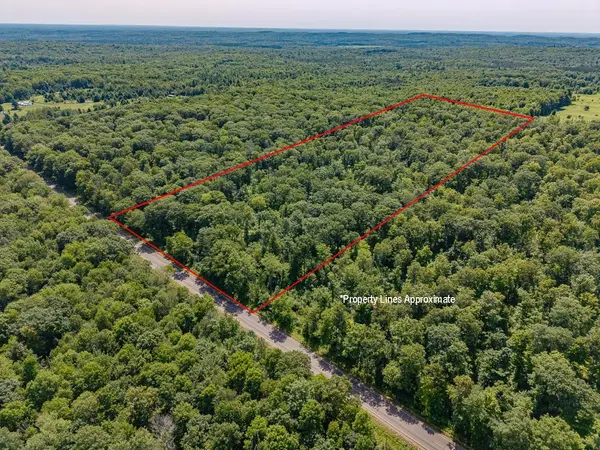 $119,900Active20 Acres
A 20 Ac Cth J, Irma, WI 54442
MLS# 218812Listed by: CENTURY 21 BEST WAY REALTY $474,900Pending3 beds 2 baths1,574 sq. ft.
N6826 Hwy 107, Tomahawk, WI 54442
MLS# 218445Listed by: WILD RIVERS GROUP REAL ESTATE, LLC $1,090,000Active1 beds 1 baths1,424 sq. ft.
W4601 Olivotti Lake Rd, Irma, WI 54442
MLS# 218300Listed by: CENTURY 21 BEST WAY REALTY


Protect your home and budget from life's surprises with an Assurant Home Warranty, backed by a partner that supports you through every step of homeownership. Explore Plans.
©2026 Century 21 Real Estate LLC. All rights reserved. CENTURY 21®, the CENTURY 21 Logo and C21® are service marks owned by Century 21 Real Estate LLC. Century 21 Real Estate LLC fully supports the principles of the Fair Housing Act and the Equal Opportunity Act. Each office is independently owned and operated. Listing information is deemed reliable but not guaranteed accurate.