
9410 Pine Lake Rd, Iron River, WI 54847
Local realty services provided by:CENTURY 21 Atwood
9410 Pine Lake Rd,Iron River, WI 54847
$299,900
- 4 Beds
- 2 Baths
- 3,136 sq. ft.
- Single family
- Active
Listed by: peggy kman
Office: coldwell banker realty - iron river
MLS#:6123601
Source:MN_DAAR
Price summary
- Price:$299,900
- Price per sq. ft.:$95.63
About this home
Large home with living quarters on both levels. The upper level offers 3 bedrooms, 3/4 bath with large walk in shower, open living room with a view of the woods and field beyond, dining room and large kitchen. A sunroom for relaxing with a cup of coffee and a wrap-around deck to enjoy the private setting. The lower level has a large family room with gas fireplace, bar area, small kitchen, full bath, bedroom and a sauna that needs a stove. This level has access to the attached tuck-under garage and walks out to the backyard. There is also a detached garage for extra storage.
Contact an agent
Home facts
- Listing ID #:6123601
- Added:174 day(s) ago
- Updated:August 04, 2026 at 03:08 PM
Rooms and interior
- Bedrooms:4
- Total bathrooms:2
- Full bathrooms:1
- Basement:Yes
- Basement Description:Full
- Living area:3,136 sq. ft.
Heating and cooling
- Cooling:Central Air
- Heating:Forced Air, Propane
- Central air:Yes
Structure and exterior
- Roof:Metal
- Building area:3,136 sq. ft.
- Lot area:3.94 Acres
- Architectural Style:Ranch
- Construction Materials:Wood
- Foundation Description:Concrete
Utilities
- Water:Drilled, Private
- Sewer:Drain Field, Private Sewer
Finances and disclosures
- Price:$299,900
- Price per sq. ft.:$95.63
- Tax amount:$4,311 (2025)
Parking
- Garage:Yes
- Garage spaces:3
New listings near 9410 Pine Lake Rd
- New
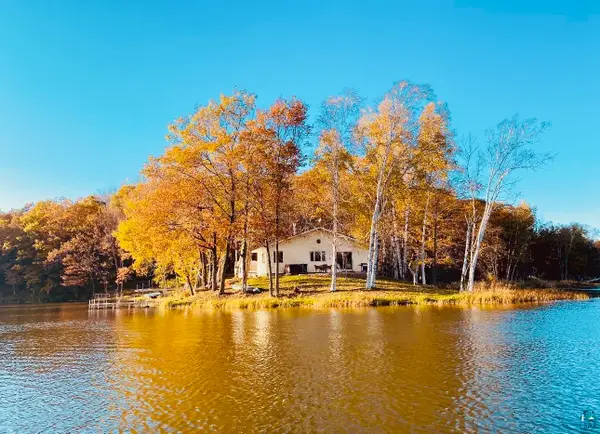 $465,000Active2 beds 1 baths1,182 sq. ft.
64870 W Bass Lake Rd, Iron River, WI 54847
MLS# 6127099Listed by: COLDWELL BANKER REALTY - DULUTH - New
 $74,900Active17.73 Acres
000 Us Highway 2, Iron River, WI 54847
MLS# 1603701Listed by: COLDWELL BANKER REALTY~IRON RIVER 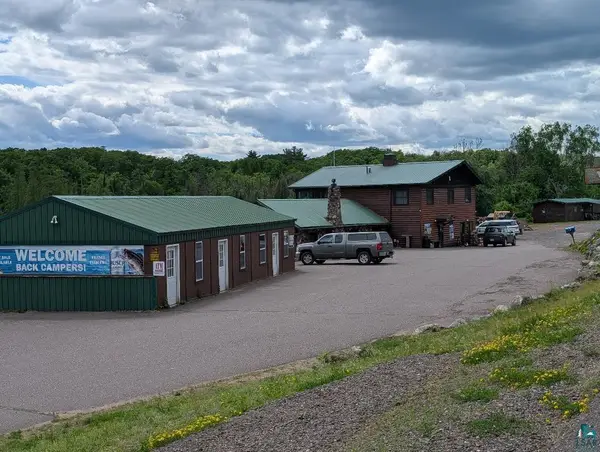 $2,800,000Active2 beds 4 baths2,860 sq. ft.
61925 Basswood Rd, Iron River, WI 54847
MLS# 6126737Listed by: BY THE BAY REALTY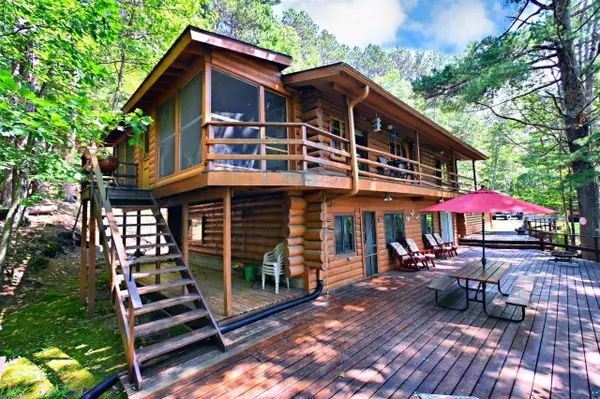 $624,900Active5 beds 2 baths1,968 sq. ft.
65720 E Pinecrest Road, Iron River, WI 54847
MLS# 7109135Listed by: COLDWELL BANKER REALTY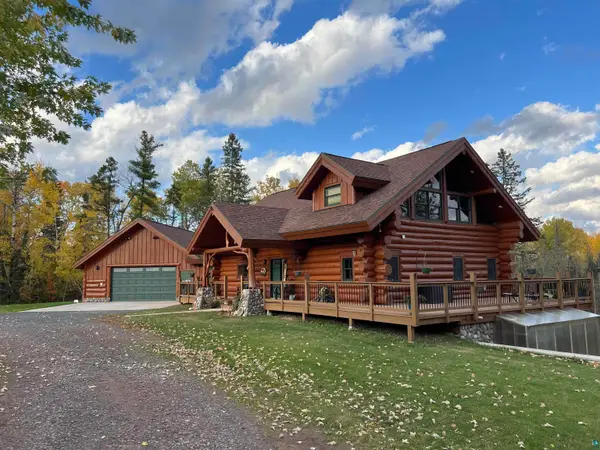 $895,000Active3 beds 3 baths4,410 sq. ft.
71876 Range Line Rd, Iron River, WI 54847
MLS# 6126731Listed by: EXP REALTY, LLC- WI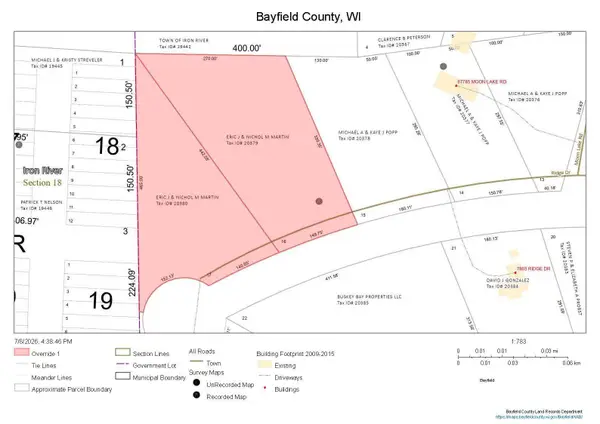 $37,900Pending2.98 Acres
0000 Ridge Drive, Iron River, WI 54847
MLS# 7106600Listed by: COLDWELL BANKER REALTY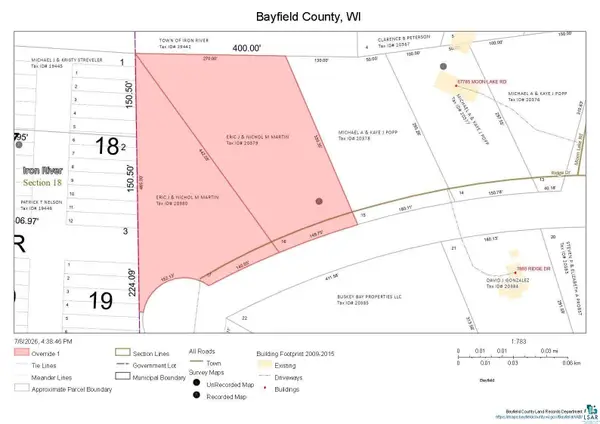 $37,900Pending2.98 Acres
16-17 Ridge Dr, Iron River, WI 54847-0000
MLS# 6126648Listed by: COLDWELL BANKER REALTY - IRON RIVER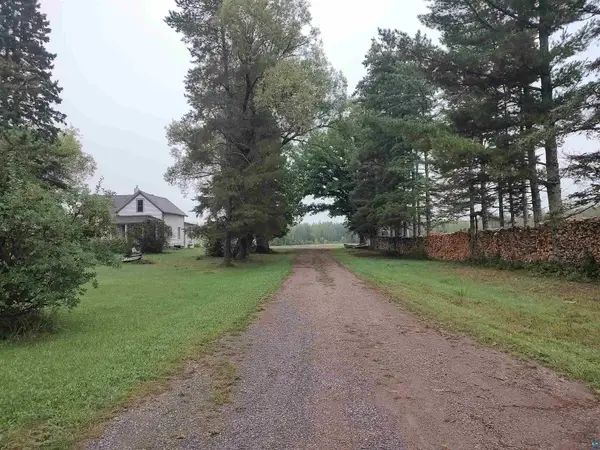 $359,900Active2 beds 1 baths2,126 sq. ft.
2585 Hautala Rd, Iron River, WI 54847
MLS# 6126558Listed by: BY THE BAY REALTY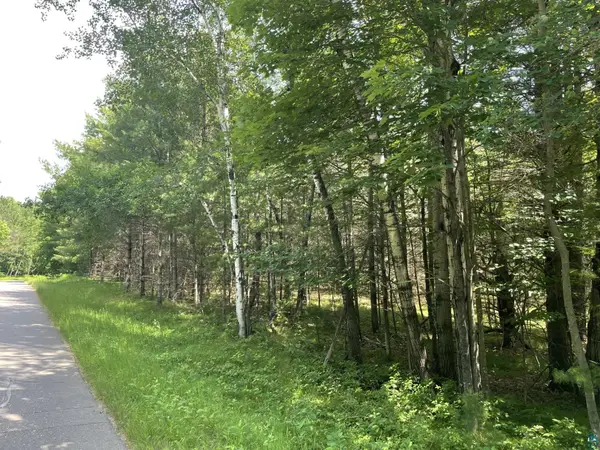 $30,000Active2.27 Acres
XXXX Kolling Rd, Iron River, WI 54847
MLS# 6126545Listed by: COLDWELL BANKER REALTY - IRON RIVER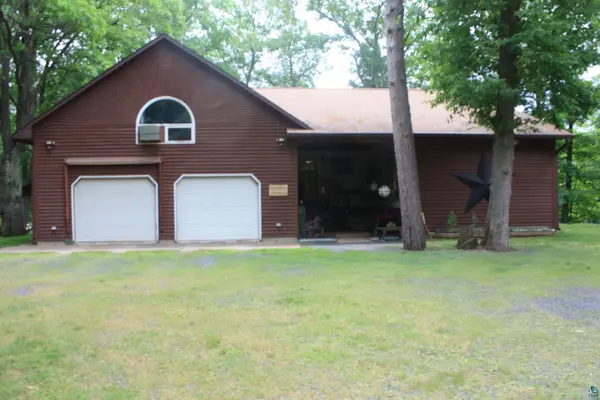 $539,000Active2 beds 3 baths2,330 sq. ft.
9305 Wildwood Campground Rd, Iron River, WI 54847
MLS# 6126531Listed by: REALTY III


Protect your home and budget from life's surprises with an Assurant Home Warranty, backed by a partner that supports you through every step of homeownership. Explore Plans.
©2026 Century 21 Real Estate LLC. All rights reserved. CENTURY 21®, the CENTURY 21 Logo and C21® are service marks owned by Century 21 Real Estate LLC. Century 21 Real Estate LLC fully supports the principles of the Fair Housing Act and the Equal Opportunity Act. Each office is independently owned and operated. Listing information is deemed reliable but not guaranteed accurate.