1411 Wolcott Street, Janesville, WI 53546
Local realty services provided by:CENTURY 21 Affiliated
1411 Wolcott Street,Janesville, WI 53546
$339,900
- 3 Beds
- 3 Baths
- 2,056 sq. ft.
- Single family
- Active
Listed by: priscilla sandoval
Office: keller williams realty signature
MLS#:2028514
Source:WI_WIREX_SCW
Price summary
- Price:$339,900
- Price per sq. ft.:$165.32
About this home
Beautifully updated and move-in ready! The heart of the home is its stunning designer-inspired kitchen, showcasing premium quartz countertops, quality all-plywood soft-close shaker cabinetry, stainless steel appliances, a farmhouse apron sink, subway tile backsplash, brushed gold hardware and fixtures and modern lighting. Premium luxury vinyl plank flooring flows throughout both the main level and finished lower level. A thoughtfully redesigned floor plan features a spacious dining room with patio access, 3 main-floor bedrooms, plus 2 bonus rooms, a large family room with dry bar, and a full bath in the finished basement. Enjoy the fully fenced backyard with patio and storage shed. Conveniently located near schools, parks, and everyday amenities, this move-in ready home is a must-see!
Contact an agent
Home facts
- Year built:1982
- Listing ID #:2028514
- Added:4 day(s) ago
- Updated:July 26, 2026 at 11:32 AM
Rooms and interior
- Bedrooms:3
- Total bathrooms:3
- Full bathrooms:2
- Half bathrooms:1
- Dining Description:On Main Level
- Bathrooms Description:No Master Bedroom Bath
- Kitchen Description:Dishwasher, Microwave, On Main Level, Refrigerator
- Bedroom Description:Master Bedroom On Main Level
- Basement Description:Finished, Full
- Living area:2,056 sq. ft.
Heating and cooling
- Cooling:Central Air, Forced Air
- Heating:Electric, Forced Air
Structure and exterior
- Year built:1982
- Building area:2,056 sq. ft.
- Lot area:0.23 Acres
- Architectural Style:Ranch
- Construction Materials:Vinyl
- Exterior Features:Fenced Yard, Patio
- Levels:1 Story
Schools
- High school:Call School District
- Middle school:Call School District
- Elementary school:Call School District
Utilities
- Water:Municipal Water
- Sewer:Municipal Sewer
Finances and disclosures
- Price:$339,900
- Price per sq. ft.:$165.32
- Tax amount:$4,117 (2025)
Features and amenities
- Amenities:Security System, Water Softener
Parking
- Parking description:2 Car Garage, Garage - Attached
- Garage spaces:2
New listings near 1411 Wolcott Street
- New
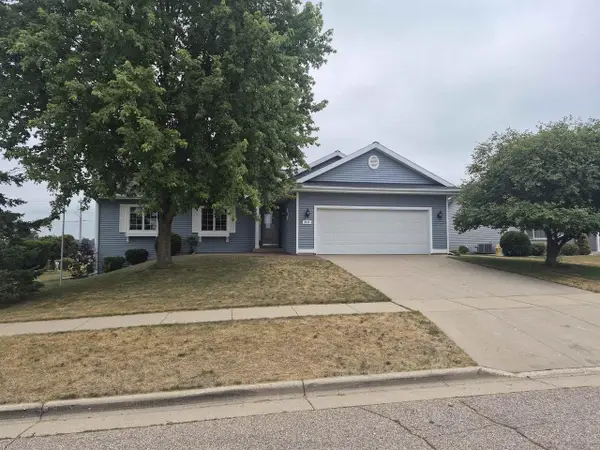
 $385,000Active3 beds 3 baths2,234 sq. ft.
4152 Hawkridge Drive, Janesville, WI 53546
MLS# 2028876Listed by: CENTURY 21 AFFILIATED - New
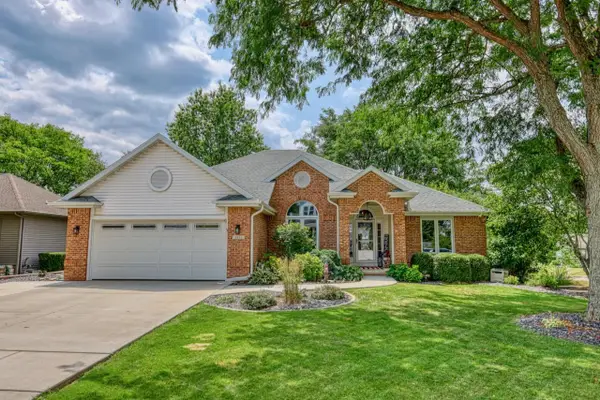 $579,900Active5 beds 3 baths2,559 sq. ft.
3412 Cricketeer Drive, Janesville, WI 53546
MLS# 2028859Listed by: MADCITYHOMES.COM - New
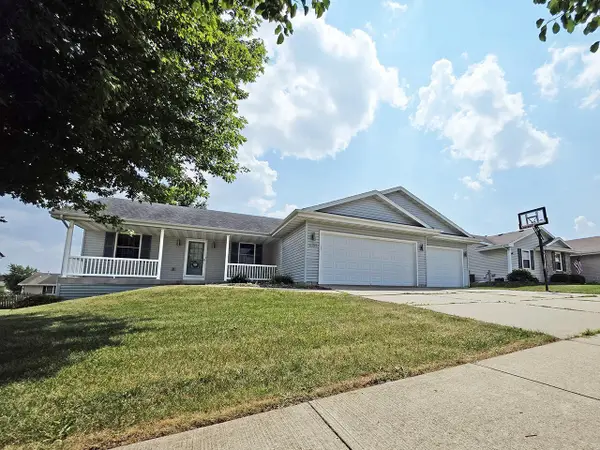 $429,900Active4 beds 3 baths2,352 sq. ft.
4633 Overlook Drive, Milton, WI 53563
MLS# 2028812Listed by: COLDWELL BANKER THE REALTY GROUP - New
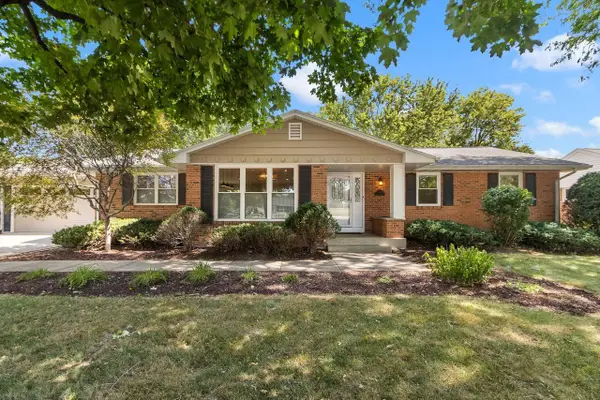 $459,000Active3 beds 2 baths1,736 sq. ft.
349 Seminole Road, Janesville, WI 53545
MLS# 2028822Listed by: COLDWELL BANKER THE REALTY GROUP - New
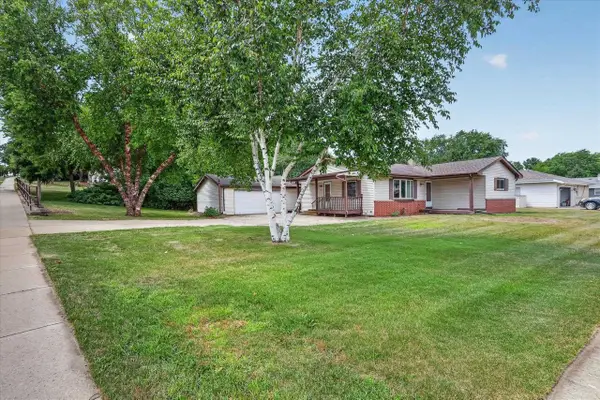 $229,000Active3 beds 2 baths1,276 sq. ft.
4 S Wright Road, Janesville, WI 53546
MLS# 2028772Listed by: REALTY EXECUTIVES COOPER SPRANSY - New
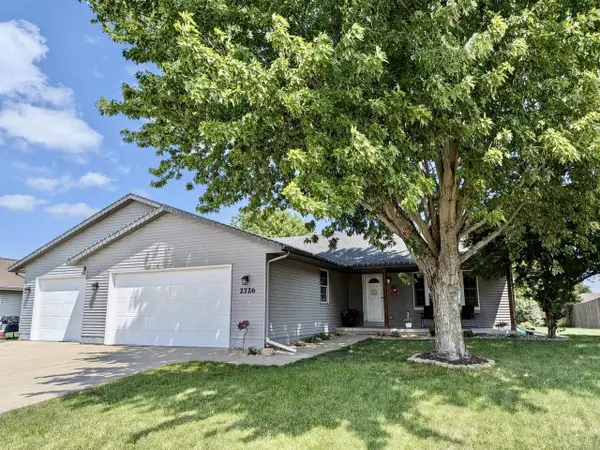 $529,900Active4 beds 3 baths2,842 sq. ft.
2726 Autumn Lane, Janesville, WI 53546
MLS# 2028694Listed by: BRIGGS REALTY GROUP, INC - New
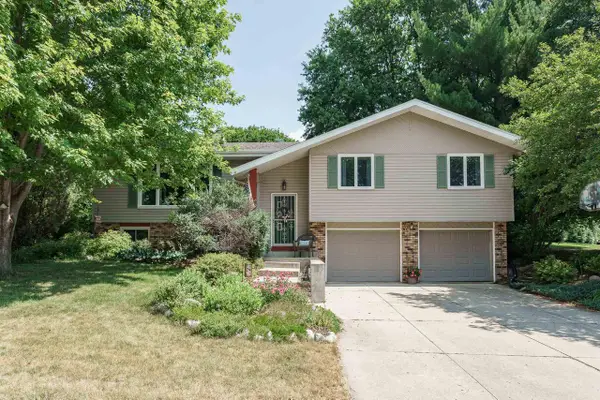 $340,000Active3 beds 2 baths1,727 sq. ft.
432 Applewood Lane, Janesville, WI 53548
MLS# 2028666Listed by: REALTY EXECUTIVES PREMIER 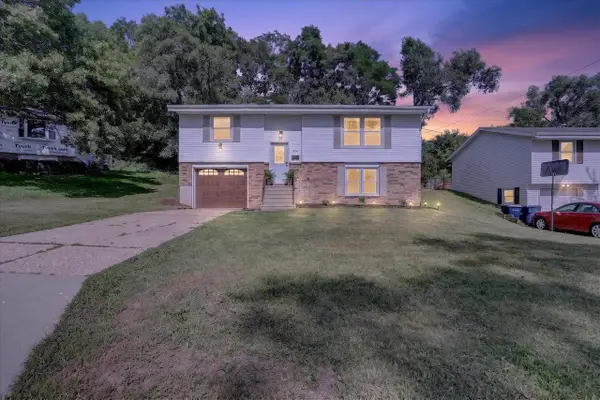 $265,000Pending3 beds 2 baths1,760 sq. ft.
624 Williams Street, Janesville, WI 53545
MLS# 2028632Listed by: FIRST WEBER INC- New
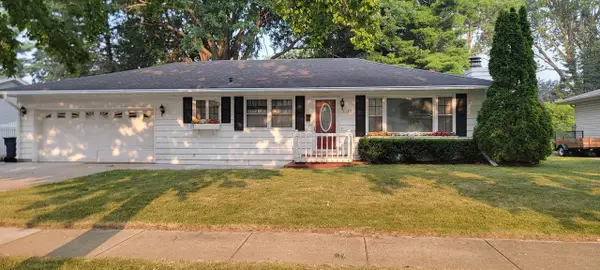 $260,000Active3 beds 2 baths1,532 sq. ft.
1133 N Claremont Drive, Janesville, WI 53545
MLS# 2028633Listed by: WHITSON REALTY GROUP - New
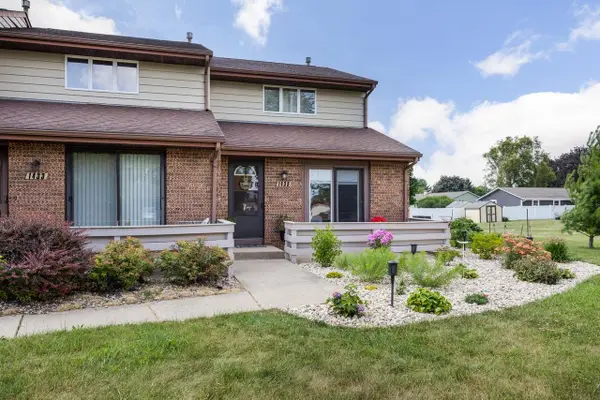 $199,900Active2 beds 2 baths1,188 sq. ft.
1435 Laramie Lane #8, Janesville, WI 53546
MLS# 2028613Listed by: ROCK REALTY


Protect your home and budget from life's surprises with an Assurant Home Warranty, backed by a partner that supports you through every step of homeownership. Explore Plans.
©2026 Century 21 Real Estate LLC. All rights reserved. CENTURY 21®, the CENTURY 21 Logo and C21® are service marks owned by Century 21 Real Estate LLC. Century 21 Real Estate LLC fully supports the principles of the Fair Housing Act and the Equal Opportunity Act. Each office is independently owned and operated. Listing information is deemed reliable but not guaranteed accurate.