2219 Mineral Point Avenue, Janesville, WI 53548
Local realty services provided by:CENTURY 21 Affiliated
Listed by:
 Julie Press-Raese(608) 751 - 1958CENTURY 21 Affiliated
Office: century 21 affiliated
MLS#:2027397
Source:WI_WIREX_SCW
Price summary
- Price:$275,000
- Price per sq. ft.:$136.34
About this home
Excellent condition for this great ranch style home on the Westside of Janesville. Walking distance to schools and churches. Kitchen, cabinets and flooring upgraded in 2010. Main floor laundry and lower-level laundry hook ups. Roof and gutters 2012. Water softener 2012, all new windows 2019, Central air 2019, Boiler new 2010. kitchen appliances 2020-2022. Washer/dryer 2024. Lower-level rec room with pool table and bonus room. Utility room with full bath for storage. Beautiful, fenced backyard with view of Madison school. Mature trees and landscape. Personal property sale on Aug 27-29. Closing to be 9/14/2026 or after.
Contact an agent
Home facts
- Year built:1967
- Subdivision & Development:Northwest-Mineral Point
- Listing ID #:2027397
- Added:46 day(s) ago
- Updated:August 21, 2026 at 02:57 PM
Rooms and interior
- Bedrooms:3
- Total bathrooms:2
- Full bathrooms:2
- Bathrooms Description:At least 1 Tub, Master Bedroom Bath, Master Bedroom Bath: Full
- Kitchen Description:Microwave, On Main Level, Range/Oven, Refrigerator
- Bedroom Description:Master Bedroom On Main Level
- Basement Description:Full, Partially Finished
- Living area:2,017 sq. ft.
Heating and cooling
- Cooling:Forced Air
- Heating:Forced Air, Natural Gas, Radiant
Structure and exterior
- Year built:1967
- Building area:2,017 sq. ft.
- Lot area:0.26 Acres
- Architectural Style:Ranch
- Construction Materials:Aluminum/Steel
- Exterior Features:Fenced Yard
- Levels:1 Story
Schools
- High school:Parker
- Middle school:Franklin
- Elementary school:Call School District
Utilities
- Water:Municipal Water
- Sewer:Municipal Sewer
Finances and disclosures
- Price:$275,000
- Price per sq. ft.:$136.34
- Tax amount:$3,427 (2025)
Features and amenities
- Laundry features:Dryer, Washer
- Amenities:High Speed Internet, Water Softener
Parking
- Parking description:2 Car Garage, Garage - Attached, Garage Opener Included
- Garage spaces:2
New listings near 2219 Mineral Point Avenue
- New
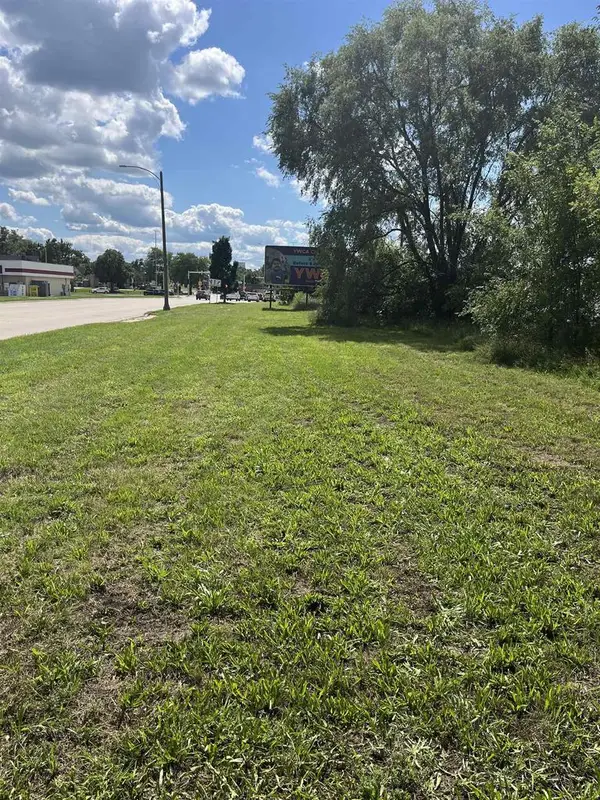 $37,100Active0.32 Acres
610 W Centerway, Janesville, WI 53548
MLS# 2030971Listed by: WISCONSIN REALTY GROUP L.L.C. - New
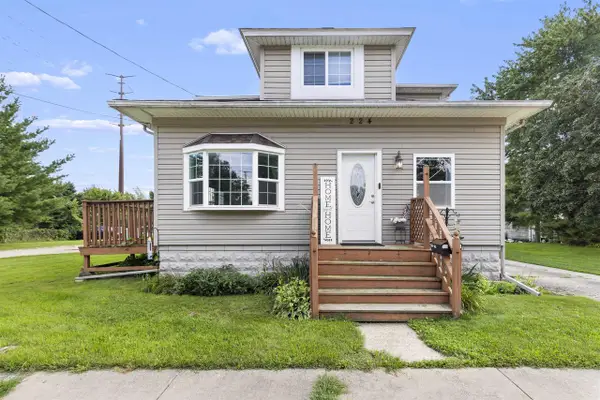 $270,000Active-- beds -- baths
Address Withheld By Seller, Janesville, WI 53546
MLS# 2030952Listed by: DICKERSON & NIEMAN, REALTORS - Open Sat, 11am to 12:30pmNew
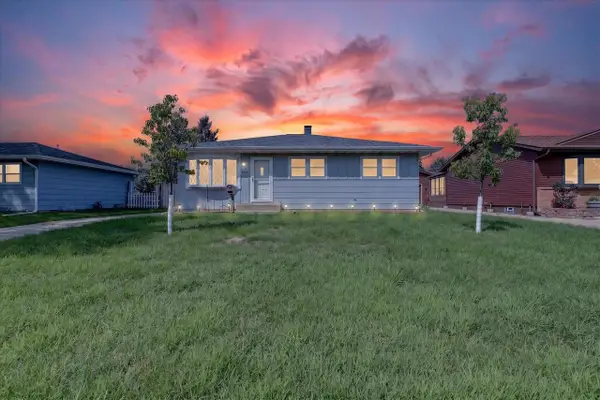
 $239,900Active3 beds 1 baths1,380 sq. ft.
2218 Pioneer Road, Janesville, WI 53546
MLS# 2030914Listed by: CENTURY 21 AFFILIATED - New
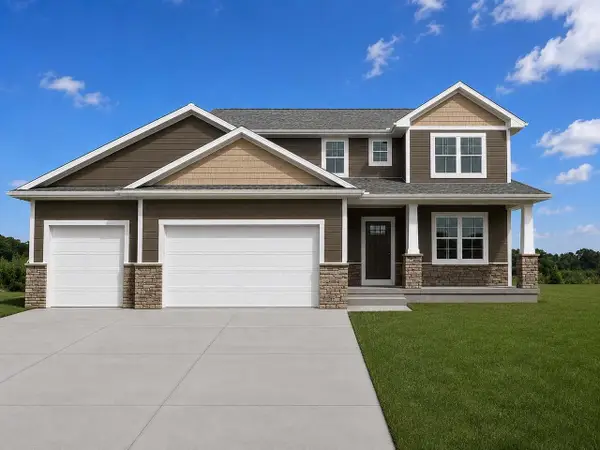 $579,500Active4 beds 3 baths2,348 sq. ft.
5350 Samuel Drive, Milton, WI 53563
MLS# 2030906Listed by: ADVANTAGE HOMES, INC - New
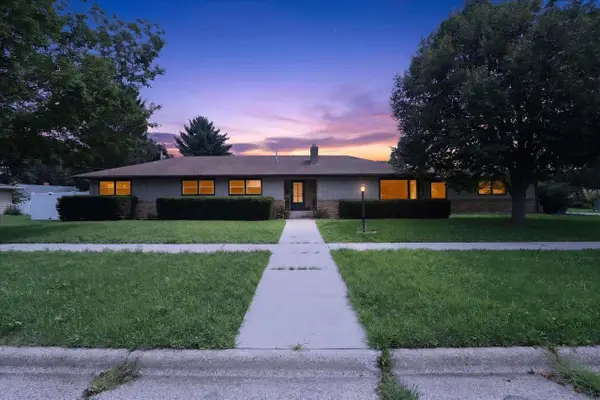 $289,000Active4 beds 3 baths1,925 sq. ft.
1230 N Harmony Drive, Janesville, WI 53545
MLS# 2030847Listed by: EXIT REALTY HGM - Open Sun, 1 to 2:30pmNew
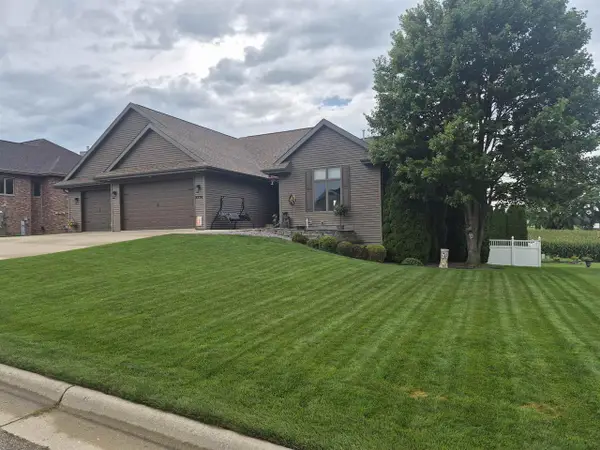 $660,000Active4 beds 4 baths3,237 sq. ft.
3774 Red Stone Drive, Janesville, WI 53548
MLS# 2030848Listed by: CENTURY 21 AFFILIATED - Open Sat, 1 to 3pmNew
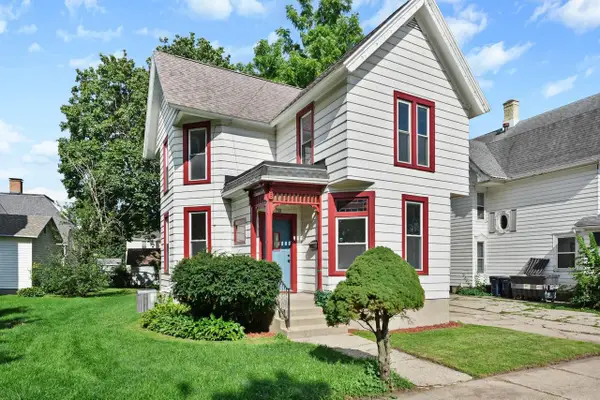 $237,000Active4 beds 2 baths1,492 sq. ft.
159 S High Street, Janesville, WI 53548
MLS# 2030849Listed by: SOLIDARITY REALTY, LLC - New
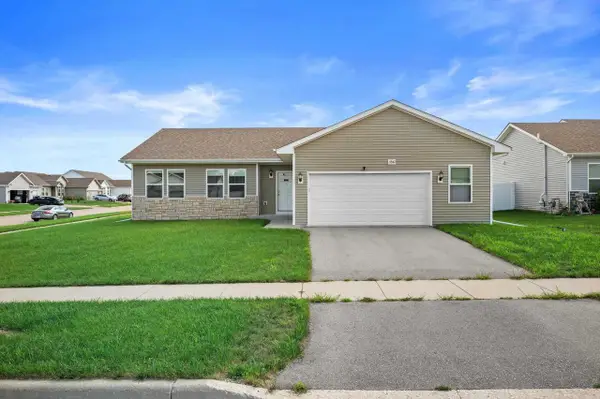 $374,900Active3 beds 2 baths1,580 sq. ft.
4340 Dublin Drive, Janesville, WI 53546
MLS# 2030842Listed by: REDFIN CORPORATION - Open Sun, 11am to 1pmNew
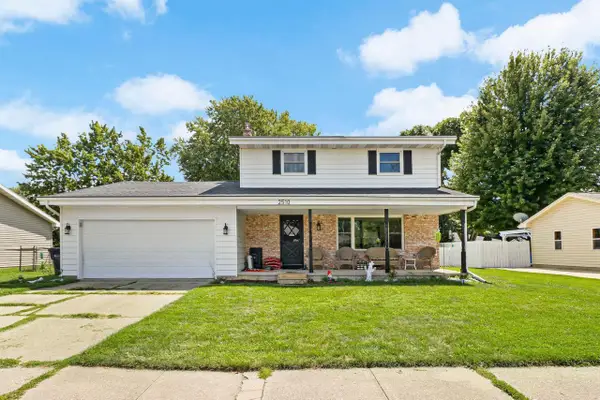 $375,000Active3 beds 3 baths1,630 sq. ft.
2510 Andre Avenue, Janesville, WI 53545
MLS# 2030827Listed by: REAL BROKER LLC - Open Sun, 11am to 12:30pmNew
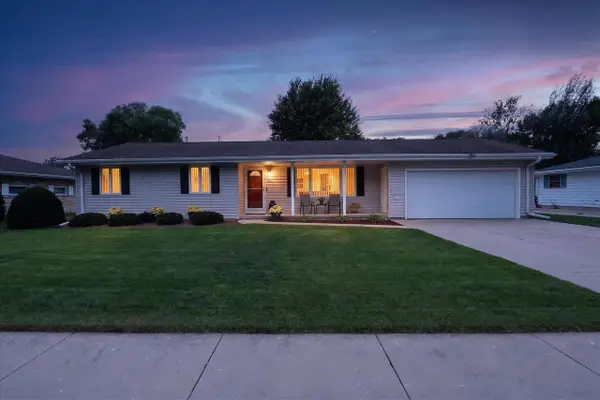 $344,900Active3 beds 3 baths2,100 sq. ft.
1927 Hancock Lane, Janesville, WI 53545
MLS# 2030828Listed by: CENTURY 21 AFFILIATED


Protect your home and budget from life's surprises with an Assurant Home Warranty, backed by a partner that supports you through every step of homeownership. Explore Plans.
©2026 Century 21 Real Estate LLC. All rights reserved. CENTURY 21®, the CENTURY 21 Logo and C21® are service marks owned by Century 21 Real Estate LLC. Century 21 Real Estate LLC fully supports the principles of the Fair Housing Act and the Equal Opportunity Act. Each office is independently owned and operated. Listing information is deemed reliable but not guaranteed accurate.