3166 N Wright Road, Janesville, WI 53546
Local realty services provided by:CENTURY 21 Affiliated
3166 N Wright Road,Janesville, WI 53546
$349,900
- 3 Beds
- 2 Baths
- 2,255 sq. ft.
- Single family
- Active
Upcoming open houses
- Wed, Nov 0404:00 pm - 06:00 pm
Listed by: chris campbell
Office: briggs realty group, inc
MLS#:2035776
Source:WI_WIREX_SCW
Price summary
- Price:$349,900
- Price per sq. ft.:$155.17
About this home
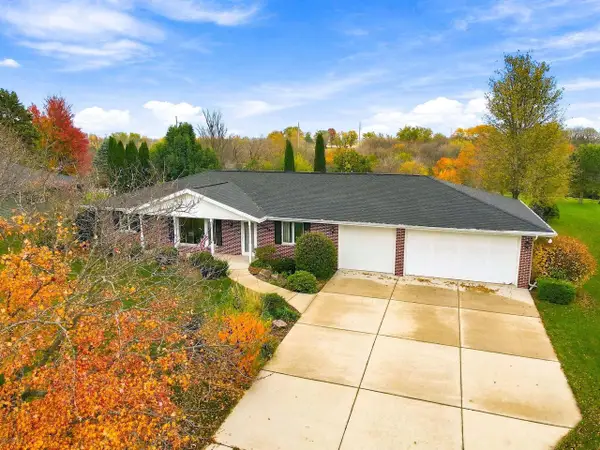
Welcome to this split bedroom ranch located on the northeast side of Janesville in the Milton School District. Offering over 2,200 square feet of finished living space, this ranch home features 3 bedrooms, 2 full bathrooms and a large first floor living room with separate dining area. The spacious layout includes first floor laundry and a kitchen pantry for added convenience. The finished lower level provides even more room, including a bonus room, private office and a large family room with carpet and tile flooring, perfect for a future bar or entertaining area. Recent updates include a new roof in 2023, new luxury vinyl plank flooring in the kitchen and dining area, and new tile flooring in the back hallway, laundry room, and foyer. This home offers plenty of space, comfort and functionality. Reach out today with any questions or to schedule your private showing!
Contact an agent
Home facts
- Year built:2004
- Listing ID #:2035776
- Added:1 day(s) ago
- Updated:November 04, 2026 at 06:02 AM
Rooms and interior
- Bedrooms:3
- Total bathrooms:2
- Full bathrooms:2
- Bathrooms Description:At least 1 Tub, Master Bedroom Bath, Master Bedroom Bath: Full, Master Bedroom Bath: Walk-In Shower
- Kitchen Description:Dishwasher, On Main Level, Range/Oven, Refrigerator
- Bedroom Description:Master Bedroom On Main Level, Walk-In Closet(s)
- Basement Description:Full, Partially Finished
- Living area:2,255 sq. ft.
Heating and cooling
- Cooling:Central Air, Forced Air
- Heating:Forced Air, Natural Gas
Structure and exterior
- Year built:2004
- Building area:2,255 sq. ft.
- Lot area:0.24 Acres
- Lot Features:Sidewalks
- Architectural Style:Ranch
- Construction Materials:Vinyl
- Foundation Description:Poured Concrete
- Levels:1 Story
Schools
- High school:Milton
- Middle school:Milton
- Elementary school:Harmony
Utilities
- Water:Municipal Water
- Sewer:Municipal Sewer
Finances and disclosures
- Price:$349,900
- Price per sq. ft.:$155.17
- Tax amount:$4,738 (2025)
Features and amenities
- Amenities:Cable/Satellite Available, Cathedral/Vaulted Ceiling, Water Softener
Parking
- Parking description:2 Car Garage, Garage - Attached, Garage Opener Included
- Garage spaces:2
New listings near 3166 N Wright Road
- New
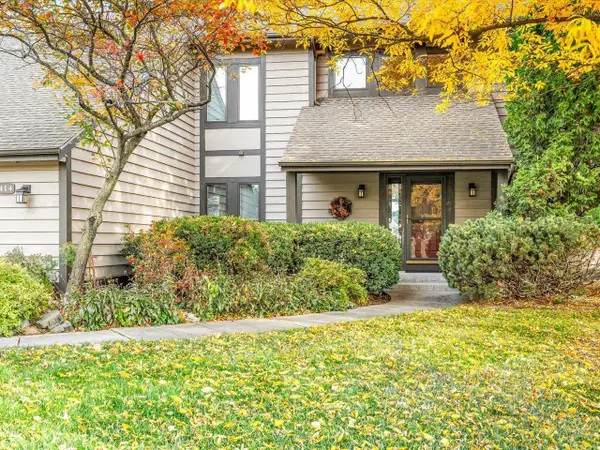 $455,000Active3 beds 4 baths4,912 sq. ft.
414 Clearview Court, JANESVILLE, WI 53548
MLS# 202606962Listed by: EXIT REALTY HGM - New
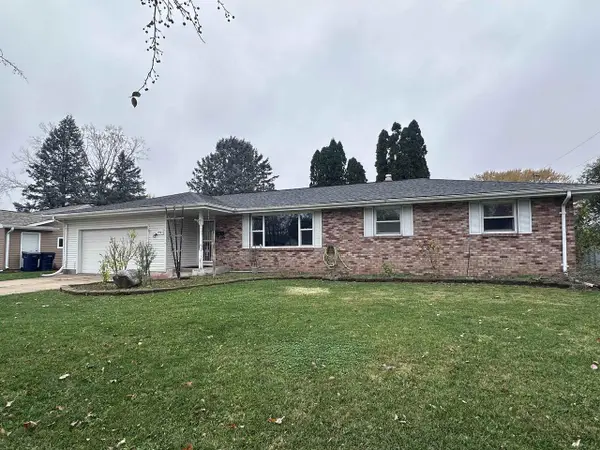 $350,000Active4 beds 2 baths1,994 sq. ft.
1921 Revere Lane, Janesville, WI 53545
MLS# 2035829Listed by: BRIGGS REALTY GROUP, INC - New
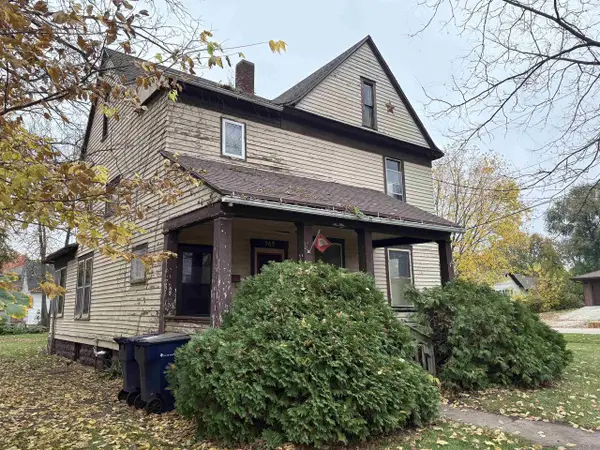 $99,900Active4 beds 2 baths1,920 sq. ft.
569 N Pearl Street, Janesville, WI 53548
MLS# 2035790Listed by: BRIGGS REALTY GROUP, INC - New
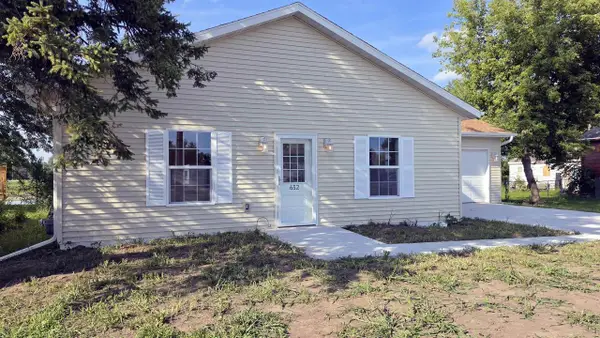 $280,000Active2 beds 2 baths1,200 sq. ft.
632 W Delavan Drive, Janesville, WI 53546
MLS# 2035777Listed by: RESTAINO & ASSOCIATES - New
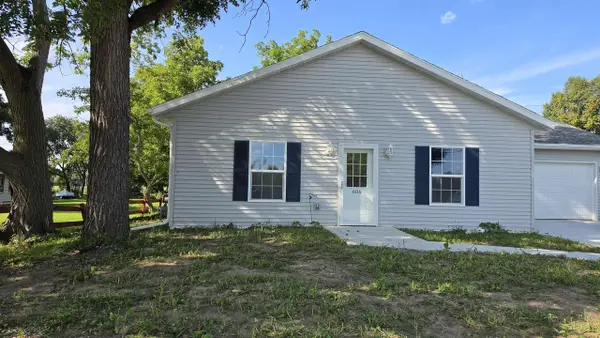 $280,000Active2 beds 2 baths1,200 sq. ft.
606 W Delavan Drive, Janesville, WI 53546
MLS# 2035778Listed by: RESTAINO & ASSOCIATES - New
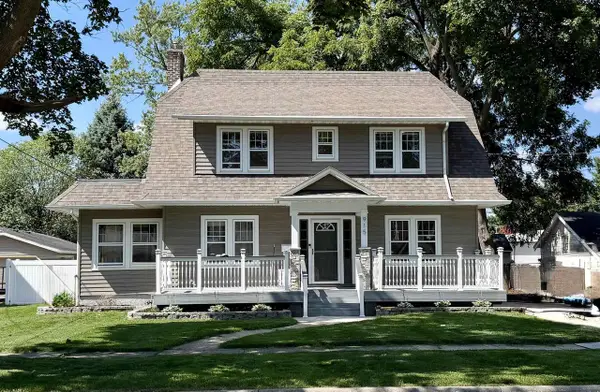
 $329,900Active4 beds 3 baths2,040 sq. ft.
915 N Garfield Avenue, Janesville, WI 53545
MLS# 2035703Listed by: CENTURY 21 AFFILIATED 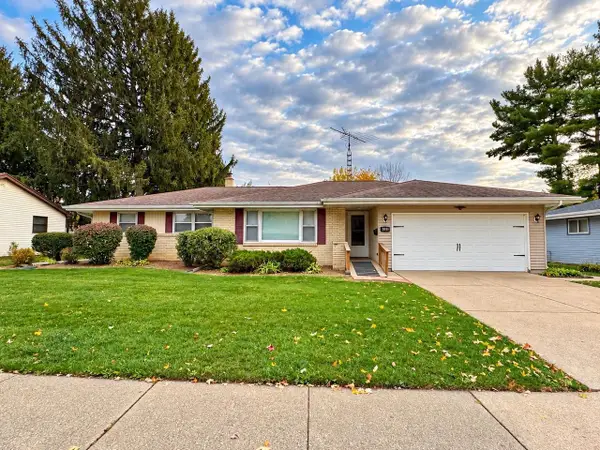 $255,000Pending3 beds 3 baths2,784 sq. ft.
1818 N Hawthorne Park Drive, Janesville, WI 53545
MLS# 2035658Listed by: KELLER WILLIAMS REALTY SIGNATURE- New
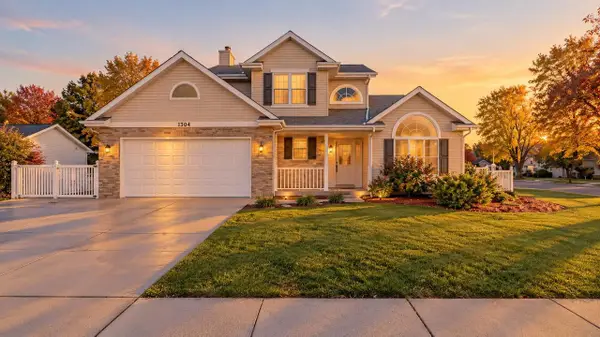 $374,000Active3 beds 3 baths1,904 sq. ft.
1304 N Wuthering Hills Drive, Janesville, WI 53546
MLS# 2035666Listed by: KIM COLBY HOMES - New
 $359,900Active3 beds 2 baths1,412 sq. ft.
4546 Hearthridge Drive, Janesville, WI 53546
MLS# 2035667Listed by: CENTURY 21 AFFILIATED


Protect your home and budget from life's surprises with an Assurant Home Warranty, backed by a partner that supports you through every step of homeownership. Explore Plans.
©2026 Century 21 Real Estate LLC. All rights reserved. CENTURY 21®, the CENTURY 21 Logo and C21® are service marks owned by Century 21 Real Estate LLC. Century 21 Real Estate LLC fully supports the principles of the Fair Housing Act and the Equal Opportunity Act. Each office is independently owned and operated. Listing information is deemed reliable but not guaranteed accurate.