4546 Hearthridge Drive, Janesville, WI 53546
Local realty services provided by:CENTURY 21 Affiliated
4546 Hearthridge Drive,Janesville, WI 53546
$359,900
- 3 Beds
- 2 Baths
- 1,412 sq. ft.
- Single family
- Active
Listed by:
 Tammy Cherry(608) 289 - 4285CENTURY 21 Affiliated
Office: century 21 affiliated
MLS#:2035667
Source:WI_WIREX_SCW
Price summary
- Price:$359,900
- Price per sq. ft.:$254.89
About this home
Location, Location, location! This ranch style home is nestled on a beautiful greenbelt lot, offering a peaceful setting in a convenient location. The thoughtfully designed split-bedroom floor plan features main floor laundry, zero step entry, an oversized 898 sq.ft. three car garage, and a welcoming sunroom. Two of the bedrooms offer direct access to the sunroom, creating a wonderful place to relax and enjoy the surroundings. The lower level offers a blank canvas with endless possibilities to create additional living space tailored to your needs. Conveniently located near parks and bike trail, this home has so much to offer. While it could use some cosmetic updates, the solid bones and great location make it a fantastic opportunity to add your personal touch and build equity. A must see property with plenty of potential.
Contact an agent
Home facts
- Year built:1986
- Listing ID #:2035667
- Added:1 day(s) ago
- Updated:October 31, 2026 at 05:03 AM
Rooms and interior
- Bedrooms:3
- Total bathrooms:2
- Full bathrooms:2
- Bathrooms Description:Master Bedroom Bath, Master Bedroom Bath: Walk Through
- Kitchen Description:Dishwasher, On Main Level, Range/Oven, Refrigerator
- Bedroom Description:Master Bedroom On Main Level, Walk-In Closet(s)
- Basement Description:Full, Toilet Only
- Living area:1,412 sq. ft.
Heating and cooling
- Cooling:Central Air, Forced Air
- Heating:Forced Air, Natural Gas
Structure and exterior
- Year built:1986
- Building area:1,412 sq. ft.
- Lot area:0.63 Acres
- Architectural Style:Ranch
- Construction Materials:Aluminum/Steel, Brick, Vinyl
- Exterior Features:Deck
- Levels:1 Story
Schools
- High school:Craig
- Middle school:Marshall
- Elementary school:Harrison
Utilities
- Water:Municipal Water
- Sewer:Municipal Sewer
Finances and disclosures
- Price:$359,900
- Price per sq. ft.:$254.89
- Tax amount:$5,948 (2025)
Features and amenities
- Amenities:Water Softener
Parking
- Parking description:3 Car Garage, Garage - Attached
- Garage spaces:3
New listings near 4546 Hearthridge Drive
- New
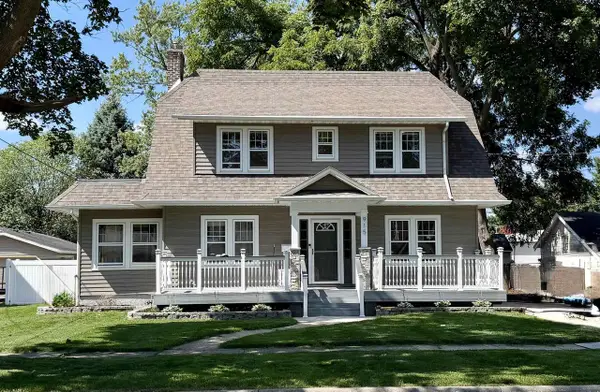
 $329,900Active4 beds 3 baths2,040 sq. ft.
915 N Garfield Avenue, Janesville, WI 53545
MLS# 2035703Listed by: CENTURY 21 AFFILIATED - New
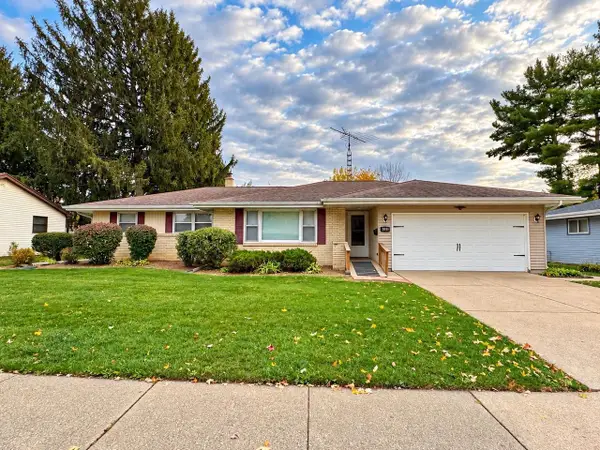 $255,000Active3 beds 3 baths2,784 sq. ft.
1818 N Hawthorne Park Drive, Janesville, WI 53545
MLS# 2035658Listed by: KELLER WILLIAMS REALTY SIGNATURE - New
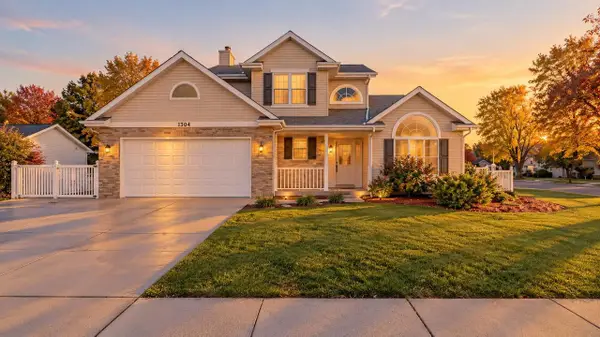 $374,000Active3 beds 3 baths1,904 sq. ft.
1304 N Wuthering Hills Drive, Janesville, WI 53546
MLS# 2035666Listed by: KIM COLBY HOMES - New
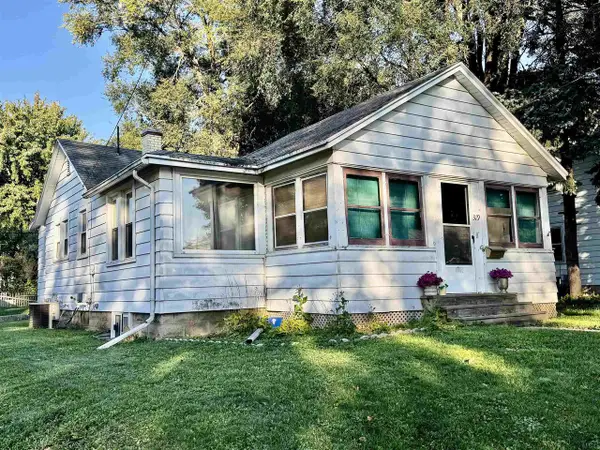 $175,000Active3 beds 1 baths996 sq. ft.
319 N Pine Street, Janesville, WI 53546
MLS# 2035608Listed by: KEY REALTY, INC - New
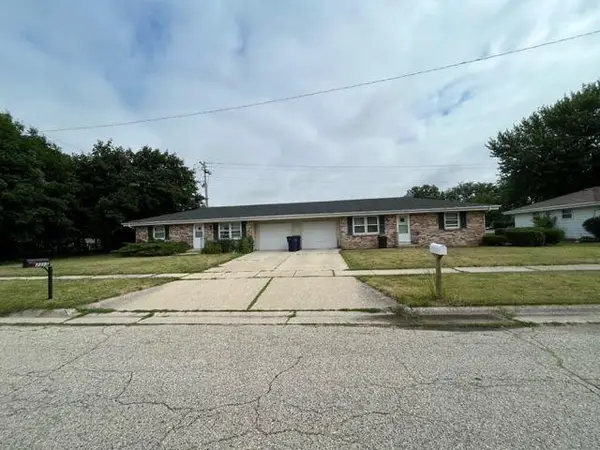 $299,900Active4 beds 2 baths1,716 sq. ft.
2315-2319 Plymouth Avenue, Janesville, WI 53545
MLS# 2035586Listed by: COLDWELL BANKER THE REALTY GROUP - New
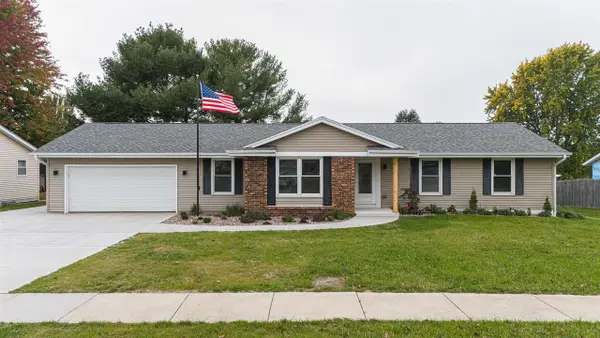 $434,900Active4 beds 2 baths2,858 sq. ft.
2119 Morningside Drive, Janesville, WI 53546
MLS# 2035573Listed by: CENTURY 21 AFFILIATED - New
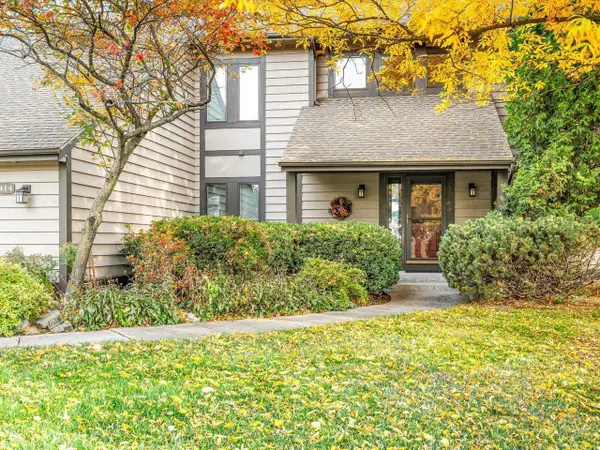 $455,000Active3 beds 4 baths4,096 sq. ft.
414 Clearview Court, Janesville, WI 53548
MLS# 2035569Listed by: EXIT REALTY HGM - New
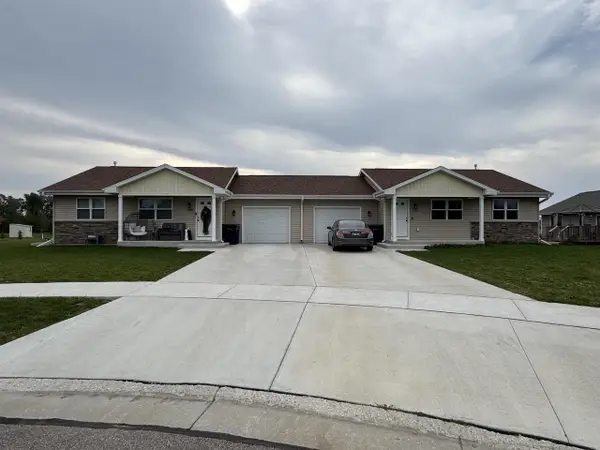 $549,900Active6 beds 4 baths2,768 sq. ft.
1049-1051 Fir Court, Janesville, WI 53546
MLS# 2035565Listed by: COLDWELL BANKER THE REALTY GROUP - New
 $340,000Active2 beds 2 baths1,454 sq. ft.
4301 Crossing Lane, Milton, WI 53563
MLS# 2035564Listed by: CENTURY 21 AFFILIATED


Protect your home and budget from life's surprises with an Assurant Home Warranty, backed by a partner that supports you through every step of homeownership. Explore Plans.
©2026 Century 21 Real Estate LLC. All rights reserved. CENTURY 21®, the CENTURY 21 Logo and C21® are service marks owned by Century 21 Real Estate LLC. Century 21 Real Estate LLC fully supports the principles of the Fair Housing Act and the Equal Opportunity Act. Each office is independently owned and operated. Listing information is deemed reliable but not guaranteed accurate.