569 N Pearl Street, Janesville, WI 53548
Local realty services provided by:CENTURY 21 Affiliated
569 N Pearl Street,Janesville, WI 53548
$99,900
- 4 Beds
- 2 Baths
- 1,920 sq. ft.
- Multi-family
- Active
Listed by: kris shear
Office: briggs realty group, inc
MLS#:2035790
Source:WI_WIREX_SCW
Price summary
- Price:$99,900
- Price per sq. ft.:$52.03
About this home
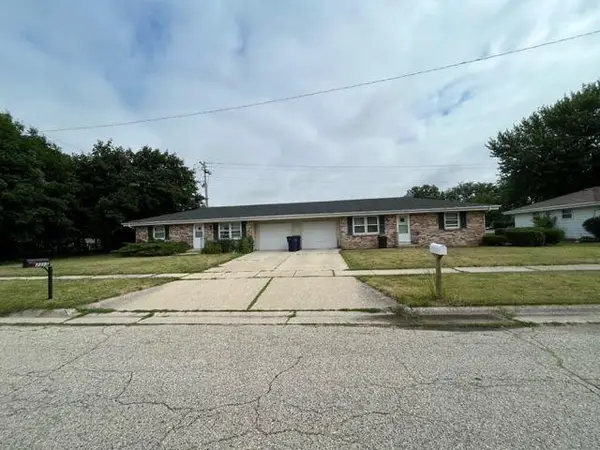
Opportunity time! 2 unit fixer upper. Great location across from hospital. Main level has 2 spacious bedroom, large living and dining room, hardwood floors and a cozy sun room. Upper has 2 bedrooms and a walk up 3rd floor attic for additional storage. Much of the old original woodwork remains throughout the home. Back door entry to shared basement with laundy hook ups. Separate gas and electric meters, breakers. Large backyard. 2 car detached garage has a walk down pit to be able to work on cars. Proof of funds or line of credit required with any offer.
Contact an agent
Home facts
- Year built:1800
- Listing ID #:2035790
- Added:1 day(s) ago
- Updated:November 03, 2026 at 05:50 PM
Rooms and interior
- Bedrooms:4
- Total bathrooms:2
- Full bathrooms:2
- Basement Description:Full
- Living area:1,920 sq. ft.
Heating and cooling
- Cooling:Forced Air
- Heating:Forced Air, Natural Gas
Structure and exterior
- Year built:1800
- Building area:1,920 sq. ft.
- Lot area:0.2 Acres
- Construction Materials:Stucco
- Foundation Description:Block, Poured Concrete
- Levels:2 Story
Schools
- High school:Parker
- Middle school:Franklin
- Elementary school:Washington
Utilities
- Water:Municipal Water
- Sewer:Municipal Sewer
Finances and disclosures
- Price:$99,900
- Price per sq. ft.:$52.03
- Tax amount:$2,824 (2025)
Features and amenities
- Amenities:Separate Electric Meters, Separate Gas Meters
Parking
- Parking description:2 Car Garage, 2 Space, Garage - Detached, Outside
- Garage spaces:2
New listings near 569 N Pearl Street
- Open Wed, 4 to 6pmNew
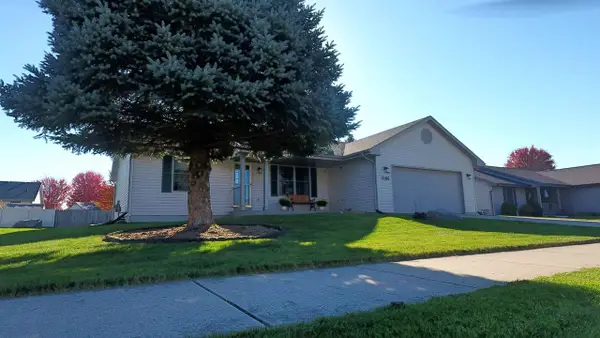 $349,900Active3 beds 2 baths2,255 sq. ft.
3166 N Wright Road, Janesville, WI 53546
MLS# 2035776Listed by: BRIGGS REALTY GROUP, INC - New
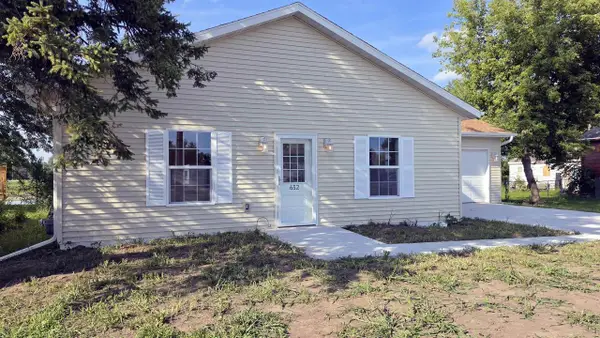 $280,000Active2 beds 2 baths1,200 sq. ft.
632 W Delavan Drive, Janesville, WI 53546
MLS# 2035777Listed by: RESTAINO & ASSOCIATES - New
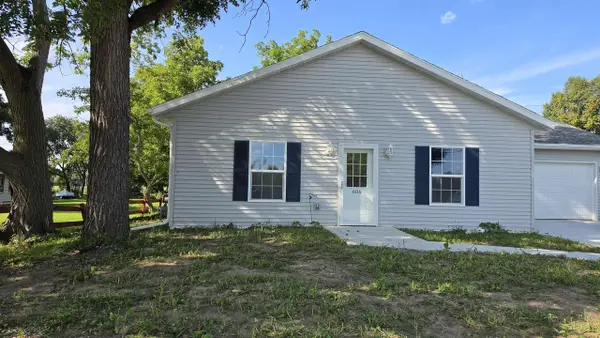 $280,000Active2 beds 2 baths1,200 sq. ft.
606 W Delavan Drive, Janesville, WI 53546
MLS# 2035778Listed by: RESTAINO & ASSOCIATES - New
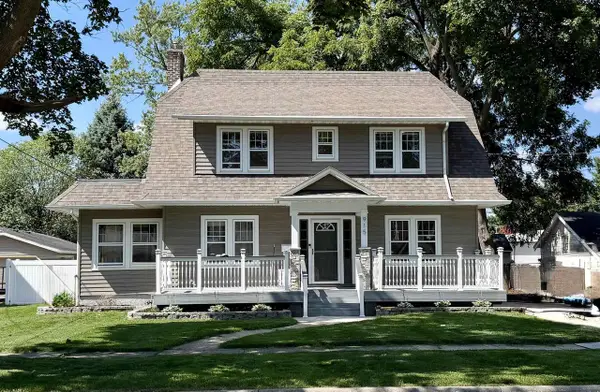
 $329,900Active4 beds 3 baths2,040 sq. ft.
915 N Garfield Avenue, Janesville, WI 53545
MLS# 2035703Listed by: CENTURY 21 AFFILIATED 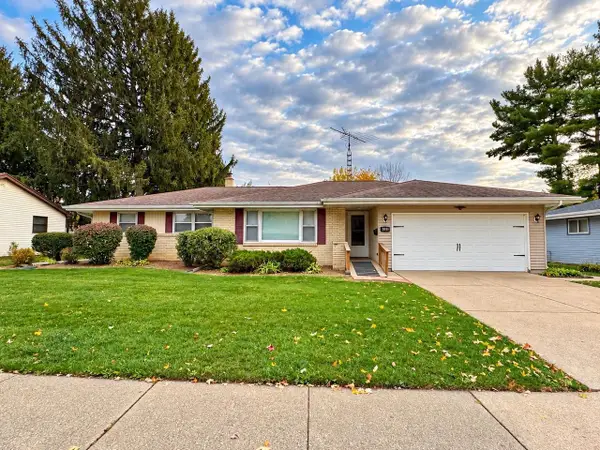 $255,000Pending3 beds 3 baths2,784 sq. ft.
1818 N Hawthorne Park Drive, Janesville, WI 53545
MLS# 2035658Listed by: KELLER WILLIAMS REALTY SIGNATURE- New
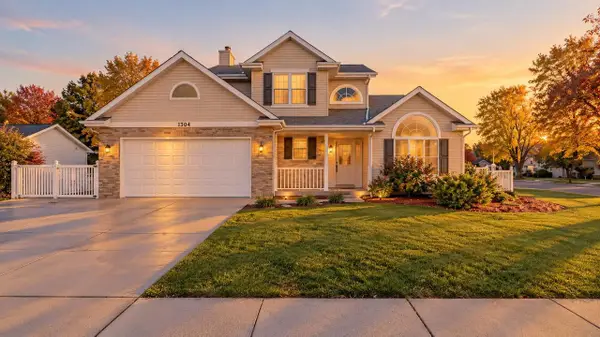 $374,000Active3 beds 3 baths1,904 sq. ft.
1304 N Wuthering Hills Drive, Janesville, WI 53546
MLS# 2035666Listed by: KIM COLBY HOMES - New
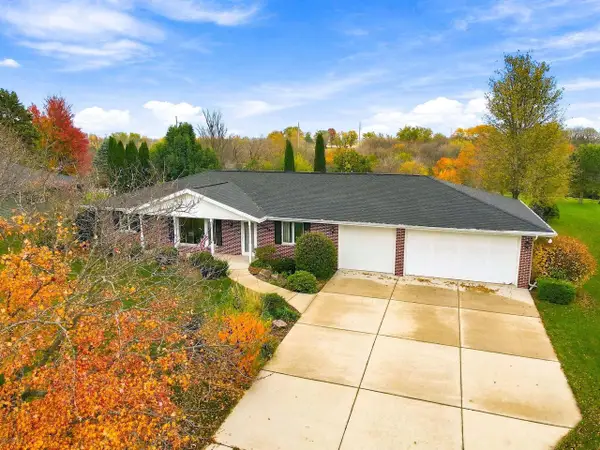 $359,900Active3 beds 2 baths1,412 sq. ft.
4546 Hearthridge Drive, Janesville, WI 53546
MLS# 2035667Listed by: CENTURY 21 AFFILIATED - New
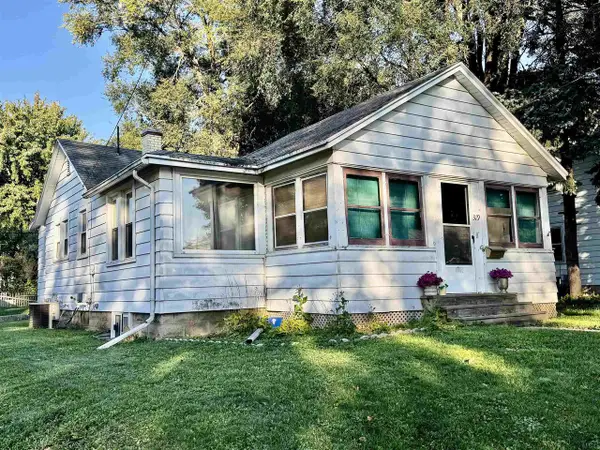 $175,000Active3 beds 1 baths996 sq. ft.
319 N Pine Street, Janesville, WI 53546
MLS# 2035608Listed by: KEY REALTY, INC - New
 $299,900Active4 beds 2 baths1,716 sq. ft.
2315-2319 Plymouth Avenue, Janesville, WI 53545
MLS# 2035586Listed by: COLDWELL BANKER THE REALTY GROUP


Protect your home and budget from life's surprises with an Assurant Home Warranty, backed by a partner that supports you through every step of homeownership. Explore Plans.
©2026 Century 21 Real Estate LLC. All rights reserved. CENTURY 21®, the CENTURY 21 Logo and C21® are service marks owned by Century 21 Real Estate LLC. Century 21 Real Estate LLC fully supports the principles of the Fair Housing Act and the Equal Opportunity Act. Each office is independently owned and operated. Listing information is deemed reliable but not guaranteed accurate.