424 Rimrock Road, Janesville, WI 53548
Local realty services provided by:CENTURY 21 Affiliated
424 Rimrock Road,Janesville, WI 53548
$505,000
- 4 Beds
- 3 Baths
- 2,357 sq. ft.
- Single family
- Active
Upcoming open houses
- Sat, Oct 1711:00 am - 12:00 pm
Listed by: brandon manthey
Office: exp realty, llc.
MLS#:2034667
Source:WI_WIREX_SCW
Price summary
- Price:$505,000
- Price per sq. ft.:$214.26
About this home
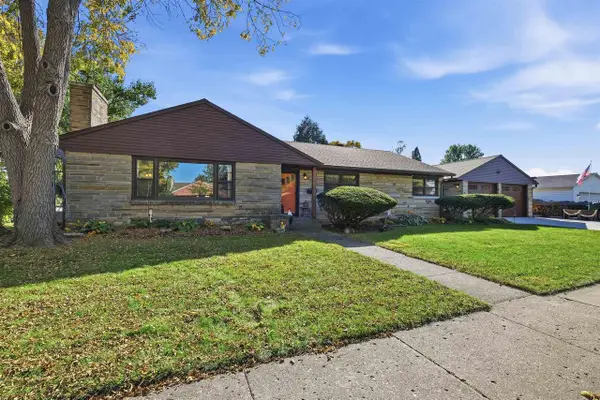
Exceptionally maintained custom-built 4 bed, 3 bath home on a quiet cul-de-sac. The open-concept floor plan is filled with abundant natural light, creating a bright and welcoming living space. Vaulted ceilings on the main floor seamlessly connect the dining area, living room, and kitchen. The kitchen offers upgraded cabinets with under cabinet lighting, solid surface countertops, and a raised snack bar with quartz countertops. The primary bedroom has tray ceilings, a walk in closet and a recently updated bathroom featuring a tiled shower. The finished lower level has new carpeting and provides a large living room, bedroom, and a full bathroom. The 3-car garage is insulated, plastered, and has a furnace with spiral ducts providing an opportunity for a workshop. Outside has beautiful landscaping and concrete landscape edging. Enjoy the outdoors on the concrete patio that has a PVC privacy fence for additional privacy.
Contact an agent
Home facts
- Year built:2017
- Subdivision & Development:Rockport Ridge
- Listing ID #:2034667
- Added:1 day(s) ago
- Updated:October 16, 2026 at 02:58 PM
Rooms and interior
- Bedrooms:4
- Total bathrooms:3
- Full bathrooms:3
- Dining Description:On Main Level
- Bathrooms Description:Master Bedroom Bath, Master Bedroom Bath: Full
- Kitchen Description:Dishwasher, Disposal, Microwave, On Main Level, Range/Oven, Refrigerator
- Bedroom Description:Master Bedroom On Main Level, Walk-In Closet(s)
- Basement Description:8'+ Ceiling, Finished, Full
- Living area:2,357 sq. ft.
Heating and cooling
- Cooling:Central Air, Forced Air
- Heating:Forced Air, Natural Gas
Structure and exterior
- Year built:2017
- Building area:2,357 sq. ft.
- Lot area:0.33 Acres
- Architectural Style:Ranch
- Construction Materials:Stone, Vinyl
- Exterior Features:Patio
- Foundation Description:Poured Concrete
- Levels:1 Story
Schools
- High school:Parker
- Middle school:Franklin
- Elementary school:Madison
Utilities
- Water:Municipal Water
- Sewer:Municipal Sewer
Finances and disclosures
- Price:$505,000
- Price per sq. ft.:$214.26
- Tax amount:$6,715 (2025)
Features and amenities
- Laundry features:Dryer, Washer
- Amenities:Cathedral/Vaulted Ceiling, Water Softener
Parking
- Parking description:3 Car Garage, Garage - Attached, Garage - Heated, Garage Opener Included
- Garage spaces:3
New listings near 424 Rimrock Road
- Open Sat, 10am to 12pmNew
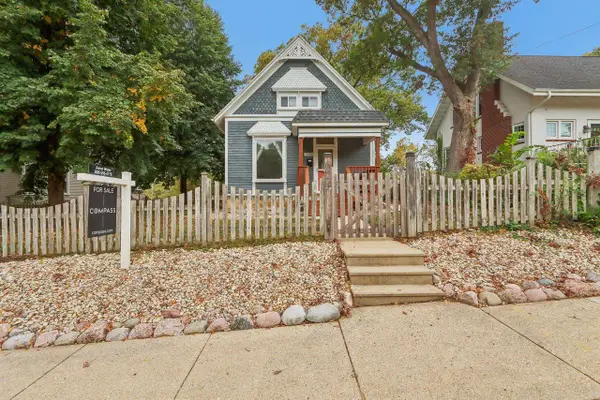 $309,900Active3 beds 3 baths1,641 sq. ft.
624 S Garfield Avenue, Janesville, WI 53545
MLS# 2034757Listed by: COMPASS REAL ESTATE WISCONSIN - New
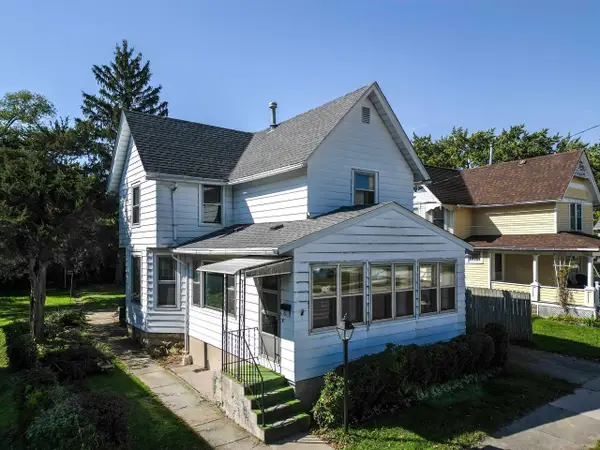
 $139,900Active3 beds 2 baths1,499 sq. ft.
606 S Franklin Street, Janesville, WI 53548
MLS# 2034758Listed by: CENTURY 21 AFFILIATED - New
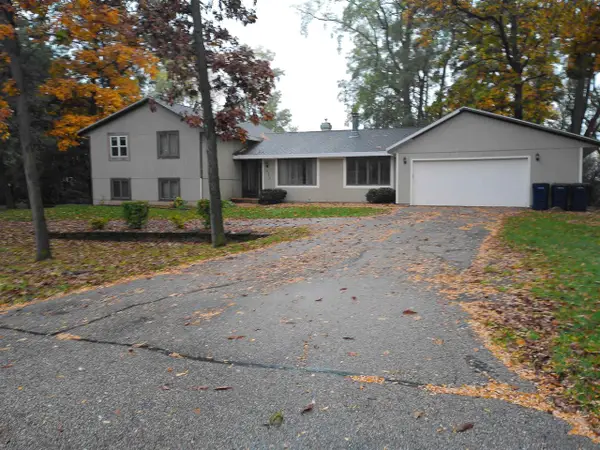 $406,400Active5 beds 4 baths2,708 sq. ft.
3141 W Danbury Drive, Janesville, WI 53546
MLS# 2034759Listed by: CENTURY 21 AFFILIATED - New
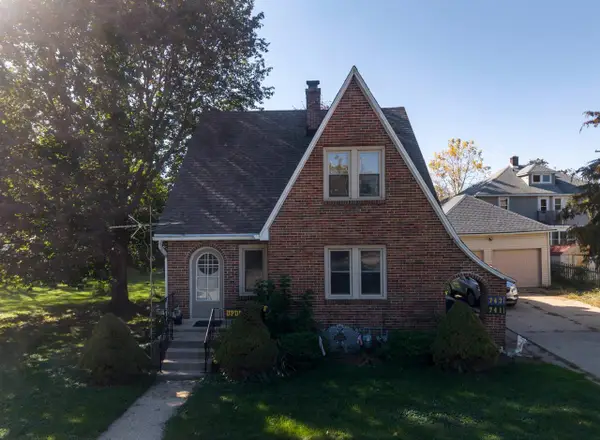 $299,900Active3 beds 2 baths1,374 sq. ft.
741 Caroline Street, Janesville, WI 53545
MLS# 2034755Listed by: CENTURY 21 AFFILIATED - New
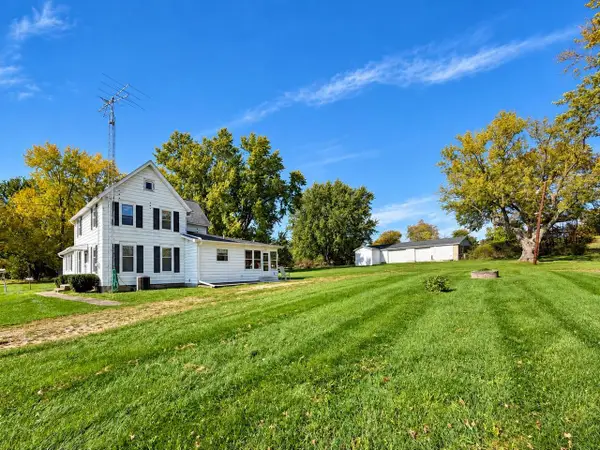 $399,900Active4 beds 2 baths1,816 sq. ft.
8223 E Creek Road, Janesville, WI 53546
MLS# 2034724Listed by: CENTURY 21 AFFILIATED - Open Sun, 12 to 2pmNew
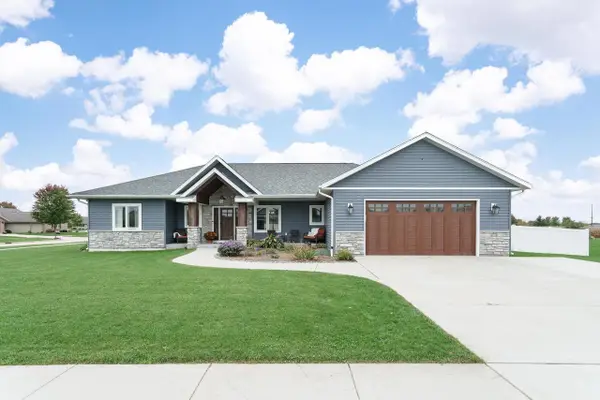 $544,900Active5 beds 4 baths2,739 sq. ft.
3890 Lucey Street, Janesville, WI 53546
MLS# 2034725Listed by: REALTY EXECUTIVES PREMIER - Open Sat, 1 to 3pmNew
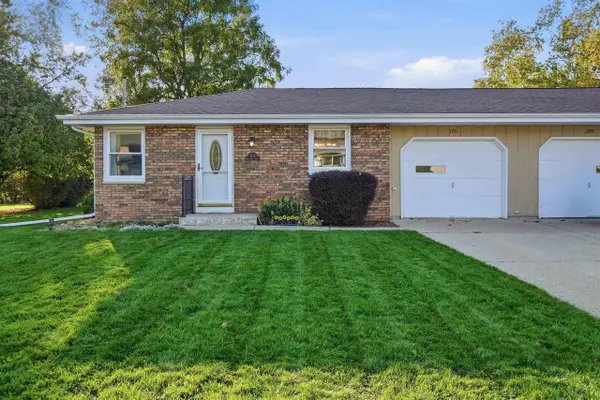 $235,000Active2 beds 2 baths1,094 sq. ft.
1251 Friendship Drive #A, Janesville, WI 53546
MLS# 2034716Listed by: LINDSAY GALLAGHER & ASSOCIATES - New
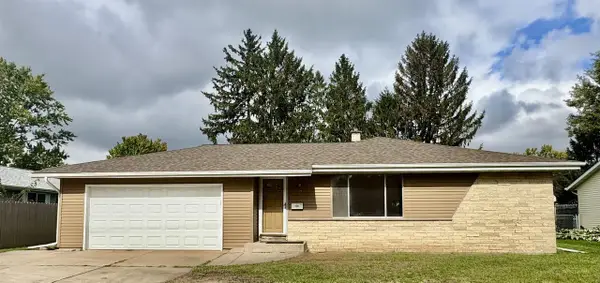 $165,000Active3 beds 2 baths1,988 sq. ft.
1330 Kellogg Avenue, Janesville, WI 53546
MLS# 2034684Listed by: EXP REALTY, LLC - Open Sat, 10am to 12pmNew
 $345,000Active3 beds 2 baths3,120 sq. ft.
1248 E Memorial Drive, Janesville, WI 53545
MLS# 2034641Listed by: LINDSAY GALLAGHER & ASSOCIATES


Protect your home and budget from life's surprises with an Assurant Home Warranty, backed by a partner that supports you through every step of homeownership. Explore Plans.
©2026 Century 21 Real Estate LLC. All rights reserved. CENTURY 21®, the CENTURY 21 Logo and C21® are service marks owned by Century 21 Real Estate LLC. Century 21 Real Estate LLC fully supports the principles of the Fair Housing Act and the Equal Opportunity Act. Each office is independently owned and operated. Listing information is deemed reliable but not guaranteed accurate.