741 Caroline Street, Janesville, WI 53545
Local realty services provided by:CENTURY 21 Affiliated
741 Caroline Street,Janesville, WI 53545
$299,900
- 3 Beds
- 2 Baths
- 1,374 sq. ft.
- Single family
- Active
Listed by:
 Melissa Selvog(608) 751 - 5428CENTURY 21 Affiliated
Office: century 21 affiliated
MLS#:2034755
Source:WI_WIREX_SCW
Price summary
- Price:$299,900
- Price per sq. ft.:$218.27
About this home
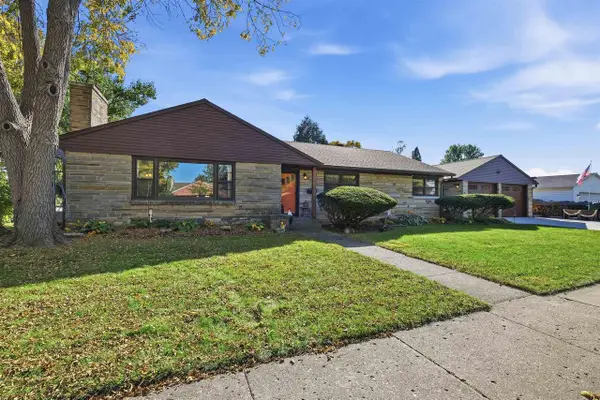
This distinguished little brick cape cod will surprise you! If you are looking for a multi-generational or family space under one roof, here it is. Features 2 bedrooms on the main level with a full bathroom, kitchen and dining space. Beautifully kept woodwork and doors add to it's charm. Upstairs you will find a 1 bedroom efficiency with a kitchen, full bath and a bonus room. Separate meters for gas and electric but share one water meter. A double lot makes this parcel even more special with almost a third of an acre to call your own. Long term tenant estimates roof approximately 10 years old. Being sold to close an estate, seller will make no representations or repairs on the property including detached 2 car garage.
Contact an agent
Home facts
- Year built:1932
- Subdivision & Development:Pease's 2nd Addition
- Listing ID #:2034755
- Added:1 day(s) ago
- Updated:October 16, 2026 at 02:58 PM
Rooms and interior
- Bedrooms:3
- Total bathrooms:2
- Full bathrooms:2
- Bathrooms Description:No Master Bedroom Bath
- Kitchen Description:Microwave, On Main Level, Range/Oven, Refrigerator
- Bedroom Description:Master Bedroom On Main Level
- Basement Description:Full
- Living area:1,374 sq. ft.
Heating and cooling
- Cooling:Forced Air, Multiple Units
- Heating:Forced Air, Multiple Units, Natural Gas
Structure and exterior
- Year built:1932
- Building area:1,374 sq. ft.
- Lot area:0.3 Acres
- Lot Features:Sidewalks
- Architectural Style:Cape Cod
- Construction Materials:Brick
- Exterior Features:Deck, Patio
- Foundation Description:Block
- Levels:2 Story
Schools
- High school:Parker
- Middle school:Franklin
- Elementary school:Adams
Utilities
- Water:Municipal Water
- Sewer:Municipal Sewer
Finances and disclosures
- Price:$299,900
- Price per sq. ft.:$218.27
- Tax amount:$2,558 (2025)
Features and amenities
- Laundry features:Dryer, Washer
- Amenities:Cable/Satellite Available
Parking
- Parking description:2 Car Garage, Garage - Detached
- Garage spaces:2
New listings near 741 Caroline Street
- Open Sat, 10am to 12pmNew
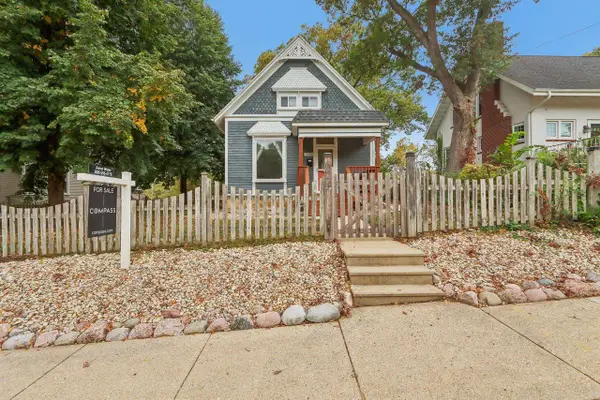 $309,900Active3 beds 3 baths1,641 sq. ft.
624 S Garfield Avenue, Janesville, WI 53545
MLS# 2034757Listed by: COMPASS REAL ESTATE WISCONSIN - New
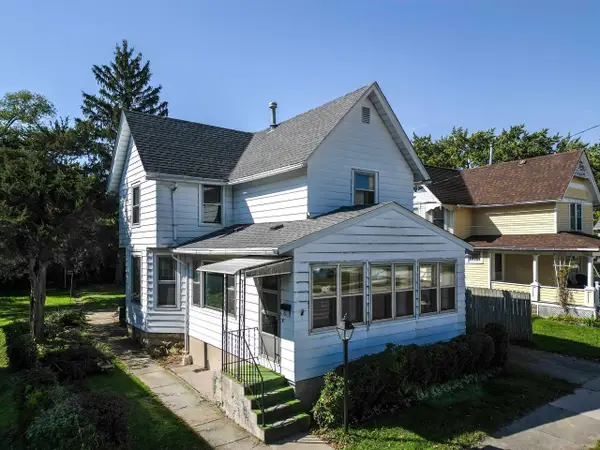
 $139,900Active3 beds 2 baths1,499 sq. ft.
606 S Franklin Street, Janesville, WI 53548
MLS# 2034758Listed by: CENTURY 21 AFFILIATED - New
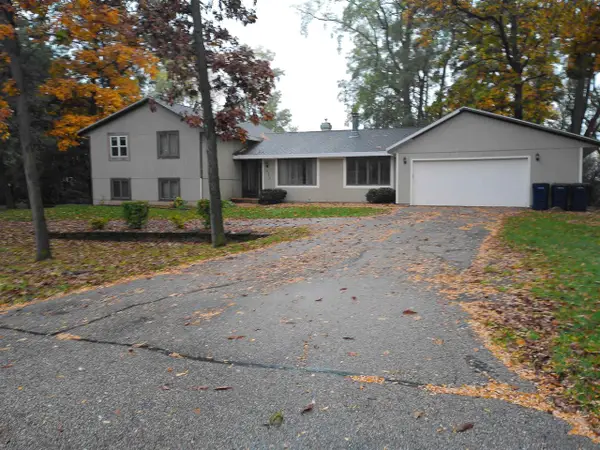 $406,400Active5 beds 4 baths2,708 sq. ft.
3141 W Danbury Drive, Janesville, WI 53546
MLS# 2034759Listed by: CENTURY 21 AFFILIATED - New
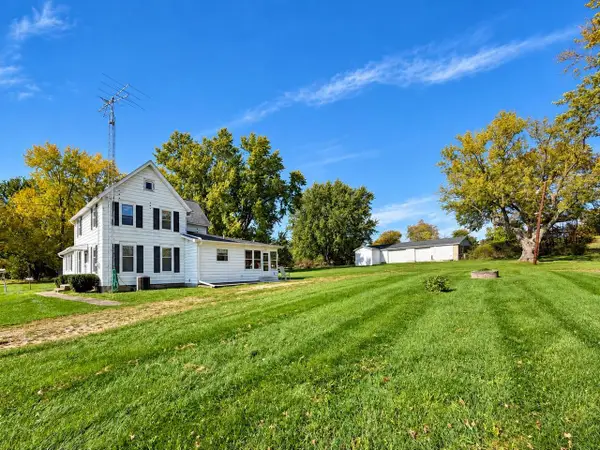 $399,900Active4 beds 2 baths1,816 sq. ft.
8223 E Creek Road, Janesville, WI 53546
MLS# 2034724Listed by: CENTURY 21 AFFILIATED - Open Sun, 12 to 2pmNew
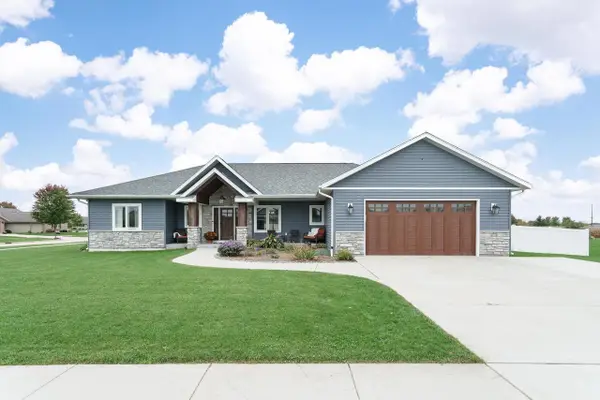 $544,900Active5 beds 4 baths2,739 sq. ft.
3890 Lucey Street, Janesville, WI 53546
MLS# 2034725Listed by: REALTY EXECUTIVES PREMIER - Open Sat, 1 to 3pmNew
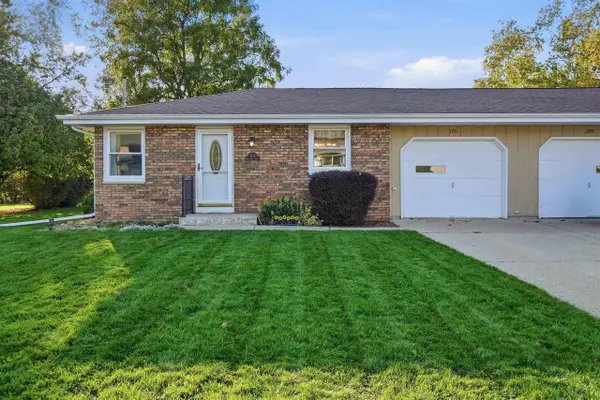 $235,000Active2 beds 2 baths1,094 sq. ft.
1251 Friendship Drive #A, Janesville, WI 53546
MLS# 2034716Listed by: LINDSAY GALLAGHER & ASSOCIATES - New
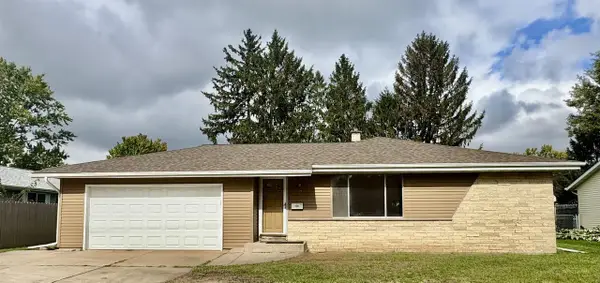 $165,000Active3 beds 2 baths1,988 sq. ft.
1330 Kellogg Avenue, Janesville, WI 53546
MLS# 2034684Listed by: EXP REALTY, LLC - Open Sat, 11am to 12pmNew
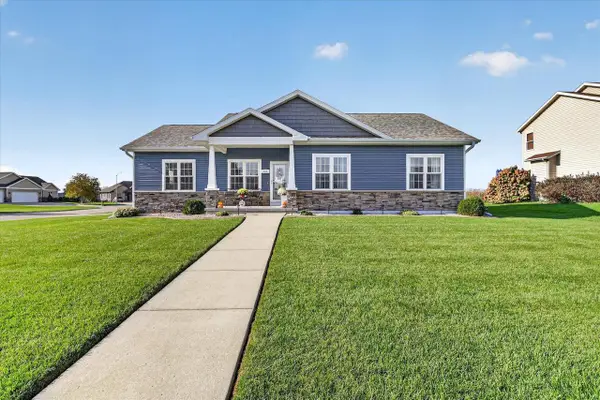 $505,000Active4 beds 3 baths2,357 sq. ft.
424 Rimrock Road, Janesville, WI 53548
MLS# 2034667Listed by: EXP REALTY, LLC - Open Sat, 10am to 12pmNew
 $345,000Active3 beds 2 baths3,120 sq. ft.
1248 E Memorial Drive, Janesville, WI 53545
MLS# 2034641Listed by: LINDSAY GALLAGHER & ASSOCIATES


Protect your home and budget from life's surprises with an Assurant Home Warranty, backed by a partner that supports you through every step of homeownership. Explore Plans.
©2026 Century 21 Real Estate LLC. All rights reserved. CENTURY 21®, the CENTURY 21 Logo and C21® are service marks owned by Century 21 Real Estate LLC. Century 21 Real Estate LLC fully supports the principles of the Fair Housing Act and the Equal Opportunity Act. Each office is independently owned and operated. Listing information is deemed reliable but not guaranteed accurate.