624 S Garfield Avenue, Janesville, WI 53545
Local realty services provided by:CENTURY 21 Affiliated
624 S Garfield Avenue,Janesville, WI 53545
$309,900
- 3 Beds
- 3 Baths
- 1,641 sq. ft.
- Single family
- Active
Upcoming open houses
- Sat, Oct 1710:00 am - 12:00 pm
Listed by: aaron weber
Office: compass real estate wisconsin
MLS#:2034757
Source:WI_WIREX_SCW
Price summary
- Price:$309,900
- Price per sq. ft.:$188.85
About this home
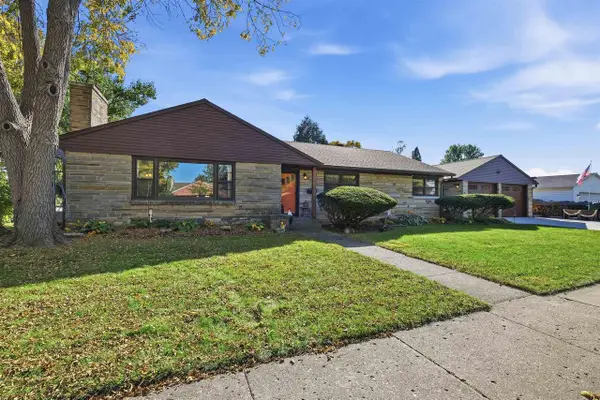
Classic charm, extensive updates, and a prime location directly across from Vista Park! This beautiful home features original hardwood floors, gorgeous woodwork, and numerous improvements completed within the past year. Updates include new roofs on the home and garage, gutters with guards, siding repairs, wrapped trim, new AC, kitchen backsplash, freshly painted sunroom, and plumbing updates throughout, including new toilets in all three bathrooms. Enjoy the spacious fenced yard, new rock landscaping, large deck with privacy wall, new exterior/storm door, and firepit. The non-conforming upper fourth bedroom offers flexible space for an office, gaming room, or bonus room. A large detached garage adds convenience. Perfect for an owner-occupant or an excellent rental investment opportunity with major updates already completed! Fantastic location overlooking one of Janesville's favorite parks!
Contact an agent
Home facts
- Year built:1870
- Listing ID #:2034757
- Added:1 day(s) ago
- Updated:October 16, 2026 at 02:58 PM
Rooms and interior
- Bedrooms:3
- Total bathrooms:3
- Full bathrooms:2
- Half bathrooms:1
- Dining Description:On Main Level
- Bathrooms Description:At least 1 Tub, Master Bedroom Bath, Master Bedroom Bath: Full, Master Bedroom Bath: Tub/Shower Combo
- Kitchen Description:Dishwasher, Disposal, Microwave, On Main Level, Range/Oven, Refrigerator
- Bedroom Description:Master Bedroom On Main Level
- Basement Description:Partial
- Living area:1,641 sq. ft.
Heating and cooling
- Cooling:Central Air, Forced Air
- Heating:Forced Air, Natural Gas
Structure and exterior
- Year built:1870
- Building area:1,641 sq. ft.
- Lot area:0.26 Acres
- Lot Features:Sidewalks
- Architectural Style:Victorian/Federal
- Construction Materials:Stucco
- Exterior Features:Deck, Fenced Yard
- Levels:1.5 Story
Schools
- High school:Call School District
- Middle school:Call School District
- Elementary school:Call School District
Utilities
- Water:Municipal Water
- Sewer:Municipal Sewer
Finances and disclosures
- Price:$309,900
- Price per sq. ft.:$188.85
- Tax amount:$3,775 (2025)
Features and amenities
- Laundry features:Dryer, Washer
- Amenities:Cable/Satellite Available, Cathedral/Vaulted Ceiling, Skylight(s), Water Softener
Parking
- Parking description:2 Car Garage, Garage - Detached, Garage Opener Included
- Garage spaces:2
New listings near 624 S Garfield Avenue
- New
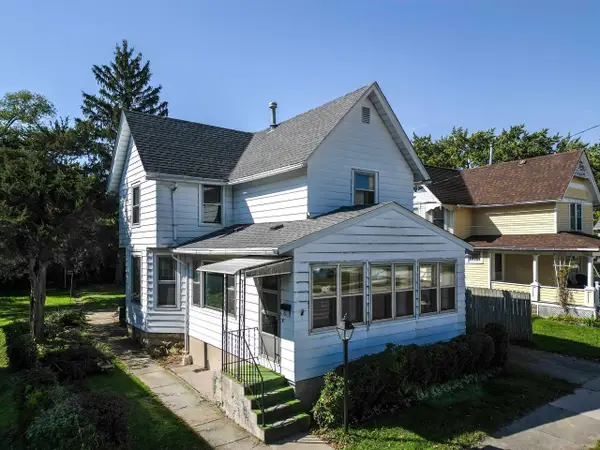
 $139,900Active3 beds 2 baths1,499 sq. ft.
606 S Franklin Street, Janesville, WI 53548
MLS# 2034758Listed by: CENTURY 21 AFFILIATED - New
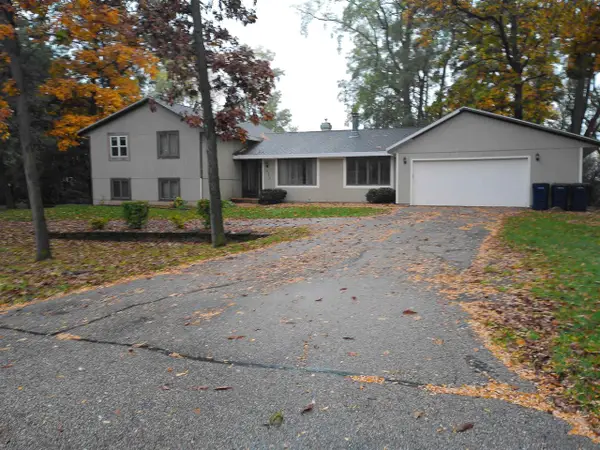 $406,400Active5 beds 4 baths2,708 sq. ft.
3141 W Danbury Drive, Janesville, WI 53546
MLS# 2034759Listed by: CENTURY 21 AFFILIATED - New
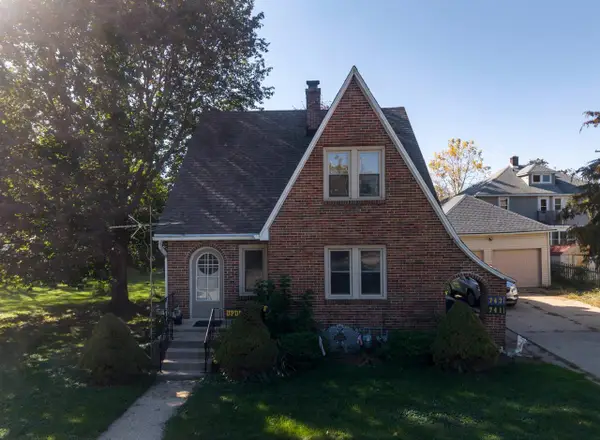 $299,900Active3 beds 2 baths1,374 sq. ft.
741 Caroline Street, Janesville, WI 53545
MLS# 2034755Listed by: CENTURY 21 AFFILIATED - New
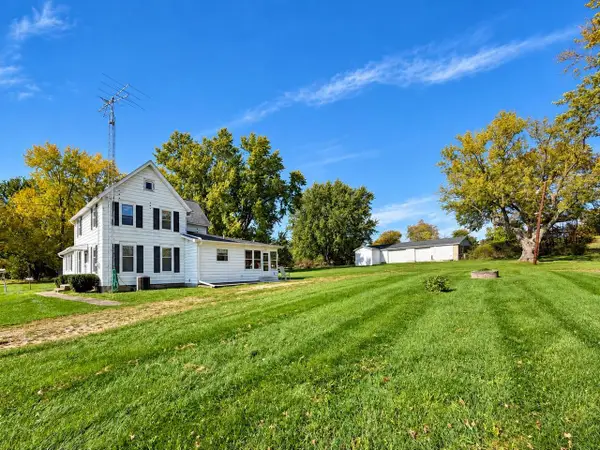 $399,900Active4 beds 2 baths1,816 sq. ft.
8223 E Creek Road, Janesville, WI 53546
MLS# 2034724Listed by: CENTURY 21 AFFILIATED - Open Sun, 12 to 2pmNew
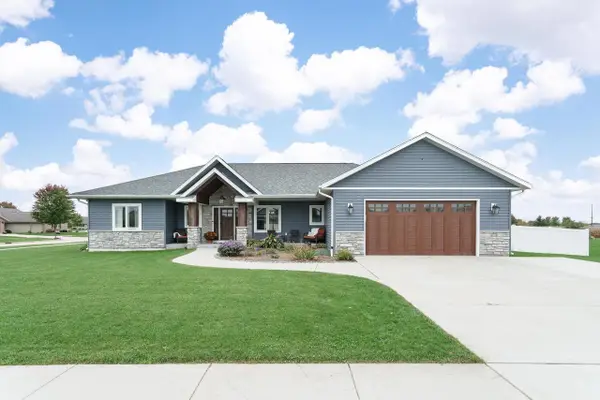 $544,900Active5 beds 4 baths2,739 sq. ft.
3890 Lucey Street, Janesville, WI 53546
MLS# 2034725Listed by: REALTY EXECUTIVES PREMIER - Open Sat, 1 to 3pmNew
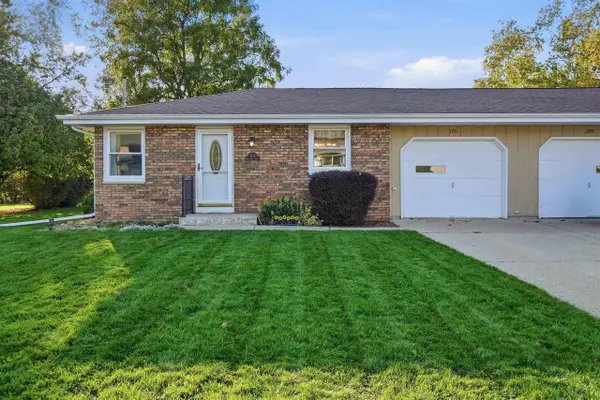 $235,000Active2 beds 2 baths1,094 sq. ft.
1251 Friendship Drive #A, Janesville, WI 53546
MLS# 2034716Listed by: LINDSAY GALLAGHER & ASSOCIATES - New
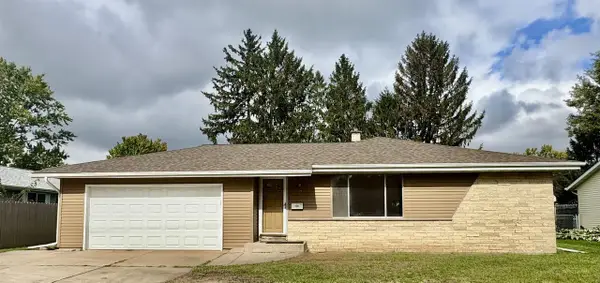 $165,000Active3 beds 2 baths1,988 sq. ft.
1330 Kellogg Avenue, Janesville, WI 53546
MLS# 2034684Listed by: EXP REALTY, LLC - Open Sat, 11am to 12pmNew
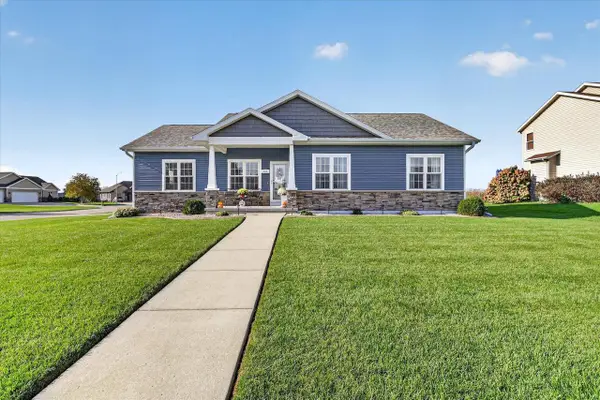 $505,000Active4 beds 3 baths2,357 sq. ft.
424 Rimrock Road, Janesville, WI 53548
MLS# 2034667Listed by: EXP REALTY, LLC - Open Sat, 10am to 12pmNew
 $345,000Active3 beds 2 baths3,120 sq. ft.
1248 E Memorial Drive, Janesville, WI 53545
MLS# 2034641Listed by: LINDSAY GALLAGHER & ASSOCIATES


Protect your home and budget from life's surprises with an Assurant Home Warranty, backed by a partner that supports you through every step of homeownership. Explore Plans.
©2026 Century 21 Real Estate LLC. All rights reserved. CENTURY 21®, the CENTURY 21 Logo and C21® are service marks owned by Century 21 Real Estate LLC. Century 21 Real Estate LLC fully supports the principles of the Fair Housing Act and the Equal Opportunity Act. Each office is independently owned and operated. Listing information is deemed reliable but not guaranteed accurate.