
3341 Stockton Rd, La Pointe, WI 54850
Local realty services provided by:CENTURY 21 Atwood
3341 Stockton Rd,La Pointe, WI 54850
$724,900
- 3 Beds
- 3 Baths
- 1,725 sq. ft.
- Single family
- Active
Listed by: sally north
Office: exp realty, llc- wi
MLS#:6127050
Source:MN_DAAR
Price summary
- Price:$724,900
- Price per sq. ft.:$420.23
- Monthly HOA dues:$24.58
About this home
Beautifully crafted newer home on Madeline Island, perfect for enjoying all four seasons. This well-maintained 3-bedroom, 3-bath home features an open-concept design with a spacious kitchen offering modern stainless steel appliances, double wall ovens, and an oversized butcher block island. The kitchen overlooks the living room with vaulted ceilings, floor-to-ceiling windows, a fireplace, and a sliding glass door leading to a large concrete patio. The main-level primary suite includes a walk-in closet and a double-sink vanity. Upstairs offers two bedrooms, a full bath, and a spacious loft ideal for additional sleeping, a media room, or office. Main-floor laundry and an attached oversized two-car garage add convenience. Screen porch off the kitchen. Situated on over 3 private wooded acres with mature hardwoods and abundant wildlife. A short walk to your private association sandy beach and dock, perfect for kayaking, boating, and enjoying Lake Superior.
Contact an agent
Home facts
- Year built:2021
- Listing ID #:6127050
- Added:45 day(s) ago
- Updated:September 13, 2026 at 03:37 PM
Rooms and interior
- Bedrooms:3
- Total bathrooms:3
- Full bathrooms:1
- Half bathrooms:1
- Dining Description:Eat In Kitchen
- Kitchen Description:Cooktop, Dishwasher, Disposal, Eat In Kitchen, Kitchen Island, Microwave, Refrigerator, Wall Oven
- Basement:Yes
- Basement Description:Slab
- Living area:1,725 sq. ft.
Heating and cooling
- Cooling:Ductless Mini-Split
- Heating:Baseboard, Ductless Mini-Split, Electric
Structure and exterior
- Roof:Fiberglass
- Year built:2021
- Building area:1,725 sq. ft.
- Lot area:3.47 Acres
- Lot Features:Accessible Shoreline
- Architectural Style:Contemporary
- Construction Materials:Engineered Wood
- Exterior Features:Dock, Patio
Utilities
- Water:Drilled, Shared
- Sewer:Holding Tank
Finances and disclosures
- Price:$724,900
- Price per sq. ft.:$420.23
- Tax amount:$7,390 (2025)
Features and amenities
- Appliances:Cooktop, Dishwasher, Disposal, Dryer, Microwave, Refrigerator, Wall Oven, Washer
- Laundry features:Dryer, Main Floor Laundry, Washer
- Amenities:Beach, Ceiling Fan(s), Dock, Foyer-Entrance, Garage Door Opener(s), Patio Door, Walk-In Closet(s)
Parking
- Parking description:Gravel
- Garage:Yes
- Garage spaces:2
New listings near 3341 Stockton Rd
- New
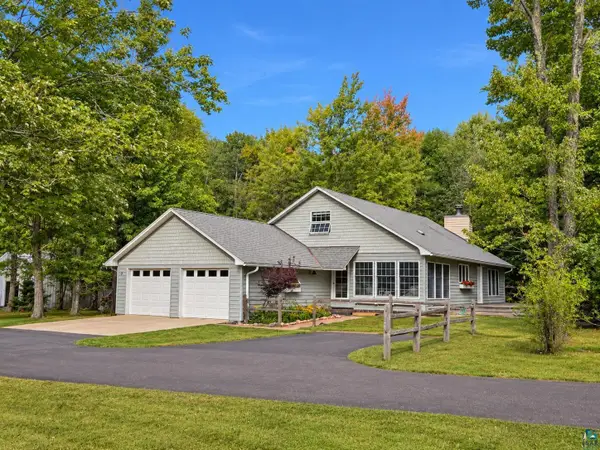 $495,500Active3 beds 3 baths2,179 sq. ft.
870 Middle Rd, La Pointe, WI 54850
MLS# 6127912Listed by: TIMBER GHOST REALTY - New
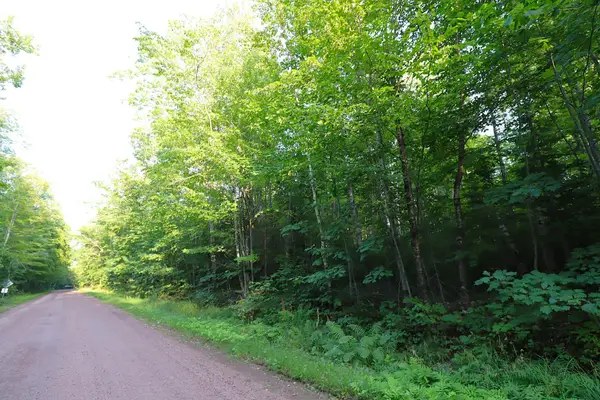 $49,900Active3 Acres
36XX N Shore Road, La Pointe, WI 54850
MLS# 7138410Listed by: ANTHONY JENNINGS & CREW REAL E 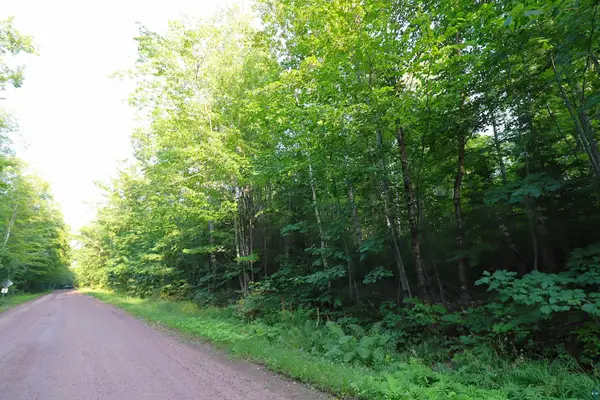 $49,900Active3 Acres
36XX North Shore Rd, La Pointe, WI 54806
MLS# 6127495Listed by: ANTHONY JENNINGS & CREW REAL ESTATE LLC $849,900Active3 beds 2 baths1,200 sq. ft.
3501 Big Bay Rd, La Pointe, WI 54850
MLS# 6127492Listed by: EXP REALTY, LLC- WI $350,000Active3 beds 2 baths1,584 sq. ft.
916 Whitefish St, La Pointe, WI 54850
MLS# 6127263Listed by: EXP REALTY, LLC- WI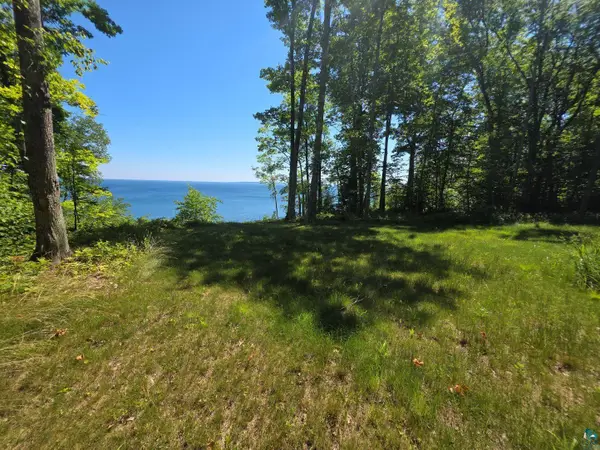 $289,000Pending3.16 Acres
3774 North Shore Rd, La Pointe, WI 54850
MLS# 6126838Listed by: EXP REALTY, LLC- WI $95,000Active1.38 Acres
xxx South Shore Rd, La Pointe, WI 54850
MLS# 6126496Listed by: EXP REALTY, LLC- WI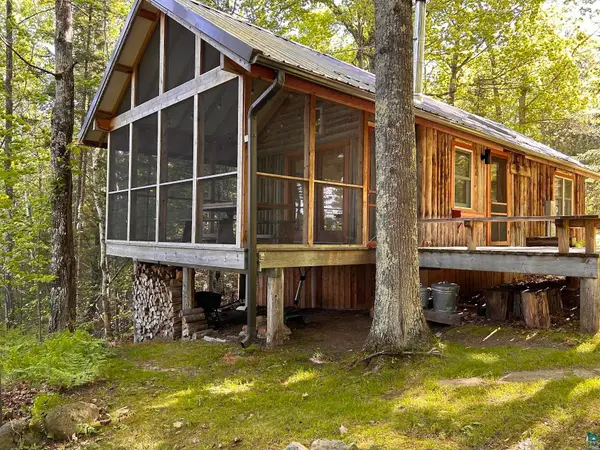 $649,000Pending2 beds 2 baths680 sq. ft.
1596 North Shore Rd, La Pointe, WI 54850
MLS# 6126401Listed by: EXP REALTY, LLC- WI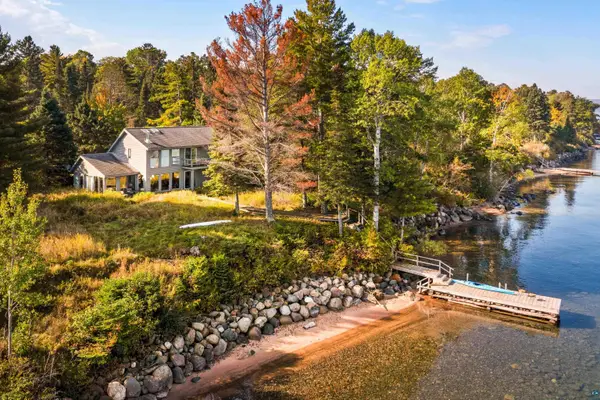 $965,000Active3 beds 2 baths1,528 sq. ft.
540 Big Bay Rd, La Pointe, WI 54850
MLS# 6126352Listed by: EXP REALTY, LLC- WI


Protect your home and budget from life's surprises with an Assurant Home Warranty, backed by a partner that supports you through every step of homeownership. Explore Plans.
©2026 Century 21 Real Estate LLC. All rights reserved. CENTURY 21®, the CENTURY 21 Logo and C21® are service marks owned by Century 21 Real Estate LLC. Century 21 Real Estate LLC fully supports the principles of the Fair Housing Act and the Equal Opportunity Act. Each office is independently owned and operated. Listing information is deemed reliable but not guaranteed accurate.