
3501 Big Bay Rd, La Pointe, WI 54850
Local realty services provided by:CENTURY 21 Atwood
3501 Big Bay Rd,La Pointe, WI 54850
$849,900
- 3 Beds
- 2 Baths
- 1,200 sq. ft.
- Single family
- Active
Listed by: sally north
Office: exp realty, llc- wi
MLS#:6127492
Source:MN_DAAR
Price summary
- Price:$849,900
- Price per sq. ft.:$708.25
About this home
Looking for the perfect Madeline Island cottage? This year-round home sits above your own sandy beach with spectacular Lake Superior views. Featuring 3 bedrooms and 2 baths, the home offers a comfortable living and dining area that opens to a spacious 32' x 10' screened porch—perfect for enjoying the peaceful surroundings. The upper balcony is an ideal spot to watch the sunrise over the lake. A full basement provides plenty of storage, while the oversized shed offers potential to be converted into a bunkhouse. Just a few steps down the bank leads to an all-sand beach, perfect for swimming and relaxing along the shore. Conveniently located near hiking and cross-country ski trails. Excellent rental history makes this a wonderful island getaway and investment opportunity.
Contact an agent
Home facts
- Year built:1986
- Listing ID #:6127492
- Added:64 day(s) ago
- Updated:October 24, 2026 at 03:38 PM
Rooms and interior
- Bedrooms:3
- Total bathrooms:2
- Full bathrooms:1
- Half bathrooms:1
- Kitchen Description:Microwave, Range, Refrigerator
- Basement Description:Full
- Living area:1,200 sq. ft.
Heating and cooling
- Heating:Fireplace(s), Forced Air, Propane, Wood
Structure and exterior
- Roof:Asphalt Shingle
- Year built:1986
- Building area:1,200 sq. ft.
- Lot area:0.49 Acres
- Lot Features:Accessible Shoreline
- Architectural Style:Rustic
- Construction Materials:Wood
- Exterior Features:Balcony, Deck, Porch
- Foundation Description:Concrete
Utilities
- Water:Drilled, Private
- Sewer:Drain Field
Finances and disclosures
- Price:$849,900
- Price per sq. ft.:$708.25
- Tax amount:$6,742 (2025)
Features and amenities
- Appliances:Microwave, Range, Refrigerator
- Amenities:Beamed Ceilings
Parking
- Parking description:Gravel
New listings near 3501 Big Bay Rd
 $39,900Active1 Acres
744 Miller Farm Rd, La Pointe, WI 54850
MLS# 6128430Listed by: ANTHONY JENNINGS & CREW REAL ESTATE LLC $79,900Active18 Acres
2009 North Shore Rd, La Pointe, WI 54850
MLS# 6128237Listed by: EXP REALTY, LLC- WI $495,500Active3 beds 3 baths2,178 sq. ft.
870 Middle Road, La Pointe, WI 54850
MLS# 7140309Listed by: TIMBER GHOST REALTY, LLC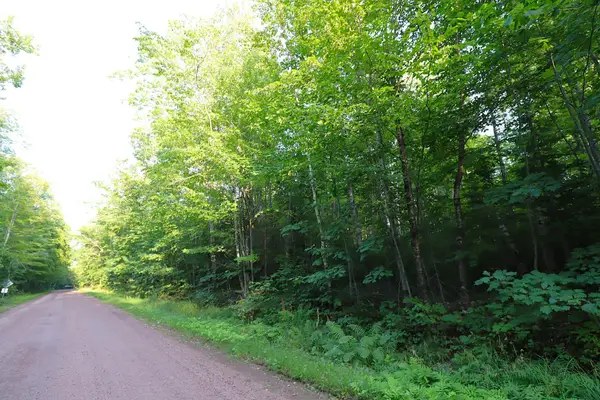 $49,900Active3 Acres
36XX N Shore Road, La Pointe, WI 54850
MLS# 7138410Listed by: ANTHONY JENNINGS & CREW REAL E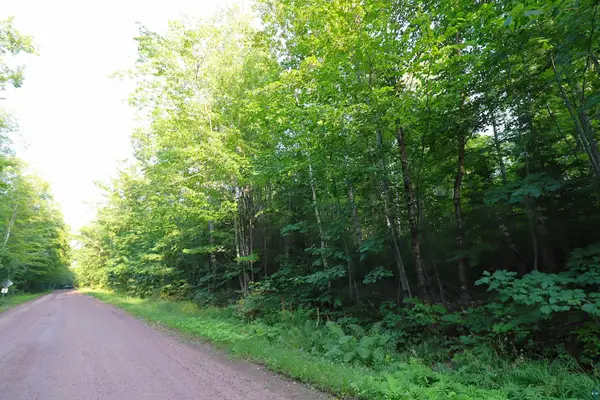 $49,900Active3 Acres
36XX North Shore Rd, La Pointe, WI 54806
MLS# 6127495Listed by: ANTHONY JENNINGS & CREW REAL ESTATE LLC $724,900Active3 beds 3 baths1,725 sq. ft.
3341 Stockton Rd, La Pointe, WI 54850
MLS# 6127050Listed by: EXP REALTY, LLC- WI $95,000Active1.38 Acres
xxx South Shore Rd, La Pointe, WI 54850
MLS# 6126501Listed by: EXP REALTY, LLC- WI $184,900Active4 Acres
2572 North Shore Rd, La Pointe, WI 54850
MLS# 6125604Listed by: EXP REALTY, LLC- WI $89,000Active0.75 Acres
436 Bojo Ln, La Pointe, WI 54850
MLS# 6125517Listed by: EXP REALTY, LLC- WI


Protect your home and budget from life's surprises with an Assurant Home Warranty, backed by a partner that supports you through every step of homeownership. Explore Plans.
©2026 Century 21 Real Estate LLC. All rights reserved. CENTURY 21®, the CENTURY 21 Logo and C21® are service marks owned by Century 21 Real Estate LLC. Century 21 Real Estate LLC fully supports the principles of the Fair Housing Act and the Equal Opportunity Act. Each office is independently owned and operated. Listing information is deemed reliable but not guaranteed accurate.