
870 Middle Rd, La Pointe, WI 54850
Local realty services provided by:CENTURY 21 Atwood
870 Middle Rd,La Pointe, WI 54850
$495,500
- 3 Beds
- 3 Baths
- 2,179 sq. ft.
- Single family
- Active
Listed by: kayla wilson
Office: timber ghost realty
MLS#:6127912
Source:MN_DAAR
Price summary
- Price:$495,500
- Price per sq. ft.:$227.4
About this home
Discover the perfect blend of privacy, comfort, and Northwoods charm on 6.5 beautiful acres just 3 minutes from downtown LaPointe. Built in 2001, this well-maintained 3-bedroom, 3-bathroom home offers mostly main-floor living and plenty of space to enjoy the peaceful surroundings of Madeline Island. Natural hardwood floors, warm wood siding, and abundant windows create an inviting atmosphere throughout the home. The kitchen features a skylight that brings in natural light, while the bright sunroom provides a wonderful space to relax and take in views of the surrounding property. Gather around the wood-burning fireplace on cool evenings or step outside onto the newly constructed deck to enjoy the tranquility and privacy of the acreage. Outside, the property is beautifully established with mature maple and oak trees, a large garden, and ample room to explore and enjoy the outdoors. A pole building provides additional storage or workspace, while the attached two-stall insulated garage offers convenient year-round parking and storage. A brand-new furnace was installed in summer 2026, providing added peace of mind. With its combination of privacy, mature trees, usable acreage, comfortable living spaces, and convenient proximity to town, this property offers a rare opportunity to enjoy the best of Madeline Island living. Whether you're looking for a full-time residence, island getaway, or private retreat, this exceptional property is ready to welcome you home....
Contact an agent
Home facts
- Year built:2001
- Listing ID #:6127912
- Added:2 day(s) ago
- Updated:September 13, 2026 at 03:37 PM
Rooms and interior
- Bedrooms:3
- Total bathrooms:3
- Full bathrooms:1
- Flooring:Hardwood Floors
- Dining Description:Eat In Kitchen
- Kitchen Description:Eat In Kitchen, Microwave, Range, Refrigerator
- Basement:Yes
- Basement Description:Full
- Living area:2,179 sq. ft.
Heating and cooling
- Heating:Forced Air, Propane
Structure and exterior
- Roof:Asphalt Shingle
- Year built:2001
- Building area:2,179 sq. ft.
- Lot area:6.53 Acres
- Architectural Style:Ranch
- Construction Materials:Wood
- Exterior Features:Deck, Gutters & Downspouts, Porch
- Foundation Description:Poured Concrete
Utilities
- Water:Drilled, Private
- Sewer:Holding Tank, Private Sewer
Finances and disclosures
- Price:$495,500
- Price per sq. ft.:$227.4
- Tax amount:$5,436 (2025)
Features and amenities
- Appliances:Dryer, Microwave, Range, Refrigerator, Washer
- Laundry features:Dryer, Dryer Hook-Ups, Main Floor Laundry, Washer, Washer Hookup
- Amenities:Ceiling Fan(s), Drywall, Foyer-Entrance, Garage Door Opener(s), Patio Door, Skylight(s), Walk-In Closet(s)
Parking
- Parking description:Asphalt
- Garage:Yes
- Garage spaces:2
New listings near 870 Middle Rd
- New
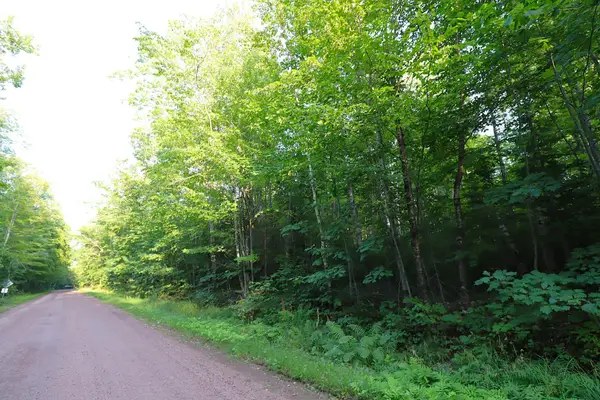 $49,900Active3 Acres
36XX N Shore Road, La Pointe, WI 54850
MLS# 7138410Listed by: ANTHONY JENNINGS & CREW REAL E 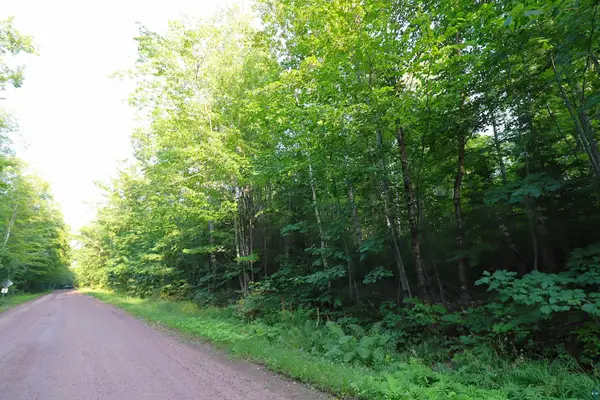 $49,900Active3 Acres
36XX North Shore Rd, La Pointe, WI 54806
MLS# 6127495Listed by: ANTHONY JENNINGS & CREW REAL ESTATE LLC $849,900Active3 beds 2 baths1,200 sq. ft.
3501 Big Bay Rd, La Pointe, WI 54850
MLS# 6127492Listed by: EXP REALTY, LLC- WI $350,000Active3 beds 2 baths1,584 sq. ft.
916 Whitefish St, La Pointe, WI 54850
MLS# 6127263Listed by: EXP REALTY, LLC- WI $724,900Active3 beds 3 baths1,725 sq. ft.
3341 Stockton Rd, La Pointe, WI 54850
MLS# 6127050Listed by: EXP REALTY, LLC- WI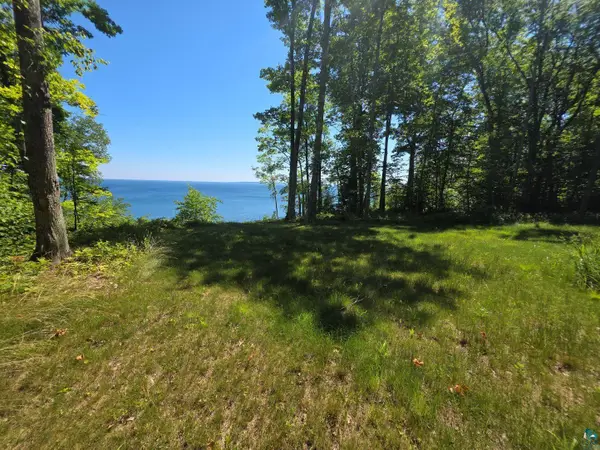 $289,000Pending3.16 Acres
3774 North Shore Rd, La Pointe, WI 54850
MLS# 6126838Listed by: EXP REALTY, LLC- WI $95,000Active1.38 Acres
xxx South Shore Rd, La Pointe, WI 54850
MLS# 6126496Listed by: EXP REALTY, LLC- WI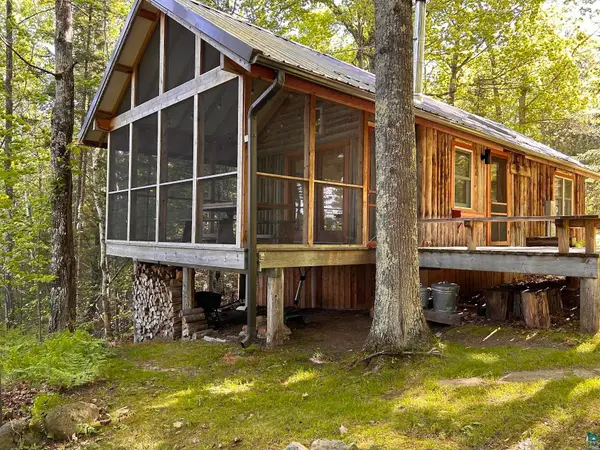 $649,000Pending2 beds 2 baths680 sq. ft.
1596 North Shore Rd, La Pointe, WI 54850
MLS# 6126401Listed by: EXP REALTY, LLC- WI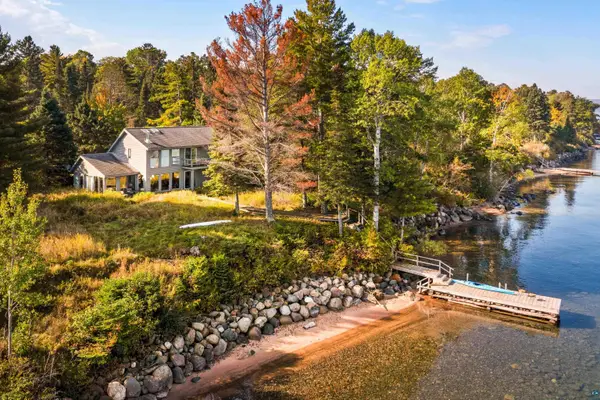 $965,000Active3 beds 2 baths1,528 sq. ft.
540 Big Bay Rd, La Pointe, WI 54850
MLS# 6126352Listed by: EXP REALTY, LLC- WI


Protect your home and budget from life's surprises with an Assurant Home Warranty, backed by a partner that supports you through every step of homeownership. Explore Plans.
©2026 Century 21 Real Estate LLC. All rights reserved. CENTURY 21®, the CENTURY 21 Logo and C21® are service marks owned by Century 21 Real Estate LLC. Century 21 Real Estate LLC fully supports the principles of the Fair Housing Act and the Equal Opportunity Act. Each office is independently owned and operated. Listing information is deemed reliable but not guaranteed accurate.