4472 Cth B, Land O Lakes, WI 54540
Local realty services provided by:CENTURY 21 Affiliated
4472 Cth B,Land O Lakes, WI 54540
$265,900
- 3 Beds
- 2 Baths
- 1,845 sq. ft.
- Single family
- Active
Listed by:
 Michelle Garsow(715) 547 - 3400CENTURY 21 Burkett & Associates
Office: century 21 burkett - lol
MLS#:220385
Source:WI_GNMLS
Price summary
- Price:$265,900
- Price per sq. ft.:$144.12
About this home
Downtown Convenience Meets Trailside Adventure! This 3-bedroom, 1.5-bathroom home sits right in downtown Land O' Lakes on a rare, spacious 1.27-acre lot. Featuring a 1-stall garage and a finished basement, this property offers the perfect blend of town living and privacy. Best of all, you are located directly on the trail systems, giving you immediate access to the premier routes in the Northwoods. Whether you are hitting the trails by snowmobile, ATV, or bike, this location offers the absolute easiest, turn-key route to ride directly to the Michigan and Wisconsin border trails. It is a perfect year-round home base for outdoor enthusiasts who want both local convenience and endless miles of trail riding right out the back door.
Contact an agent
Home facts
- Listing ID #:220385
- Added:3 day(s) ago
- Updated:November 07, 2026 at 01:08 AM
Rooms and interior
- Bedrooms:3
- Total bathrooms:2
- Full bathrooms:1
- Half bathrooms:1
- Flooring:Carpet, Laminate, Tile
- Kitchen Description:Electric Oven, Electric Range, Refrigerator
- Basement:Yes
- Basement Description:Crawl Space, Full, Partially Finished
- Living area:1,845 sq. ft.
Heating and cooling
- Heating:Forced Air, Natural Gas
Structure and exterior
- Roof:Composition, Shingle
- Building area:1,845 sq. ft.
- Lot area:1.27 Acres
- Lot Features:Private, Secluded
- Architectural Style:One Story
- Construction Materials:Frame, Vinyl Siding
- Exterior Features:Landscaping, Out Buildings
- Foundation Description:Block
- Levels:1 Story
Schools
- High school:VI Northland Pines
- Middle school:VI Northland Pines
- Elementary school:VI Northland Pines-LOL
Utilities
- Water:Public
- Sewer:Public Sewer
Finances and disclosures
- Price:$265,900
- Price per sq. ft.:$144.12
- Tax amount:$850 (2025)
Features and amenities
- Appliances:Refrigerator, Washer
- Laundry features:Dryer, Washer
Parking
- Parking description:Detached, Driveway, Garage, One Car Garage
- Garage:Yes
- Garage spaces:1
New listings near 4472 Cth B
- New
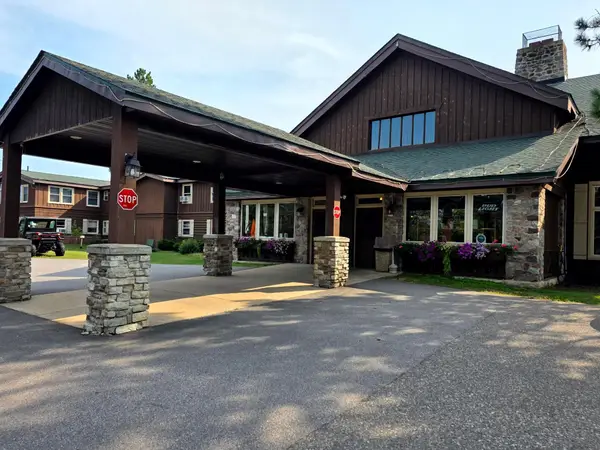
 $27,900Active1 beds 1 baths357 sq. ft.
4103 Cth B #134, Land O Lakes, WI 54540
MLS# 220353Listed by: CENTURY 21 BURKETT - LOL - New
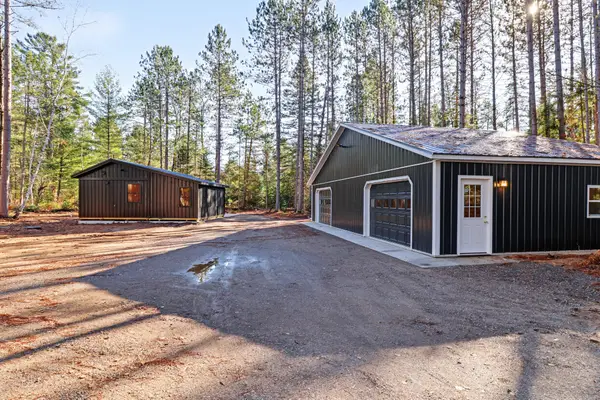 $359,000Active2 beds 1 baths900 sq. ft.
5989 Sandy Ln, Land O Lakes, WI 54540
MLS# 220297Listed by: ELIASON REALTY - LAND O LAKES - New
 $24,900Active1.72 Acres
Lot On Moonshine Valley Rd, Presque Isle, WI 54557
MLS# 220274Listed by: REDMAN REALTY GROUP, LLC 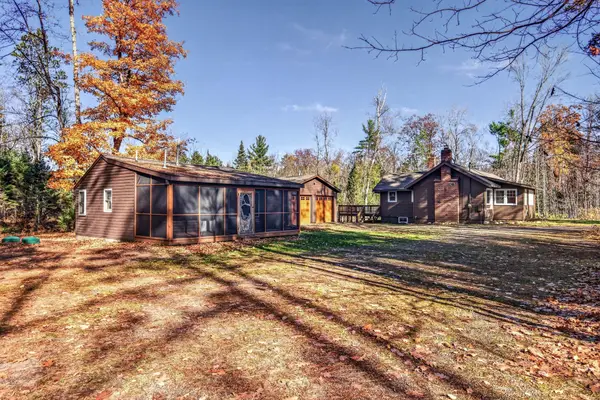 $399,000Active2 beds 2 baths2,737 sq. ft.
6519 Forest Lodge Ln #1, Land O Lakes, WI 54560
MLS# 220195Listed by: REDMAN REALTY GROUP, LLC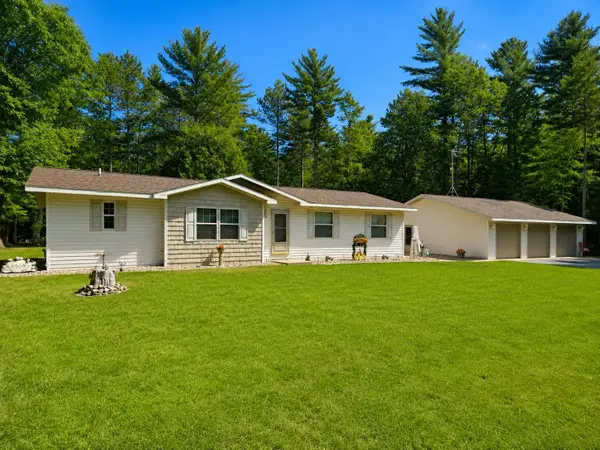 $439,000Pending3 beds 2 baths1,530 sq. ft.
6278 Carlson Rd, Land O Lakes, WI 54540
MLS# 219435Listed by: CENTURY 21 BURKETT - LOL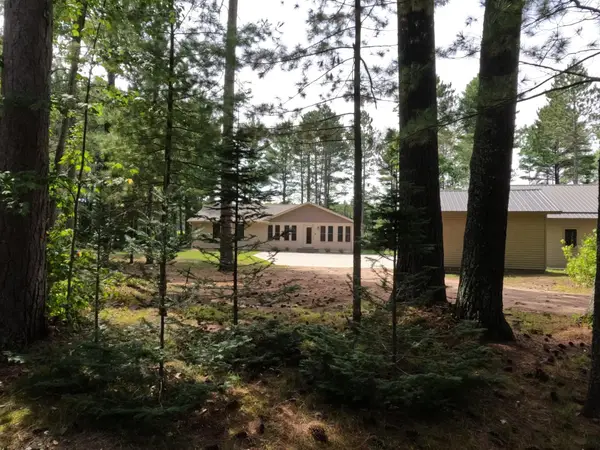 $475,000Pending2 beds 2 baths2,198 sq. ft.
3341 Valley Ct, Land O Lakes, WI 54540
MLS# 219824Listed by: QUORUM ENTERPRISES, INC.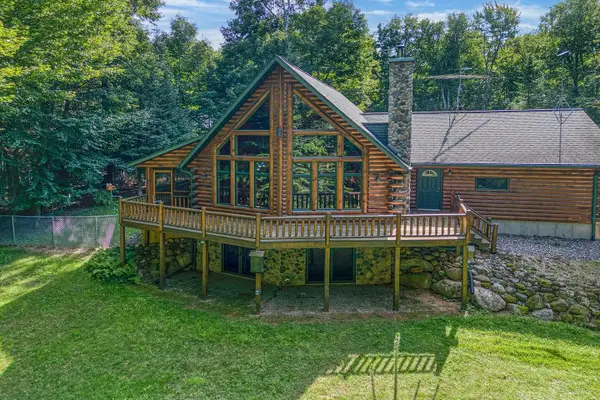 $629,000Active2 beds 3 baths2,826 sq. ft.
9237 Hemlock Row Rd, Presque Isle, WI 54557
MLS# 219146Listed by: CENTURY 21 PIERCE REALTY - BJ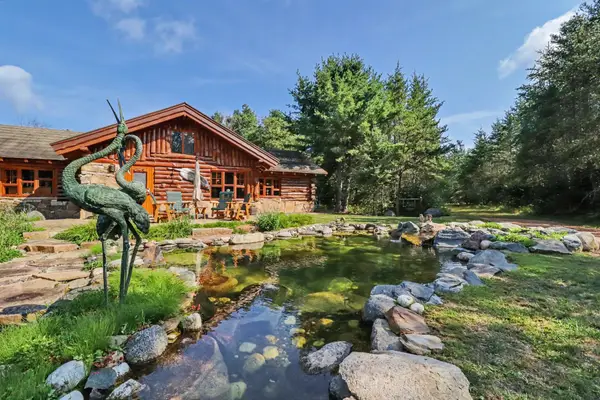 $745,000Active2 beds 2 baths1,624 sq. ft.
6386 Spruce Meadows Ln, Land O Lakes, WI 54540
MLS# 219176Listed by: ELIASON REALTY - LAND O LAKES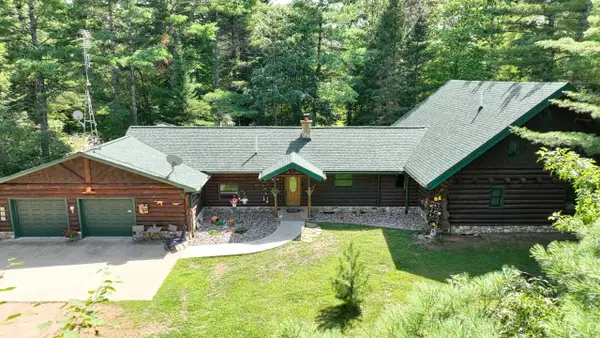 $830,000Active4 beds 4 baths3,060 sq. ft.
6352 Oberg Rd, Land O Lakes, WI 54540
MLS# 219182Listed by: SHOREWEST - MINOCQUA


Protect your home and budget from life's surprises with an Assurant Home Warranty, backed by a partner that supports you through every step of homeownership. Explore Plans.
©2026 Century 21 Real Estate LLC. All rights reserved. CENTURY 21®, the CENTURY 21 Logo and C21® are service marks owned by Century 21 Real Estate LLC. Century 21 Real Estate LLC fully supports the principles of the Fair Housing Act and the Equal Opportunity Act. Each office is independently owned and operated. Listing information is deemed reliable but not guaranteed accurate.