6352 Oberg Rd, Land O Lakes, WI 54540
Local realty services provided by:CENTURY 21 Affiliated
6352 Oberg Rd,Land O Lakes, WI 54540
$830,000
- 4 Beds
- 4 Baths
- 3,060 sq. ft.
- Single family
- Active
Listed by: john kizorek
Office: shorewest - minocqua
MLS#:219182
Source:WI_GNMLS
Price summary
- Price:$830,000
- Price per sq. ft.:$271.24
About this home
Peaceful, serene country living at its finest! This hand-crafted, sprawling full-scribed log home sits on a well-wooded 5.8-acre lot with garden space and pasture. The 4-bedroom (2 en-suites), 4-bath home is a true work of art, offering plenty of room for family living and entertaining. Two fire places. Wood and tile floors flow throughout, complemented by classic knotty pine paneling and a charming country kitchen. A 9x9 playroom for the kids, generous walk-in closets and more round out the interior. Step outside to a brick patio with a fire pit, set beside a soothing pond water feature with waterfall. The functional garage wing includes a mud/laundry room, a full bath and a back bedroom, perfect for anyone craving a little privacy. Tucked at the end of a town road yet within walking distance of the quaint Northwoods town of Land O'Lakes in northernmost Vilas County, this property puts you minutes from lakes and trails of every kind. A 38x42 pole building with an insulated ceiling and 4-stall partitioning adds hobby farm potential. Bike, hike, ATV or snowmobile right from your door!...
Contact an agent
Home facts
- Year built:1999
- Listing ID #:219182
- Added:2 day(s) ago
- Updated:October 17, 2026 at 12:04 AM
Rooms and interior
- Bedrooms:4
- Total bathrooms:4
- Full bathrooms:3
- Half bathrooms:1
- Flooring:Carpet, Slate, Tile, Wood
- Kitchen Description:Dishwasher, Gas Oven, Gas Range, Microwave, Pantry, Refrigerator, Water Softener
- Basement:Yes
- Basement Description:Crawl Space, Unfinished
- Living area:3,060 sq. ft.
Heating and cooling
- Heating:Propane, Radiant Floor, Wood, Zoned
Structure and exterior
- Roof:Composition, Shingle
- Year built:1999
- Building area:3,060 sq. ft.
- Lot area:5.8 Acres
- Lot Features:Level, Open Space, Pasture, Private, Secluded, Wooded
- Construction Materials:Log
- Exterior Features:Covered, Deck, Gravel Driveway, Landscaping, Open, Out Buildings, Patio, Paved Driveway
- Foundation Description:Cellar, Poured, Slab
Utilities
- Water:Drilled Well
- Sewer:Conventional Sewer, County Septic Maint. Program - Yes
Finances and disclosures
- Price:$830,000
- Price per sq. ft.:$271.24
- Tax amount:$3,112 (2025)
Features and amenities
- Appliances:Refrigerator, Washer
- Laundry features:Dryer, Main Level, Washer
- Amenities:Garden, Pantry, Patio
Parking
- Parking description:Driveway, Garage, Two Car Garage
- Garage:Yes
- Garage spaces:2
New listings near 6352 Oberg Rd
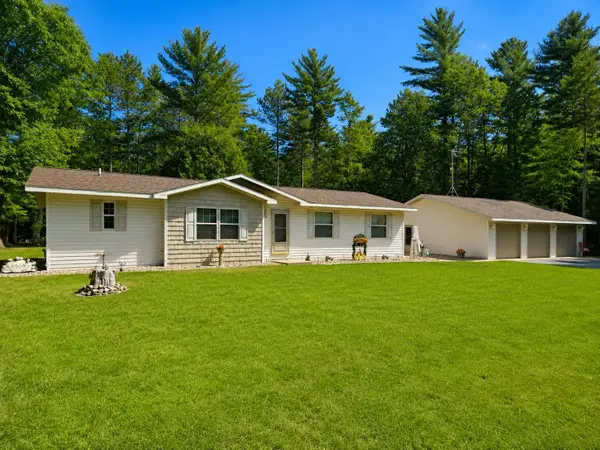
 $439,000Pending3 beds 2 baths1,530 sq. ft.
6278 Carlson Rd, Land O Lakes, WI 54540
MLS# 219435Listed by: CENTURY 21 BURKETT - LOL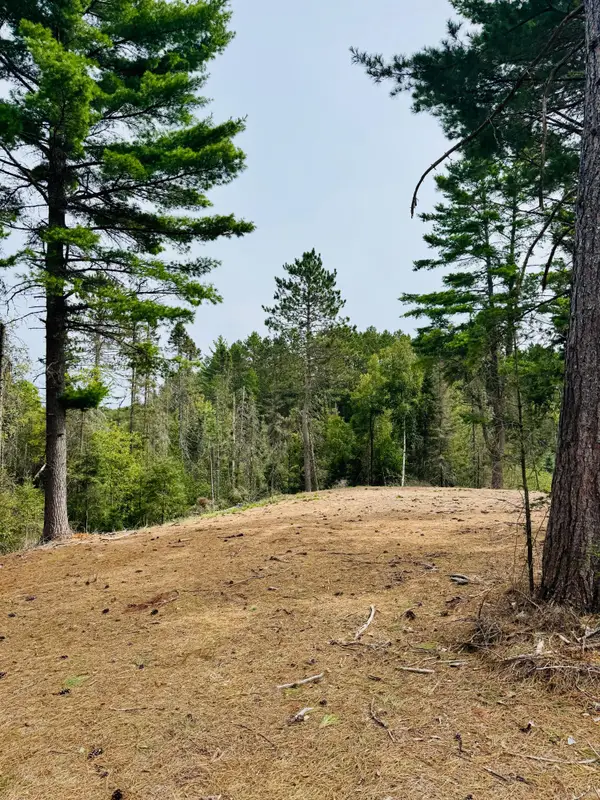 $75,900Pending5.3 Acres
5179 Babcock Rd, Land O Lakes, WI 54540
MLS# 219659Listed by: CENTURY 21 BURKETT - LOL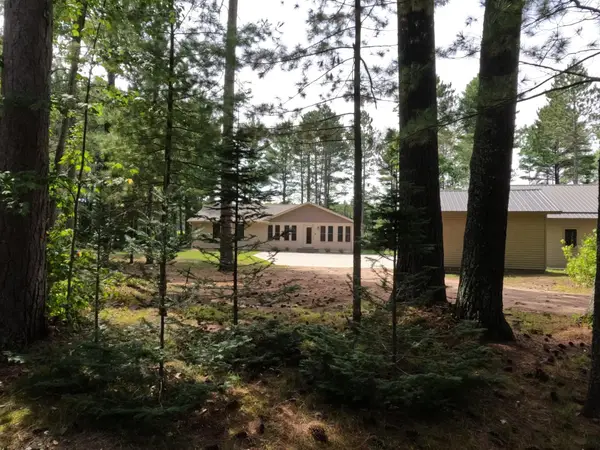 $475,000Pending2 beds 2 baths2,198 sq. ft.
3341 Valley Ct, Land O Lakes, WI 54540
MLS# 219824Listed by: QUORUM ENTERPRISES, INC.- New
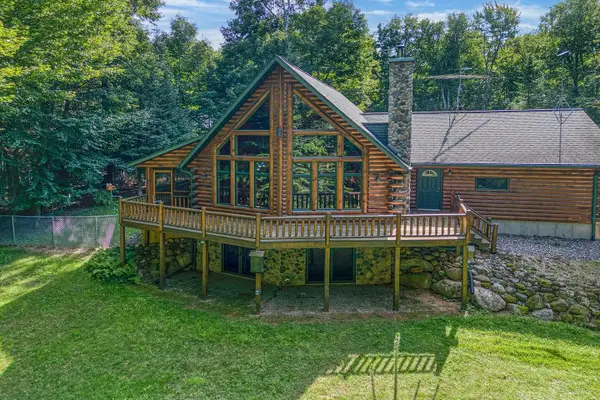 $629,000Active2 beds 3 baths2,826 sq. ft.
9237 Hemlock Row Rd, Presque Isle, WI 54557
MLS# 219146Listed by: CENTURY 21 PIERCE REALTY - BJ - New
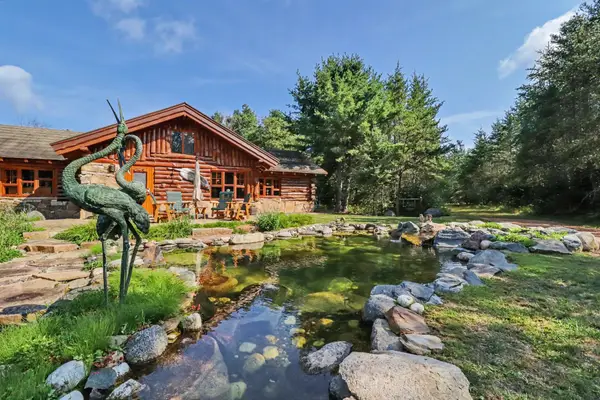 $745,000Active2 beds 2 baths1,624 sq. ft.
6386 Spruce Meadows Ln, Land O Lakes, WI 54540
MLS# 219176Listed by: ELIASON REALTY - LAND O LAKES - New
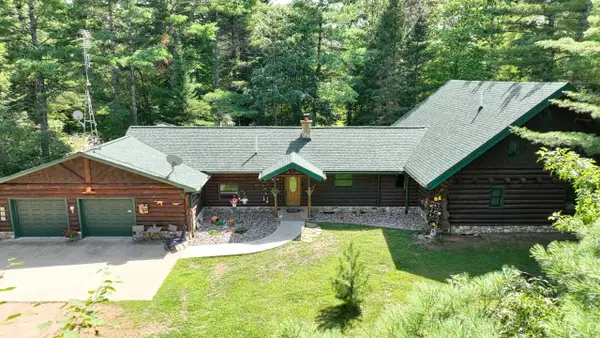 $830,000Active4 beds 4 baths3,060 sq. ft.
6352 Oberg Rd, Land O Lakes, WI 54540
MLS# 219182Listed by: SHOREWEST - MINOCQUA - New
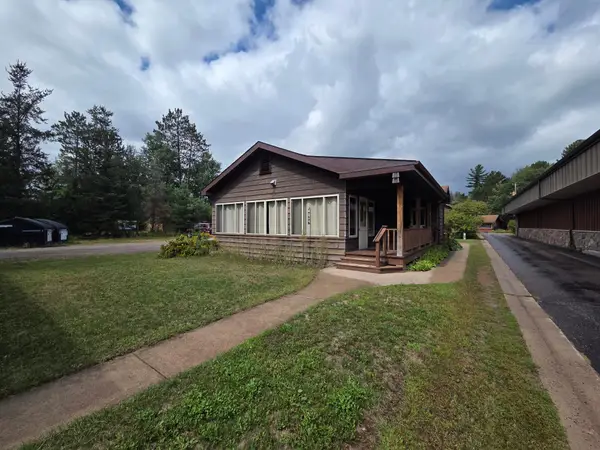 $399,000Active2 beds 1 baths1,296 sq. ft.
4184 Oak St, Land O Lakes, WI 54540
MLS# 219270Listed by: ELIASON REALTY - LAND O LAKES - New
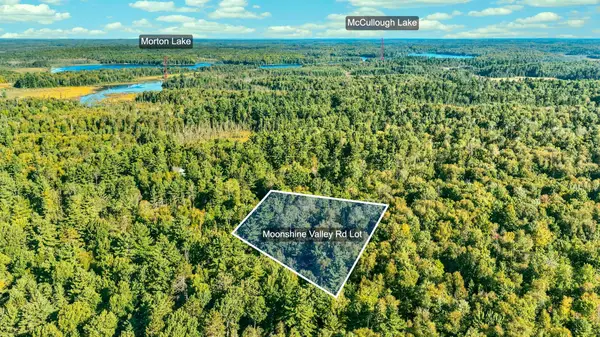 $30,000Active2.8 Acres
Lot ON Moonshine Valley Rd, Presque Isle, WI 54557
MLS# 219489Listed by: REDMAN REALTY GROUP, LLC - New
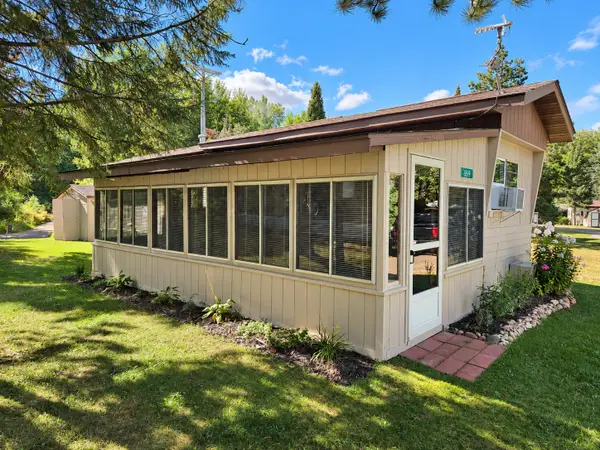 $75,000Active2 beds 1 baths500 sq. ft.
6899 Eagle Landing Ln, Land O Lakes, WI 54540
MLS# 219500Listed by: CENTURY 21 BURKETT - LOL - New
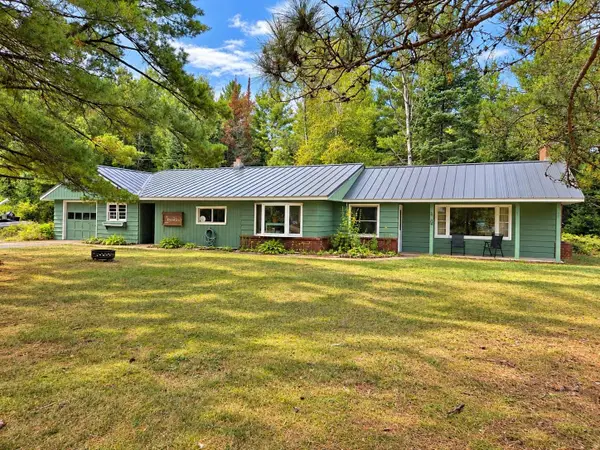 $279,000Active3 beds 2 baths2,340 sq. ft.
4502 Evergreen Rd, Land O Lakes, WI 54540
MLS# 219560Listed by: CENTURY 21 BURKETT - LOL


Protect your home and budget from life's surprises with an Assurant Home Warranty, backed by a partner that supports you through every step of homeownership. Explore Plans.
©2026 Century 21 Real Estate LLC. All rights reserved. CENTURY 21®, the CENTURY 21 Logo and C21® are service marks owned by Century 21 Real Estate LLC. Century 21 Real Estate LLC fully supports the principles of the Fair Housing Act and the Equal Opportunity Act. Each office is independently owned and operated. Listing information is deemed reliable but not guaranteed accurate.