9237 Hemlock Row Rd, Presque Isle, WI 54557
Local realty services provided by:CENTURY 21 Affiliated
9237 Hemlock Row Rd,Presque Isle, WI 54557
$629,000
- 2 Beds
- 3 Baths
- 2,826 sq. ft.
- Single family
- Active
Listed by:
 CENTURY 21 Pierce Realty
Office: century 21 pierce realty - bj
MLS#:219146
Source:WI_GNMLS
Price summary
- Price:$629,000
- Price per sq. ft.:$222.58
About this home
Escape to your own private Northwoods retreat with this beautiful 2-bedroom, 2.5 bathroom log-sided home set on 6.88 wooded acre in the highly desirable Natural Lakes Preserve in Presque Isle, Wisconsin. Offering approximately 2,826 square feet of living space, this property combines rustic Northwoods charm with plenty of room for family and friends. The open-concept kitchen and living room create a warm and inviting gathering space, highlighted by beautiful log accents throughout the home and a full wood-burning fireplace with an electric starter. A spacious primary suite provides a wonderful private retreat, complete with a large walk-in closet. The generous loft offers additional living space and plenty of room for extra beds, making it ideal for visiting family or guests. One of the home's standout features is the awesome screened-in porch, perfect for enjoying your morning coffee, relaxing with a good book, or taking in the peaceful sights and sounds of the surrounding woods. The walkout lower level adds even more living space with a finished recreation room, family room and additional bedroom, plus a pellet stove for added warmth and comfort. An attached 2-car garage provides convenient everyday parking, while the impressive 36' x 56' insulated and heated detached pole barn/garage offers an incredible amount of space for boats, snowmobiles, ATVs, vehicles, workshop projects and all your Northwoods toys. The property consists of Lots 17, 18, 19 and 20 in Black Forest, providing exceptional privacy and room to enjoy the outdoors. Best of all, the property is part of the 3,600-acre Natural Lakes Preserve, featuring approximately 800 acres of common area, 24 miles of paved and gravel roads and 6 miles of walking trails Owners enjoy access to four private lakes—Morton Lake, McCullough Lake, Dunn Lake and Beaver Lake—providing outstanding opportunities for fishing and recreation....
Contact an agent
Home facts
- Year built:2004
- Subdivision & Development:Natural Lakes
- Listing ID #:219146
- Added:2 day(s) ago
- Updated:October 16, 2026 at 04:06 PM
Rooms and interior
- Bedrooms:2
- Total bathrooms:3
- Full bathrooms:2
- Half bathrooms:1
- Kitchen Description:Microwave, Range, Refrigerator
- Basement:Yes
- Basement Description:Partial, Walk Out Access
- Living area:2,826 sq. ft.
Heating and cooling
- Cooling:Central Air
- Heating:Forced Air, Propane
- Central air:Yes
Structure and exterior
- Roof:Composition, Shingle
- Year built:2004
- Building area:2,826 sq. ft.
- Lot area:6.88 Acres
- Lot Features:Cul De Sac, Private, Rural Lot, Secluded
- Architectural Style:Two Story
- Construction Materials:Frame, Log Siding
- Exterior Features:Dog Run, Out Buildings
- Levels:2 Story
Schools
- High school:ON Lakeland Union
- Middle school:VI North Lakeland
- Elementary school:VI North Lakeland
Utilities
- Water:Drilled Well
- Sewer:Conventional Sewer
Finances and disclosures
- Price:$629,000
- Price per sq. ft.:$222.58
- Tax amount:$2,702 (2025)
Features and amenities
- Appliances:Refrigerator
- Laundry features:Washer / Dryer
Parking
- Parking description:Garage, Two Car Garage
- Garage:Yes
- Garage spaces:2
New listings near 9237 Hemlock Row Rd
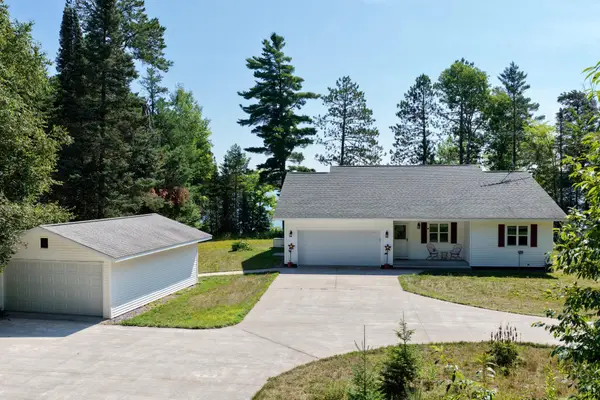 $999,999Pending3 beds 2 baths1,634 sq. ft.
12483 Haase Rd, Presque Isle, WI 54557
MLS# 219252Listed by: FIRST WEBER - MINOCQUA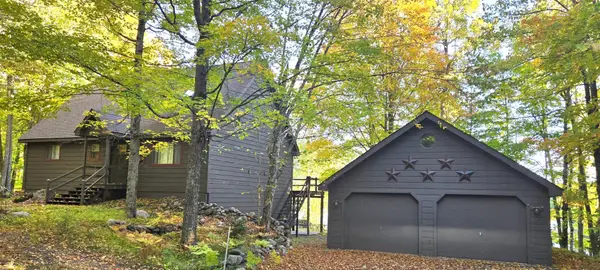
 $549,000Pending3 beds 2 baths2,182 sq. ft.
6998 Rosalind Rd, Presque Isle, WI 54557
MLS# 219909Listed by: CENTURY 21 PIERCE REALTY - BJ- New
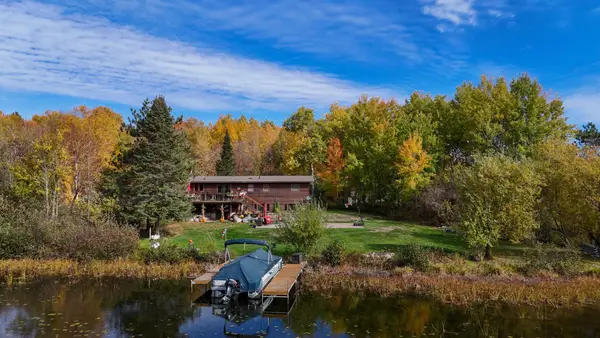 $498,000Active3 beds 3 baths2,500 sq. ft.
7969 Old County O, Presque Isle, WI 54557
MLS# 220059Listed by: LASIER REALTY, INC. - New
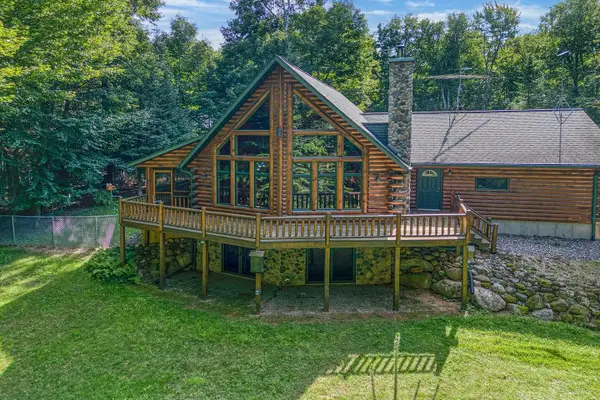 $629,000Active2 beds 3 baths2,826 sq. ft.
9237 Hemlock Row Rd, Presque Isle, WI 54557
MLS# 219146Listed by: CENTURY 21 PIERCE REALTY - BJ - New
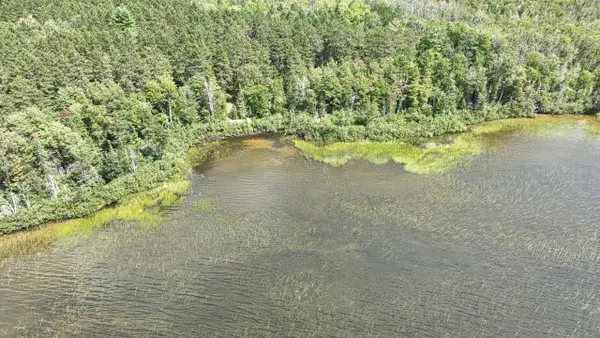 $349,000Active2.77 Acres
14175 Harris Creek Ln, Presque Isle, WI 54557
MLS# 219150Listed by: RE/MAX PROPERTY PROS - MINOCQUA - New
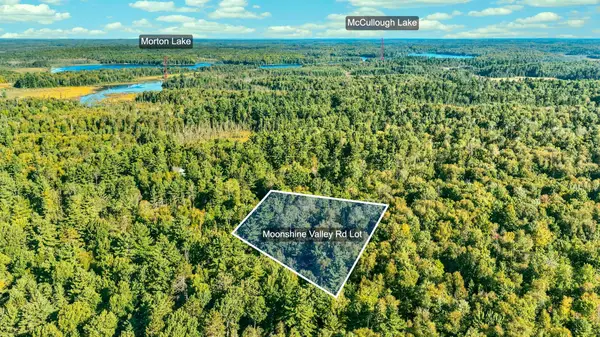 $30,000Active2.8 Acres
Lot ON Moonshine Valley Rd, Presque Isle, WI 54557
MLS# 219489Listed by: REDMAN REALTY GROUP, LLC - New
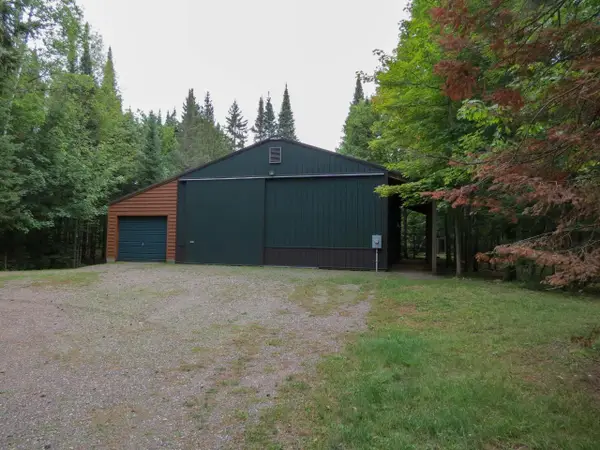 $239,900Active4.27 Acres
7980 Cth W, Presque Isle, WI 54557
MLS# 219626Listed by: SHOREWEST - MANITOWISH WATERS - New
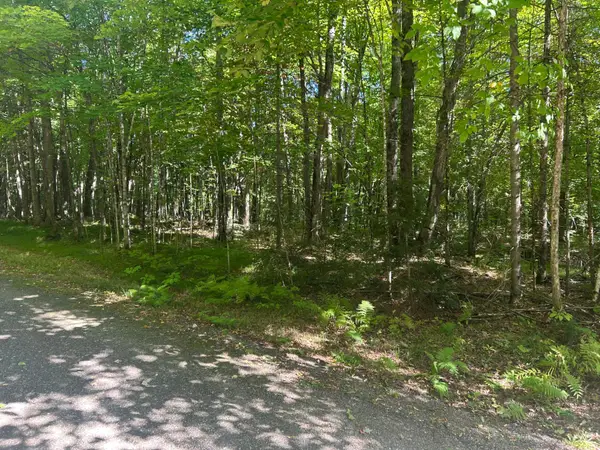 $15,000Active1.76 Acres
None Balsam Row Rd, Presque Isle, WI 54557
MLS# 219631Listed by: JIM TAIT REAL ESTATE/BLDR JCT - New
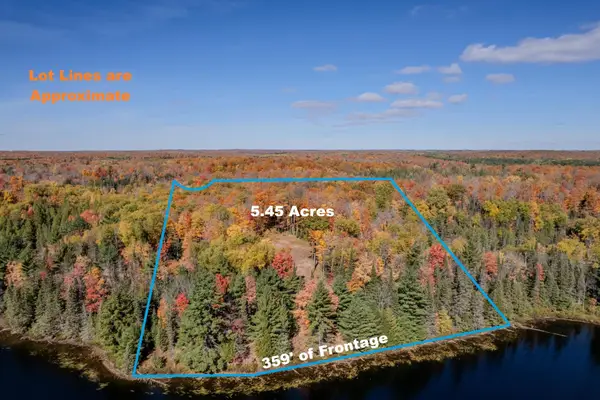 $348,500Active5.45 Acres
9864 Mud Lake Dr, Presque Isle, WI 54557
MLS# 219941Listed by: REDMAN REALTY GROUP, LLC  $299,000Active10.88 Acres
Lot 29 Frontier Rd, Presque Isle, WI 54557
MLS# 219110Listed by: RE/MAX PROPERTY PROS - MINOCQUA


Protect your home and budget from life's surprises with an Assurant Home Warranty, backed by a partner that supports you through every step of homeownership. Explore Plans.
©2026 Century 21 Real Estate LLC. All rights reserved. CENTURY 21®, the CENTURY 21 Logo and C21® are service marks owned by Century 21 Real Estate LLC. Century 21 Real Estate LLC fully supports the principles of the Fair Housing Act and the Equal Opportunity Act. Each office is independently owned and operated. Listing information is deemed reliable but not guaranteed accurate.