
W224N5025 East View Dr, Lisbon, WI 53089
Local realty services provided by:CENTURY 21 Aspire Group
W224N5025 East View Dr,Lisbon, WI 53089
$414,000
- 3 Beds
- 2 Baths
- 2,020 sq. ft.
- Single family
- Pending
Listed by: paul liebe
Office: lake country flat fee
MLS#:1973694
Source:WI_METROMLS
Price summary
- Price:$414,000
- Price per sq. ft.:$204.95
About this home
3BR ranch home on a gorgeous .86 acre lot with private back yard in the Village of Lisbon, Hamilton School District! Interior offers a beautifully updated kitchen with granite countertops, built-in hutch, and SS appliances. Large living room has plenty of windows and natural light. Adjoining dining room with built-in china cabinet. Additional large back family room. Hallway leads to 3 bedrooms. Primary bedroom has option for private bath access or main floor laundry. Partially finished lower level includes rec room space, storage room, and workshop. Attached garage plus 2-story storage shed with hoist. Relax outside on the covered deck and enjoy the huge private back yard surrounded by mature trees. Home also includes a generator. Excellent neighborhood and location!
Contact an agent
Home facts
- Year built:1967
- Subdivision & Development:Country Club Estates
- Listing ID #:1973694
- Added:15 day(s) ago
- Updated:August 14, 2026 at 04:42 AM
Rooms and interior
- Bedrooms:3
- Total bathrooms:2
- Full bathrooms:2
- Rooms Total:7
- Basement Description:Full, Partially Finished
- Living area:2,020 sq. ft.
Heating and cooling
- Cooling:Central Air
- Heating:Natural Gas, Radiant
- Central air:Yes
Structure and exterior
- Year built:1967
- Building area:2,020 sq. ft.
- Lot area:0.86 Acres
- Architectural Style:Ranch
- Construction Materials:Brick
- Levels:1 Story
Schools
- High school:Hamilton
- Middle school:Templeton
Utilities
- Sewer:Septic System
Finances and disclosures
- Price:$414,000
- Price per sq. ft.:$204.95
- Tax amount:$3,917 (2025)
Features and amenities
- Appliances:Dishwasher, Dryer, Microwave, Oven, Range, Refrigerator, Washer
Parking
- Parking description:Parking Space, Paved
- Garage:Yes
- Garage spaces:2
New listings near W224N5025 East View Dr
- New
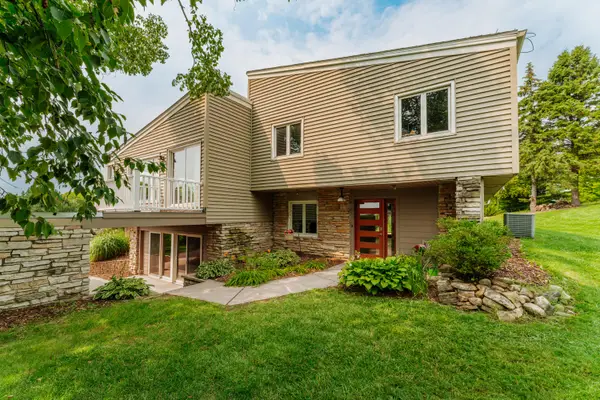 $699,900Active3 beds 3 baths2,288 sq. ft.
N57W26416 Mountain Meadows Dr, Lisbon, WI 53089
MLS# 1975898Listed by: DENALI REALTY GROUP, LLC - New
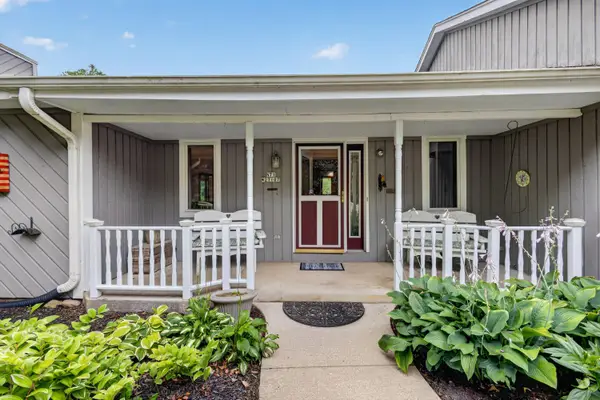 $595,000Active4 beds 3 baths2,898 sq. ft.
N71W27107 Meadow Wood Ln, Lisbon, WI 53089
MLS# 1975907Listed by: EPIQUE REALTY - New
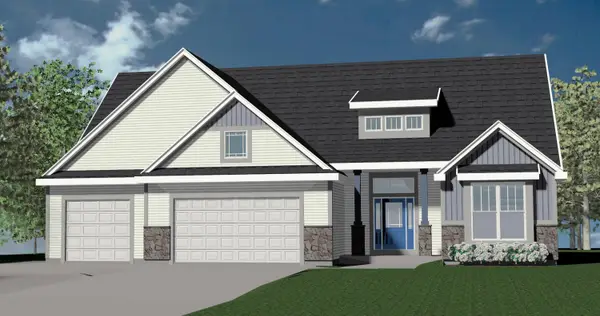 $829,990Active3 beds 3 baths2,806 sq. ft.
W246N7544 Overland Rd, Sussex, WI 53089
MLS# 1975468Listed by: KAEREK HOMES, INC. - New
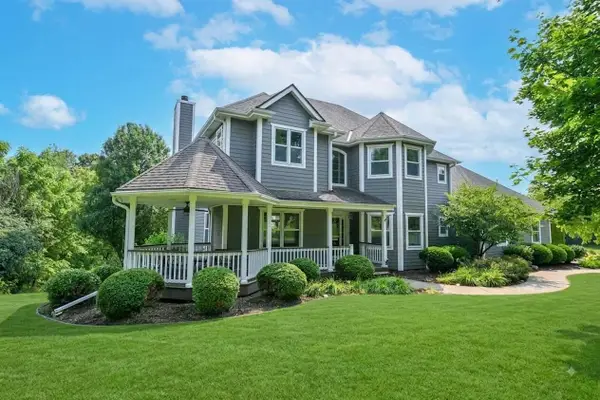 $899,000Active4 beds 4 baths5,012 sq. ft.
N54W25981 Glen Ridge Ct, Lisbon, WI 53089
MLS# 1975419Listed by: MIEROW REALTY - New
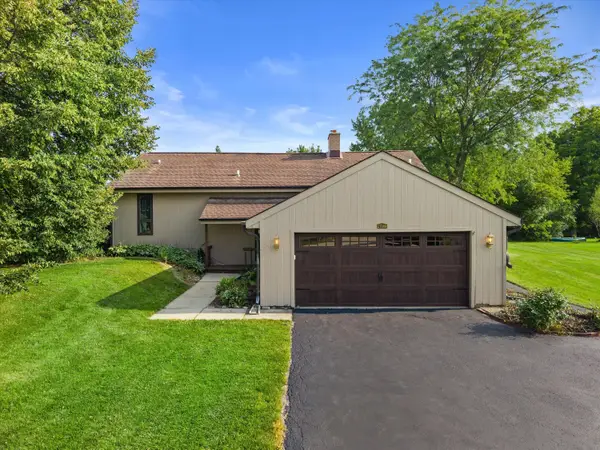 $599,900Active3 beds 2 baths2,006 sq. ft.
N69W27089 Hickory Chasm Rd, Lisbon, WI 53089
MLS# 1975369Listed by: PREMIER POINT REALTY LLC - New
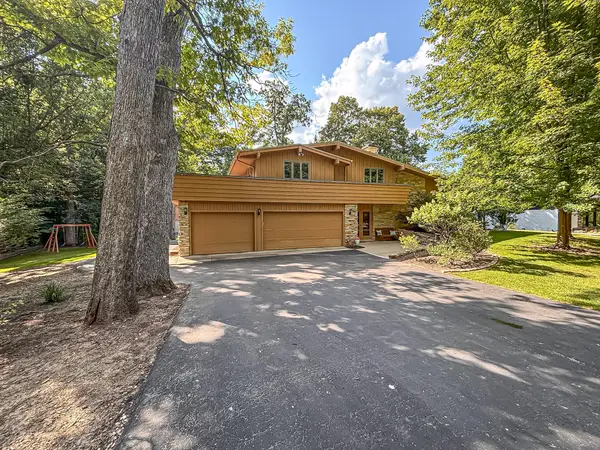 $599,000Active4 beds 2 baths2,423 sq. ft.
W267N7141 White Oak Dr, Lisbon, WI 53089
MLS# 1974994Listed by: LAKE COUNTRY FLAT FEE 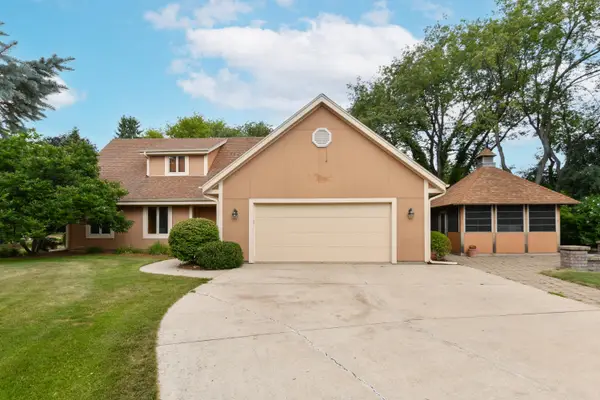 $539,900Pending3 beds 2 baths2,055 sq. ft.
W270N6983 Woodland Oaks Dr, Lisbon, WI 53089
MLS# 1974425Listed by: SHOREWEST REALTORS, INC.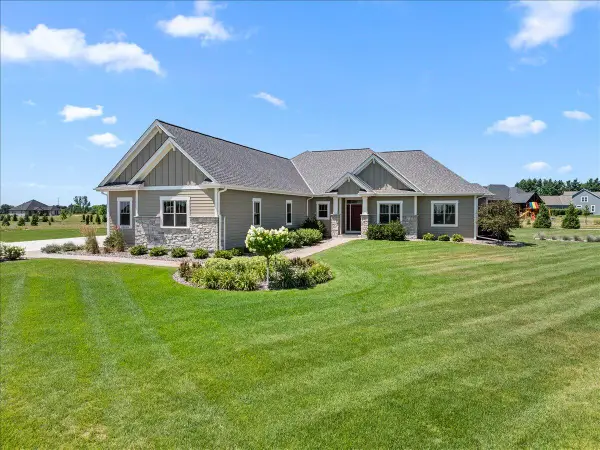 $1,100,000Active5 beds 4 baths3,899 sq. ft.
N83W27815 Cress-brook Ct, Lisbon, WI 53029
MLS# 1973997Listed by: COLDWELL BANKER REALTY $617,000Pending3 beds 3 baths2,678 sq. ft.
W248N7706 Kathleen Ave, Lisbon, WI 53089
MLS# 1973224Listed by: FIRST WEBER INC- WEST BEND


Protect your home and budget from life's surprises with an Assurant Home Warranty, backed by a partner that supports you through every step of homeownership. Explore Plans.
©2026 Century 21 Real Estate LLC. All rights reserved. CENTURY 21®, the CENTURY 21 Logo and C21® are service marks owned by Century 21 Real Estate LLC. Century 21 Real Estate LLC fully supports the principles of the Fair Housing Act and the Equal Opportunity Act. Each office is independently owned and operated. Listing information is deemed reliable but not guaranteed accurate.