10 Maple Wood Lane #11, Madison, WI 53704
Local realty services provided by:CENTURY 21 Affiliated
10 Maple Wood Lane #11,Madison, WI 53704
$222,000
- 2 Beds
- 2 Baths
- 1,142 sq. ft.
- Condominium
- Active
Listed by: dan golfinos
Office: first weber inc
MLS#:2034987
Source:WI_WIREX_SCW
Price summary
- Price:$222,000
- Price per sq. ft.:$194.4
- Monthly HOA dues:$441
About this home
Great opportunity to own an affordable Condo in a wonderful community where Seller has lived for over 37yrs! The park-like setting is perfect for social get togethers or just relaxing & taking in the scenery. Get some sun & enjoy the trees, manicured grounds, aerated pond & the wildlife it brings while close to lake, bus, park & shopping. Come home & slow your fast paced world down! The main entry is controlled access, spacious, airy and great for meeting friends & family or just hang out & read a book. There's a heated underground parking stall, private storage & elevator access nearby to take you, guests & groceries to your floor w/o the work of stairs! Appliances incl. w/full size washer & dryer. Large living rm w/fireplace, balcony views & pets are welcome! Some utilities included!
Contact an agent
Home facts
- Year built:1981
- Listing ID #:2034987
- Added:1 day(s) ago
- Updated:October 21, 2026 at 07:01 PM
Rooms and interior
- Bedrooms:2
- Total bathrooms:2
- Full bathrooms:2
- Bathrooms Description:At least 1 Tub, Master Bedroom Bath, Master Bedroom Bath: Full
- Kitchen Description:Dishwasher, Disposal, Microwave, On Main Level, Range/Oven, Refrigerator
- Bedroom Description:Master Bedroom On Main Level, Walk-In Closet(s)
- Living area:1,142 sq. ft.
Heating and cooling
- Cooling:Wall A/C
- Heating:Natural Gas
Structure and exterior
- Year built:1981
- Building area:1,142 sq. ft.
- Construction Materials:Aluminum/Steel, Brick, Stone
- Exterior Features:Deck
- Foundation Description:Poured Concrete
Schools
- High school:East
- Middle school:Sherman
- Elementary school:Emerson
Utilities
- Water:Municipal Water
- Sewer:Municipal Sewer
Finances and disclosures
- Price:$222,000
- Price per sq. ft.:$194.4
- Tax amount:$3,318 (2025)
Features and amenities
- Laundry features:Dryer, Washer
- Amenities:Cable/Satellite Available, Cats Allowed, Dogs Allowed, Intercom, Pets Number Limit, Storage Locker Included
Parking
- Parking description:1 Space, 1-5 spaces, Assigned, Garage Opener Included, Underground, Underground Garage
New listings near 10 Maple Wood Lane #11
- New
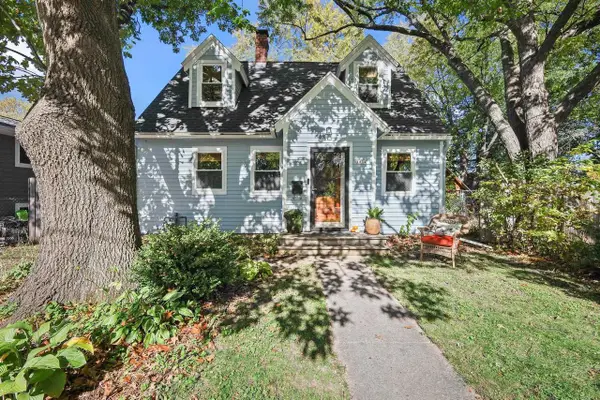 $357,000Active3 beds 2 baths1,139 sq. ft.
1834 Sheridan Street, Madison, WI 53704
MLS# 2035053Listed by: LAUER REALTY GROUP, INC. - New
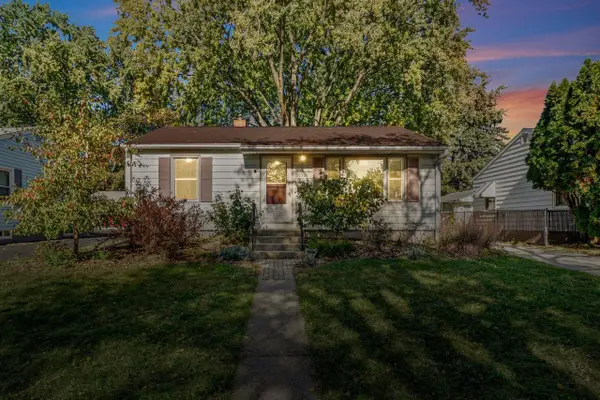 $368,750Active2 beds 2 baths1,270 sq. ft.
3930 Rockwell Drive, Madison, WI 53714
MLS# 2035054Listed by: LAUER REALTY GROUP, INC. - New
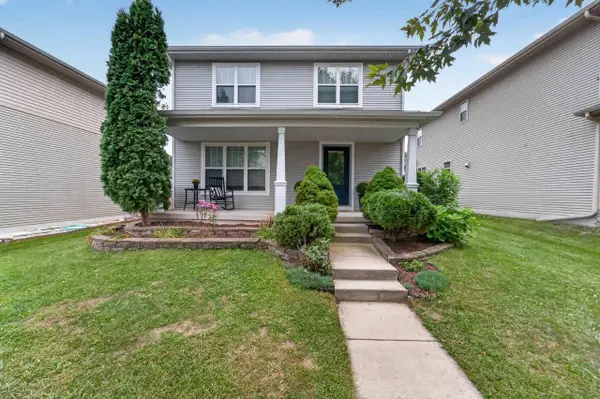 $445,000Active3 beds 4 baths1,819 sq. ft.
3713 Frosted Leaf Drive, Madison, WI 53719
MLS# 2035057Listed by: MHB REAL ESTATE - New
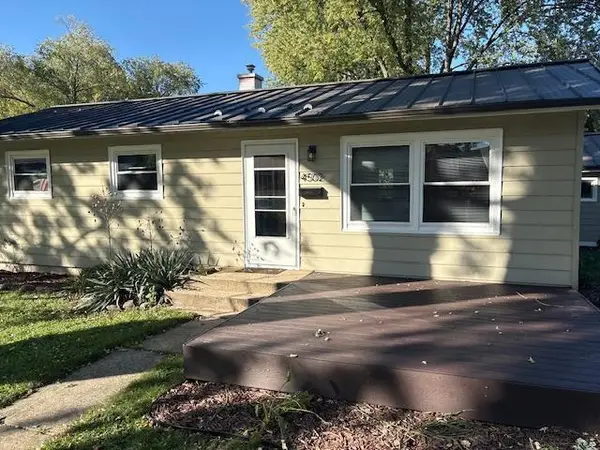 $359,000Active3 beds 2 baths1,600 sq. ft.
4502 Pearl Lane, Madison, WI 53714
MLS# 2035040Listed by: HOME REALTY - New
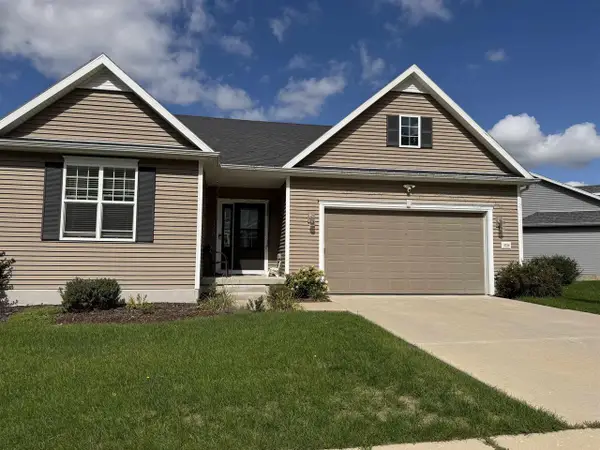 $625,900Active5 beds 3 baths2,385 sq. ft.
5726 Summer Shine Drive, Madison, WI 53718
MLS# 2035029Listed by: WI HOME REALTY - New
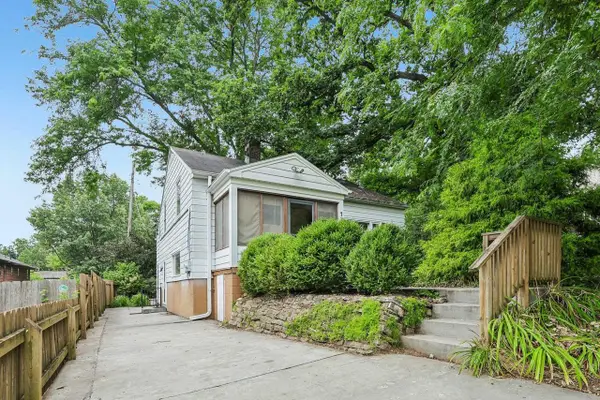 $519,900Active3 beds 2 baths1,457 sq. ft.
738 Western Avenue, Madison, WI 53711
MLS# 2035021Listed by: RE/MAX PREFERRED - New
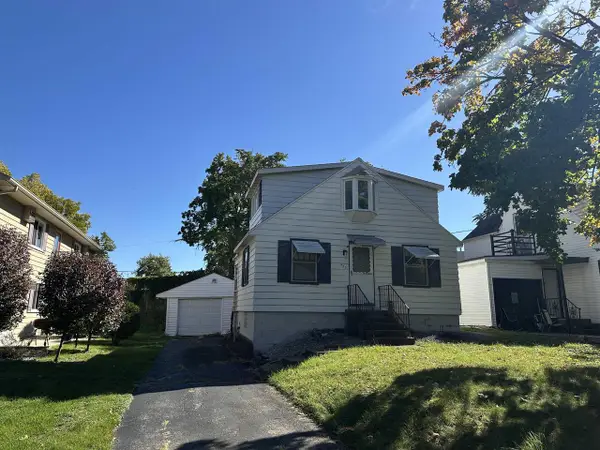
 $185,000Active3 beds 2 baths974 sq. ft.
525 McCormick Avenue, Madison, WI 53704
MLS# 2035016Listed by: CENTURY 21 AFFILIATED - New
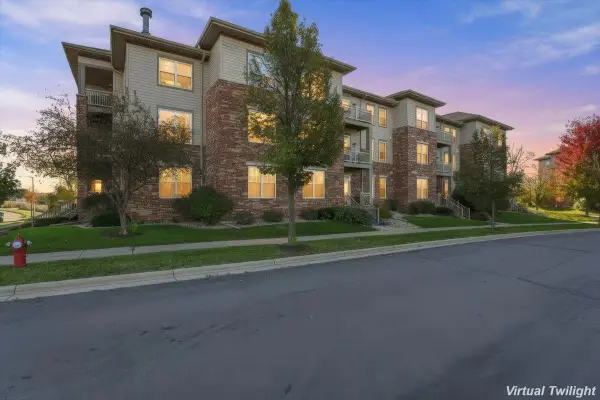 $250,000Active2 beds 2 baths1,243 sq. ft.
141 Metro Terrace #301, Madison, WI 53718
MLS# 2034995Listed by: REAL BROKER LLC - New
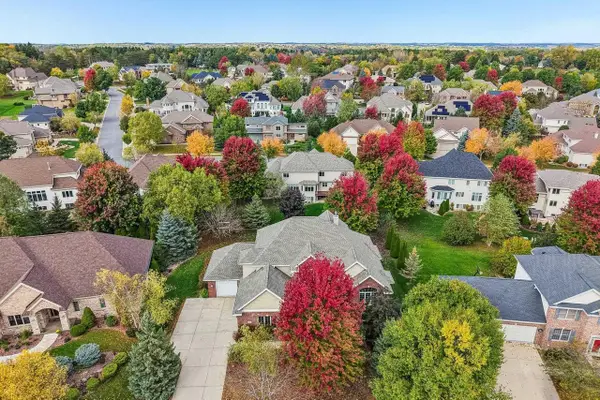 $990,000Active5 beds 5 baths4,106 sq. ft.
9714 Trappers Trail, Middleton, WI 53562
MLS# 2034983Listed by: RESTAINO & ASSOCIATES


Protect your home and budget from life's surprises with an Assurant Home Warranty, backed by a partner that supports you through every step of homeownership. Explore Plans.
©2026 Century 21 Real Estate LLC. All rights reserved. CENTURY 21®, the CENTURY 21 Logo and C21® are service marks owned by Century 21 Real Estate LLC. Century 21 Real Estate LLC fully supports the principles of the Fair Housing Act and the Equal Opportunity Act. Each office is independently owned and operated. Listing information is deemed reliable but not guaranteed accurate.