1834 Sheridan Street, Madison, WI 53704
Local realty services provided by:CENTURY 21 Affiliated
1834 Sheridan Street,Madison, WI 53704
$357,000
- 3 Beds
- 2 Baths
- 1,139 sq. ft.
- Single family
- Active
Listed by: rachel whaley
Office: lauer realty group, inc.
MLS#:2035053
Source:WI_WIREX_SCW
Price summary
- Price:$357,000
- Price per sq. ft.:$313.43
About this home
Showings start Friday 10/23. There's no spook to this adorable cape cod with it's natural beauty, love & updates. Dreamy entryway is perfect for coats/shoes leading you into the living/dining room where sunshine bursts through the new Transom window. Main floor also boasts 2 bedrooms, an updated full bath and a remodeled kitchen by Blue Terra Designs featuring newer appliances, custom built cabinetry, solid surface counters & tile backsplash. Upstairs you'll find a cozy reading nook, sunny office space and the primary ensuite bedroom w/full bath with walk in shower and an awesome closet system - Rare find! The backyard has it all: Established garden boxes, hammock area, fire pit and enormous deck for all your entertaining needs. Great basement for future expansion if that is your desire. Loaded w/updates including Roof '24, Dishwasher '25, Exterior repair and Paint '25, Tree care '25, Transom window '25 & almost all new windows w/in last 7 years! Move right in and enjoy life.
Contact an agent
Home facts
- Year built:1938
- Subdivision & Development:McKenna Park
- Listing ID #:2035053
- Added:1 day(s) ago
- Updated:October 21, 2026 at 07:01 PM
Rooms and interior
- Bedrooms:3
- Total bathrooms:2
- Full bathrooms:2
- Bathrooms Description:At least 1 Tub, Master Bedroom Bath, Master Bedroom Bath: Full, Master Bedroom Bath: Walk-In Shower
- Kitchen Description:Dishwasher, Disposal, Microwave, On Main Level, Range/Oven, Refrigerator
- Bedroom Description:Master Bedroom On Upper Level
- Basement Description:Full
- Living area:1,139 sq. ft.
Heating and cooling
- Cooling:Forced Air
- Heating:Forced Air, Natural Gas
Structure and exterior
- Year built:1938
- Building area:1,139 sq. ft.
- Lot area:0.11 Acres
- Architectural Style:Cape Cod
- Construction Materials:Stucco
- Exterior Features:Deck, Fenced Yard
- Foundation Description:Poured Concrete
- Levels:1.5 Story
Schools
- High school:East
- Middle school:Sherman
- Elementary school:Mendota
Utilities
- Water:Municipal Water
- Sewer:Municipal Sewer
Finances and disclosures
- Price:$357,000
- Price per sq. ft.:$313.43
- Tax amount:$5,913 (2025)
Features and amenities
- Laundry features:Dryer, Washer
- Amenities:Cable/Satellite Available, High Speed Internet, Water Softener
New listings near 1834 Sheridan Street
- New
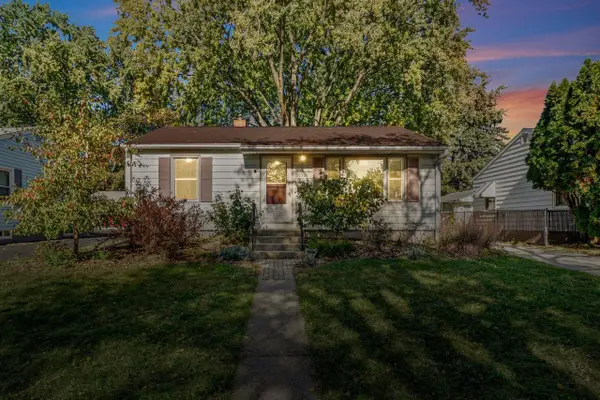 $368,750Active2 beds 2 baths1,270 sq. ft.
3930 Rockwell Drive, Madison, WI 53714
MLS# 2035054Listed by: LAUER REALTY GROUP, INC. - New
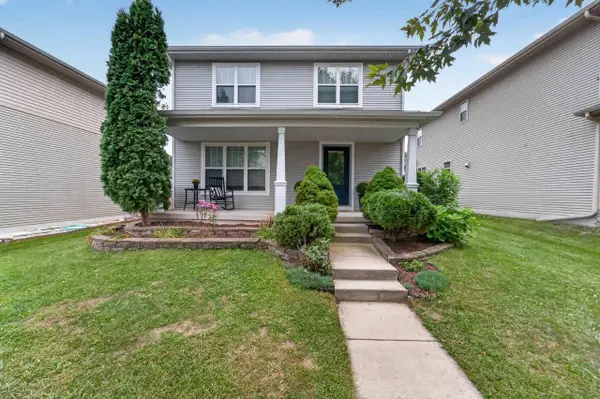 $445,000Active3 beds 4 baths1,819 sq. ft.
3713 Frosted Leaf Drive, Madison, WI 53719
MLS# 2035057Listed by: MHB REAL ESTATE - New
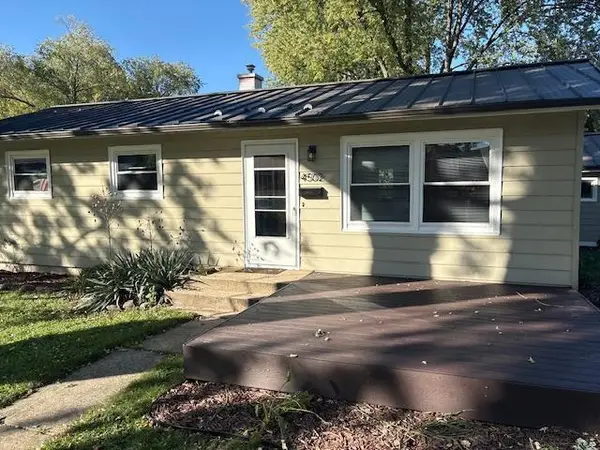 $359,000Active3 beds 2 baths1,600 sq. ft.
4502 Pearl Lane, Madison, WI 53714
MLS# 2035040Listed by: HOME REALTY - New
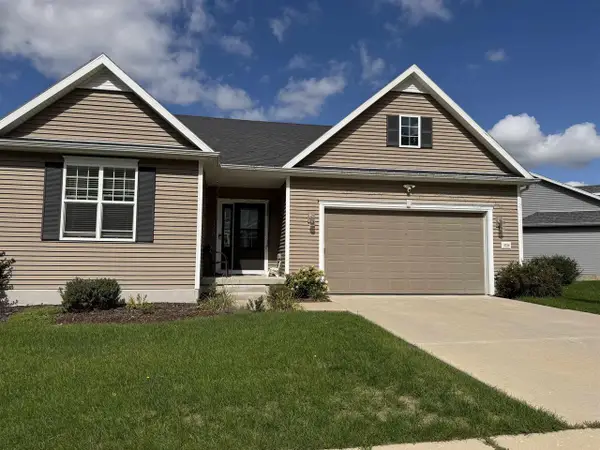 $625,900Active5 beds 3 baths2,385 sq. ft.
5726 Summer Shine Drive, Madison, WI 53718
MLS# 2035029Listed by: WI HOME REALTY - New
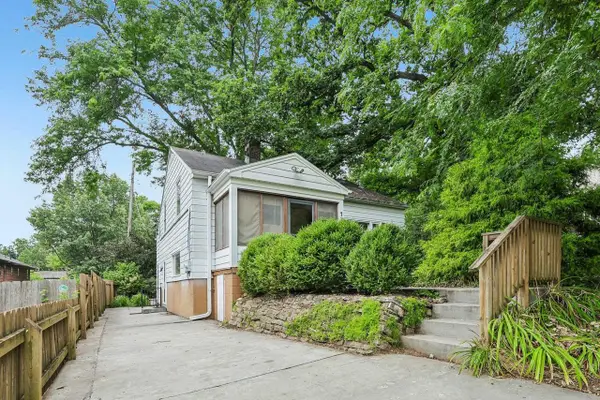 $519,900Active3 beds 2 baths1,457 sq. ft.
738 Western Avenue, Madison, WI 53711
MLS# 2035021Listed by: RE/MAX PREFERRED - New
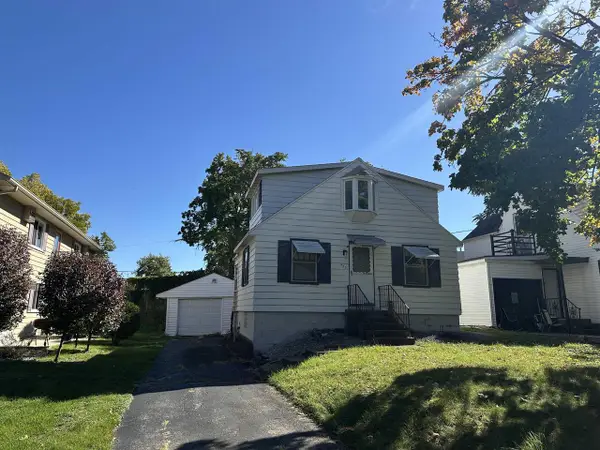
 $185,000Active3 beds 2 baths974 sq. ft.
525 McCormick Avenue, Madison, WI 53704
MLS# 2035016Listed by: CENTURY 21 AFFILIATED - New
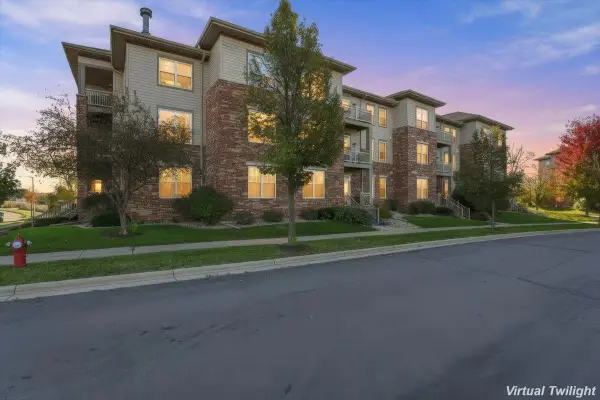 $250,000Active2 beds 2 baths1,243 sq. ft.
141 Metro Terrace #301, Madison, WI 53718
MLS# 2034995Listed by: REAL BROKER LLC - New
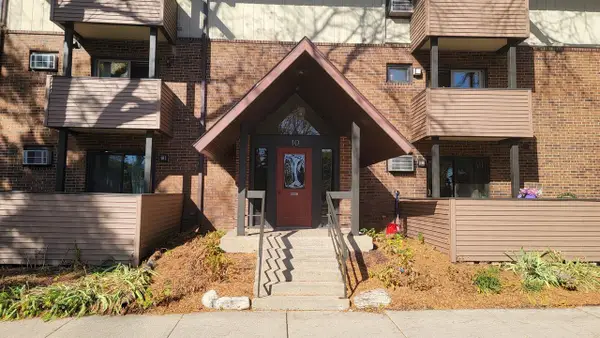 $222,000Active2 beds 2 baths1,142 sq. ft.
10 Maple Wood Lane #11, Madison, WI 53704
MLS# 2034987Listed by: FIRST WEBER INC - New
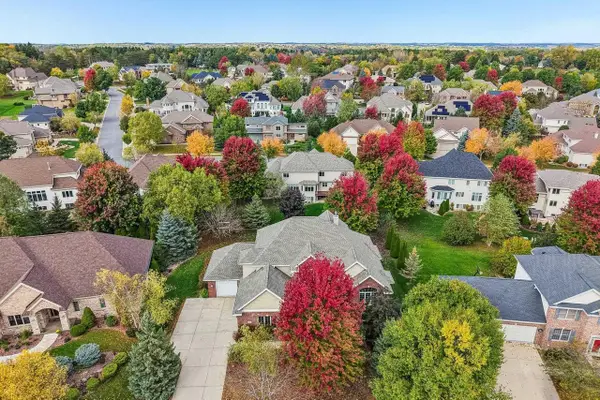 $990,000Active5 beds 5 baths4,106 sq. ft.
9714 Trappers Trail, Middleton, WI 53562
MLS# 2034983Listed by: RESTAINO & ASSOCIATES


Protect your home and budget from life's surprises with an Assurant Home Warranty, backed by a partner that supports you through every step of homeownership. Explore Plans.
©2026 Century 21 Real Estate LLC. All rights reserved. CENTURY 21®, the CENTURY 21 Logo and C21® are service marks owned by Century 21 Real Estate LLC. Century 21 Real Estate LLC fully supports the principles of the Fair Housing Act and the Equal Opportunity Act. Each office is independently owned and operated. Listing information is deemed reliable but not guaranteed accurate.