
1810 Axel Ave, Madison, WI 53711
Local realty services provided by:CENTURY 21 Benefit Realty
Listed by: annette herbert
Office: compass re wi-tosa
MLS#:1979414
Source:WI_METROMLS
Price summary
- Price:$299,900
- Price per sq. ft.:$260.33
About this home
Ideally situated just off Seminole Hwy, this charming ranch puts you minutes from shopping, dining & entertainment. Step inside to a sun-filled living room with gleaming hardwood floors, flowing into a dining room. The kitchen offers ample cabinet and counter space plus pantry storage with access to the fenced side yard - perfect for indoor-outdoor entertaining and pets. All 3 BDRs have hardwood flooring. Full bath features a classic tub/shower combo, charming wainscoting detail and plenty of natural light. Downstairs, the lower level offers abundant storage plus a dedicated laundry area. Outside, unwind in the newly fenced side yard. Priced to reflect condition -- great opportunity for buyers ready to add their personal touch and equity through updates.
Contact an agent
Home facts
- Year built:1953
- Subdivision & Development:Crawford Heights
- Listing ID #:1979414
- Added:17 day(s) ago
- Updated:September 20, 2026 at 11:59 AM
Rooms and interior
- Bedrooms:3
- Total bathrooms:2
- Full bathrooms:1
- Half bathrooms:1
- Rooms Total:6
- Basement Description:Block, Full
- Living area:1,152 sq. ft.
Heating and cooling
- Cooling:Central Air
- Heating:Forced Air, Natural Gas
- Central air:Yes
Structure and exterior
- Year built:1953
- Building area:1,152 sq. ft.
- Lot area:0.22 Acres
- Lot Features:Corner Lot, Fenced Yard, Sidewalk
- Architectural Style:Ranch
- Levels:1 Story
Schools
- High school:West
- Middle school:Cherokee Heights
- Elementary school:Thoreau
Utilities
- Sewer:Municipal Sewer
Finances and disclosures
- Price:$299,900
- Price per sq. ft.:$260.33
- Tax amount:$4,590 (2025)
Features and amenities
- Appliances:Dishwasher, Dryer, Oven, Refrigerator, Washer
Parking
- Garage:Yes
- Garage spaces:1.5
New listings near 1810 Axel Ave
- Open Sat, 11am to 1pmNew
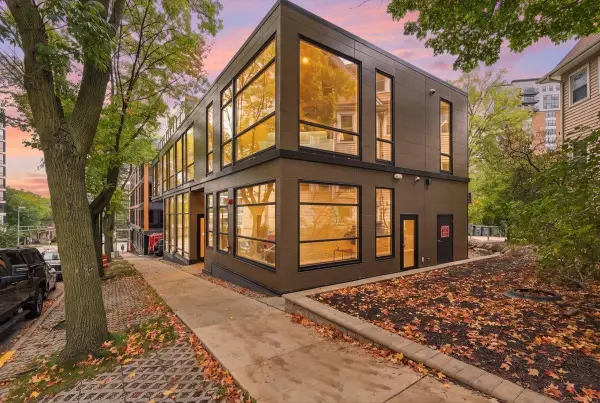 $750,000Active2 beds 2 baths1,684 sq. ft.
210 S Hamilton Street, Madison, WI 53703
MLS# 2033290Listed by: THE HUB REALTY - Open Fri, 4 to 5:30pmNew
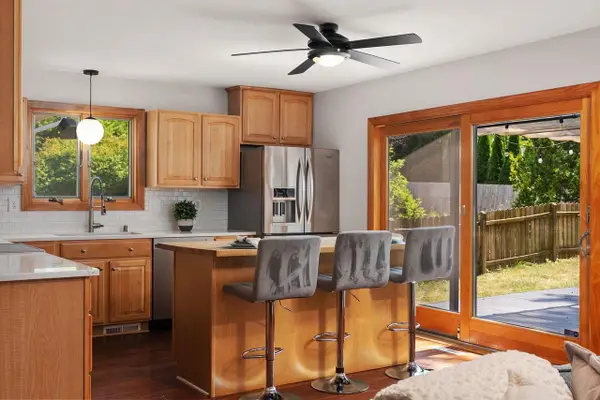 $450,000Active3 beds 2 baths1,908 sq. ft.
1 Keighley Circle, Madison, WI 53719
MLS# 2033291Listed by: COMPASS REAL ESTATE WISCONSIN - New
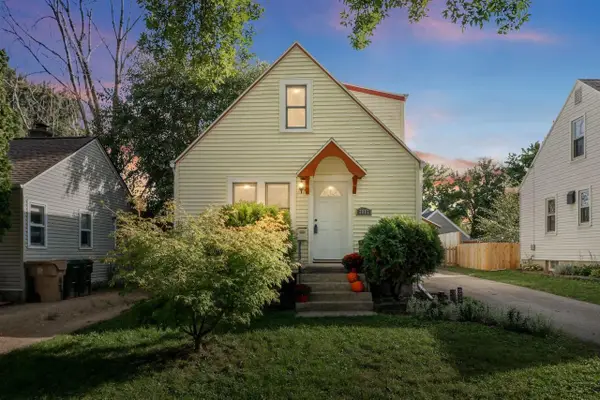 $325,000Active3 beds 1 baths824 sq. ft.
2817 Dahle Street, Madison, WI 53704
MLS# 2033272Listed by: LAUER REALTY GROUP, INC. - New
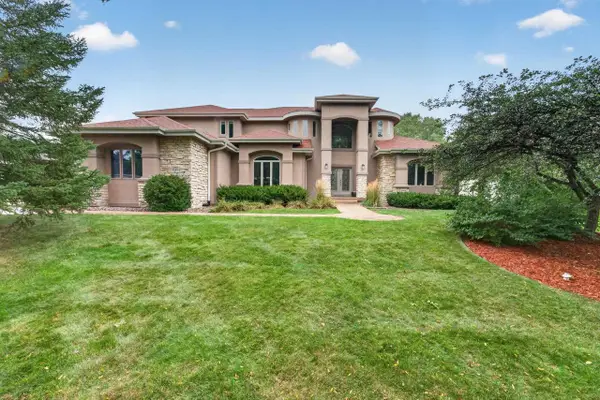 $1,225,000Active5 beds 5 baths4,536 sq. ft.
9526 Blue Heron Drive, Middleton, WI 53562
MLS# 2033263Listed by: MHB REAL ESTATE - New
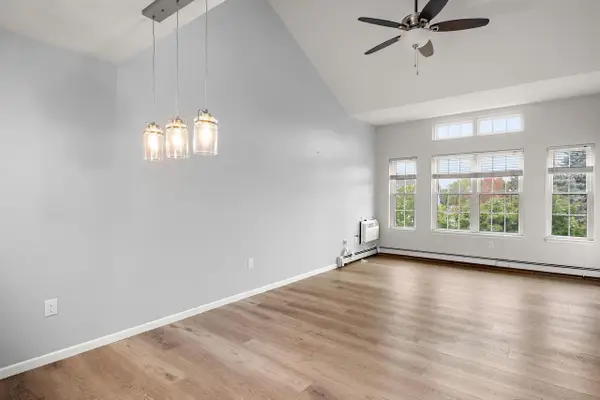 $235,000Active2 beds 2 baths1,167 sq. ft.
1629 Kings Mill Way #306, Madison, WI 53718
MLS# 2033255Listed by: FIRST WEBER INC - Open Sat, 10:30am to 12:30pmNew
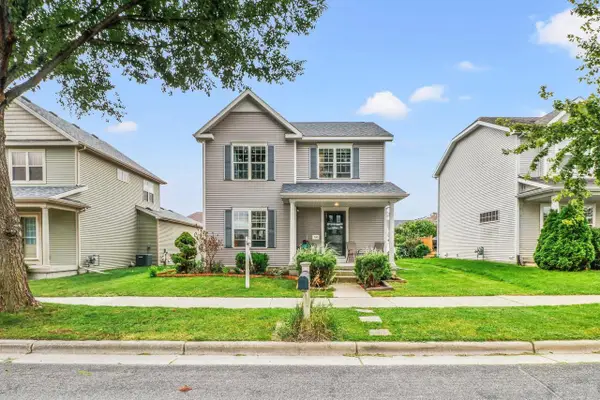 $414,900Active3 beds 3 baths1,507 sq. ft.
7015 Reston Heights Drive, Madison, WI 53718
MLS# 2033261Listed by: EXP REALTY, LLC - New
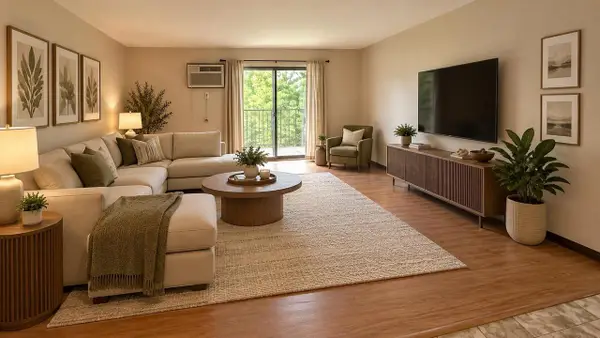 $259,900Active2 beds 2 baths1,084 sq. ft.
5333 Brody Drive #104, Madison, WI 53705
MLS# 2033154Listed by: REAL BROKER LLC - New
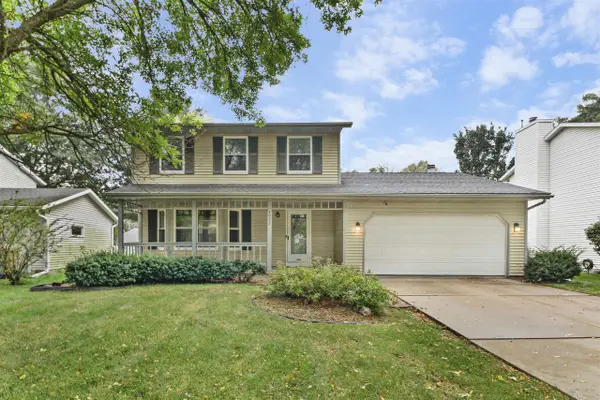 $535,000Active3 beds 4 baths2,128 sq. ft.
3022 Greenway Trail, Madison, WI 53719
MLS# 2033127Listed by: FIRST WEBER INC - New
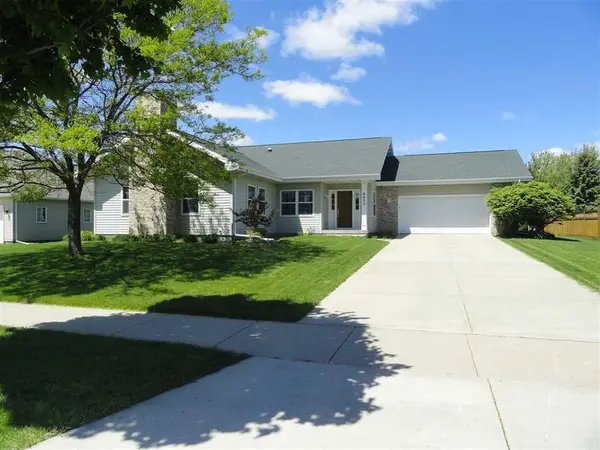 $569,900Active3 beds 2 baths1,869 sq. ft.
8430 elderberry Road, Madison, WI 53707
MLS# 2033115Listed by: EXCLUSIVE REAL ESTATE GROUP, INC. - New
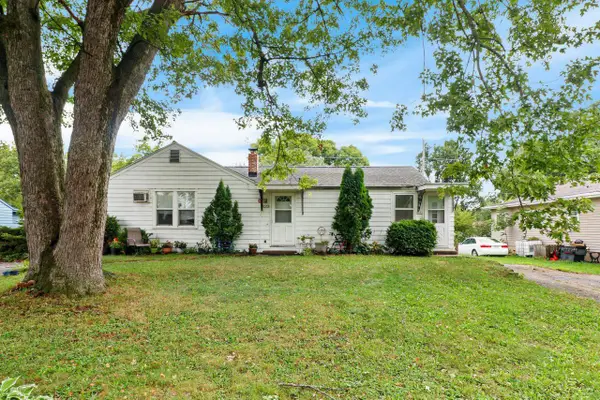 $250,000Active-- beds -- baths
3570 Ridgeway Avenue, Madison, WI 53704
MLS# 2033118Listed by: THE HUB REALTY


Protect your home and budget from life's surprises with an Assurant Home Warranty, backed by a partner that supports you through every step of homeownership. Explore Plans.
©2026 Century 21 Real Estate LLC. All rights reserved. CENTURY 21®, the CENTURY 21 Logo and C21® are service marks owned by Century 21 Real Estate LLC. Century 21 Real Estate LLC fully supports the principles of the Fair Housing Act and the Equal Opportunity Act. Each office is independently owned and operated. Listing information is deemed reliable but not guaranteed accurate.