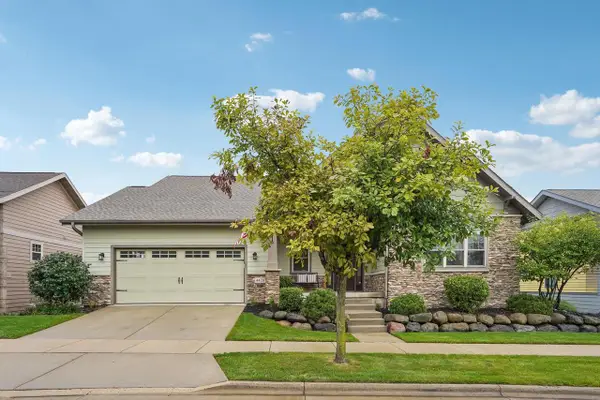
9526 Blue Heron Drive, Middleton, WI 53562
Local realty services provided by:CENTURY 21 Affiliated
9526 Blue Heron Drive,Middleton, WI 53562
$1,225,000
- 5 Beds
- 5 Baths
- 4,536 sq. ft.
- Single family
- Active
Listed by: chris barreau, brooke mussehl
Office: mhb real estate
MLS#:2033263
Source:WI_WIREX_SCW
Price summary
- Price:$1,225,000
- Price per sq. ft.:$270.06
About this home
Exceptional Blackhawk living awaits in this beautifully appointed 5-bedroom, 4.5-bath home. The dramatic 2-story Great Room features soaring ceilings, gas fireplace & an elegant dining area with wine bar. The gourmet kitchen showcases custom cherry cabinetry, granite counters, tile backsplash & premium appliances including Sub-Zero, GE Caf double ovens & Dacor 6-burner gas cooktop. Main-level primary suite offers tray ceilings, wood floors, 2 WICs & spa-like en-suite. Upstairs features a full lofted area great for a office or flex space, 3 bedrooms, including a Jack-and-Jill bath & private en-suite. The fully finished, exposed LL adds a rec room, bedroom, full bath & flexible space for gym, crafts or play. Enjoy beautifully landscaped grounds & Trex deck. Additional highlights include a fully drywalled 3-car garage with EV hookup & LL access, plus paid-off solar panels. Updates include roof, windows, 2 HVACs, water softener/heater & more! Don't miss out!
Contact an agent
Home facts
- Year built:2002
- Subdivision & Development:Blackhawk
- Listing ID #:2033263
- Added:1 day(s) ago
- Updated:September 24, 2026 at 03:13 PM
Rooms and interior
- Bedrooms:5
- Total bathrooms:5
- Full bathrooms:4
- Half bathrooms:1
- Dining Description:On Main Level
- Bathrooms Description:At least 1 Tub, Master Bedroom Bath, Master Bedroom Bath: Full, Master Bedroom Bath: Tub/No Shower, Master Bedroom Bath: Walk Through
- Kitchen Description:Dishwasher, Disposal, Microwave, On Main Level, Range/Oven, Refrigerator
- Bedroom Description:Master Bedroom On Main Level
- Basement Description:Exposed, Finished, Full, Full Size Windows
- Living area:4,536 sq. ft.
Heating and cooling
- Cooling:Central Air, Forced Air
- Heating:Forced Air, Natural Gas
Structure and exterior
- Year built:2002
- Building area:4,536 sq. ft.
- Lot area:0.31 Acres
- Lot Features:Sidewalks
- Architectural Style:Colonial, Contemporary
- Construction Materials:Brick, Stone, Stucco, Vinyl
- Exterior Features:Deck
- Levels:2 Story
Schools
- High school:Middleton
- Middle school:Kromrey
- Elementary school:Pope Farm
Utilities
- Water:Municipal Water
- Sewer:Municipal Sewer
Finances and disclosures
- Price:$1,225,000
- Price per sq. ft.:$270.06
- Tax amount:$18,798 (2025)
Features and amenities
- Laundry features:Dryer, Washer
- Amenities:Cable/Satellite Available, Cathedral/Vaulted Ceiling, Water Softener
Parking
- Parking description:3 Car Garage, Garage - Attached, Garage Opener Included
- Garage spaces:3
New listings near 9526 Blue Heron Drive
- New
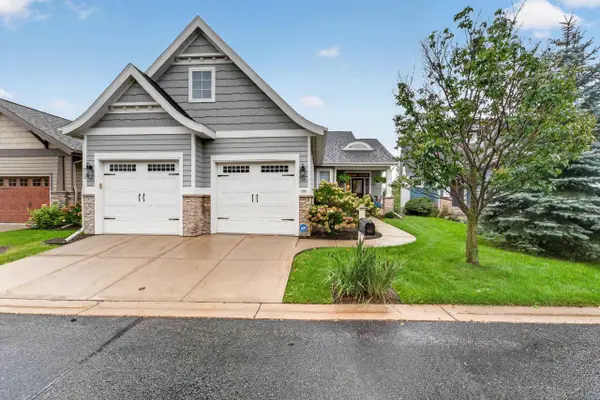 $899,900Active3 beds 3 baths3,449 sq. ft.
7237 Lily Lane #3, Middleton, WI 53562
MLS# 2033288Listed by: MHB REAL ESTATE - New
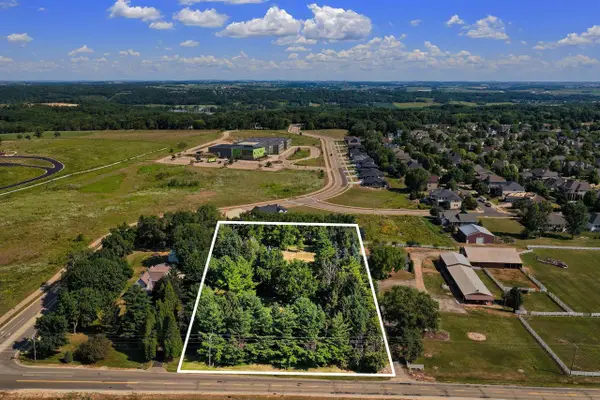 $649,000Active1.57 Acres
7410 W Old Sauk Road, Middleton, WI 53562
MLS# 2033249Listed by: VANGUARD REAL ESTATE LLC - New
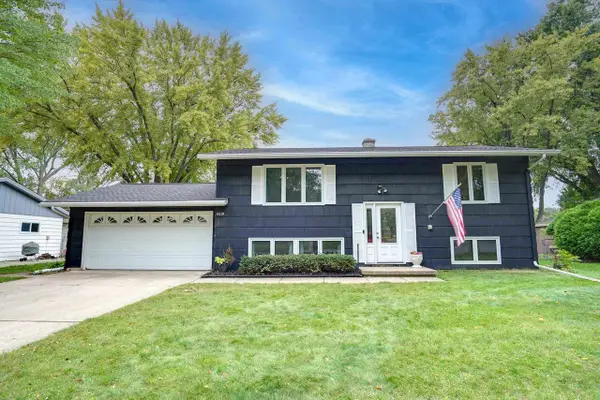 $474,900Active4 beds 2 baths1,728 sq. ft.
6619 Cooper Avenue, Middleton, WI 53562
MLS# 2033236Listed by: HOME IN WISCONSIN LLC - New
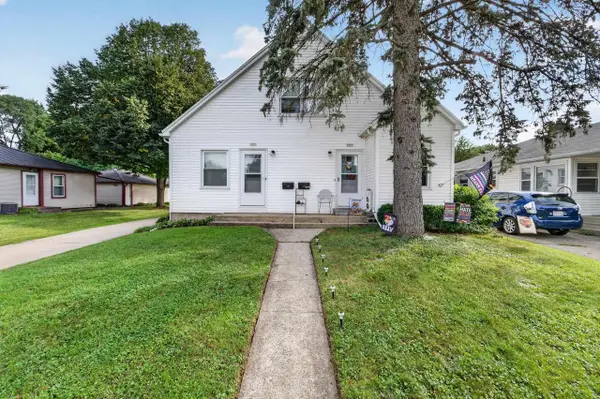 $549,900Active-- beds -- baths
7205-7207 University Avenue, Middleton, WI 53562
MLS# 2033134Listed by: MHB REAL ESTATE - New
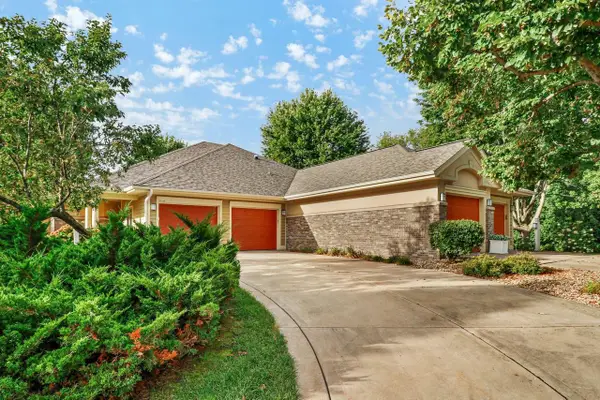
 $724,000Active3 beds 3 baths2,880 sq. ft.
5019 Prairie Rose Court, Middleton, WI 53562
MLS# 2033044Listed by: CENTURY 21 AFFILIATED - New
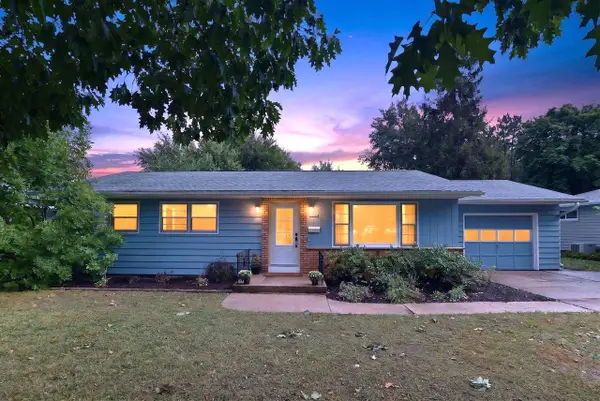 $475,000Active3 beds 2 baths1,764 sq. ft.
6628 Hubbard Avenue, Middleton, WI 53562
MLS# 2033023Listed by: STARK COMPANY, REALTORS - Open Sat, 11am to 1pmNew
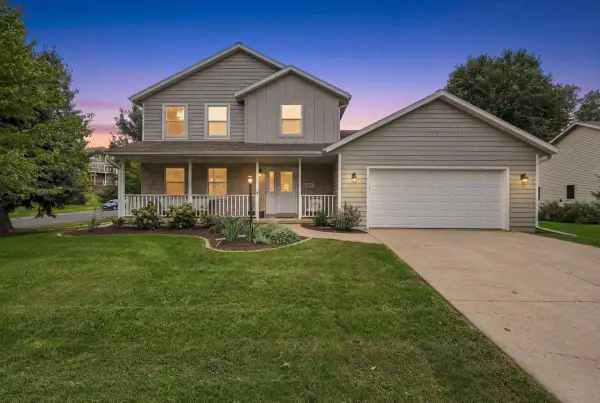 $595,000Active3 beds 3 baths1,824 sq. ft.
6801 Whittlesey Road, Middleton, WI 53562
MLS# 2032984Listed by: COLLECTIVE REAL ESTATE GROUP - New
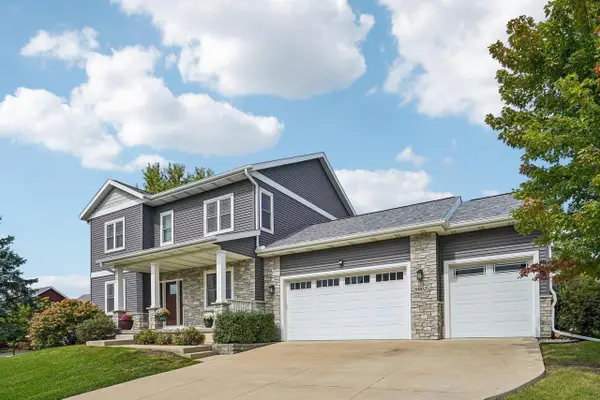 $885,000Active5 beds 4 baths3,240 sq. ft.
9902 Peach Leaf Lane, Middleton, WI 53562
MLS# 2032909Listed by: FIRST WEBER INC - New
 $799,900Active4 beds 3 baths2,767 sq. ft.
4428 Blackwolf Run, Middleton, WI 53597
MLS# 2032841Listed by: RE/MAX PREFERRED


Protect your home and budget from life's surprises with an Assurant Home Warranty, backed by a partner that supports you through every step of homeownership. Explore Plans.
©2026 Century 21 Real Estate LLC. All rights reserved. CENTURY 21®, the CENTURY 21 Logo and C21® are service marks owned by Century 21 Real Estate LLC. Century 21 Real Estate LLC fully supports the principles of the Fair Housing Act and the Equal Opportunity Act. Each office is independently owned and operated. Listing information is deemed reliable but not guaranteed accurate.